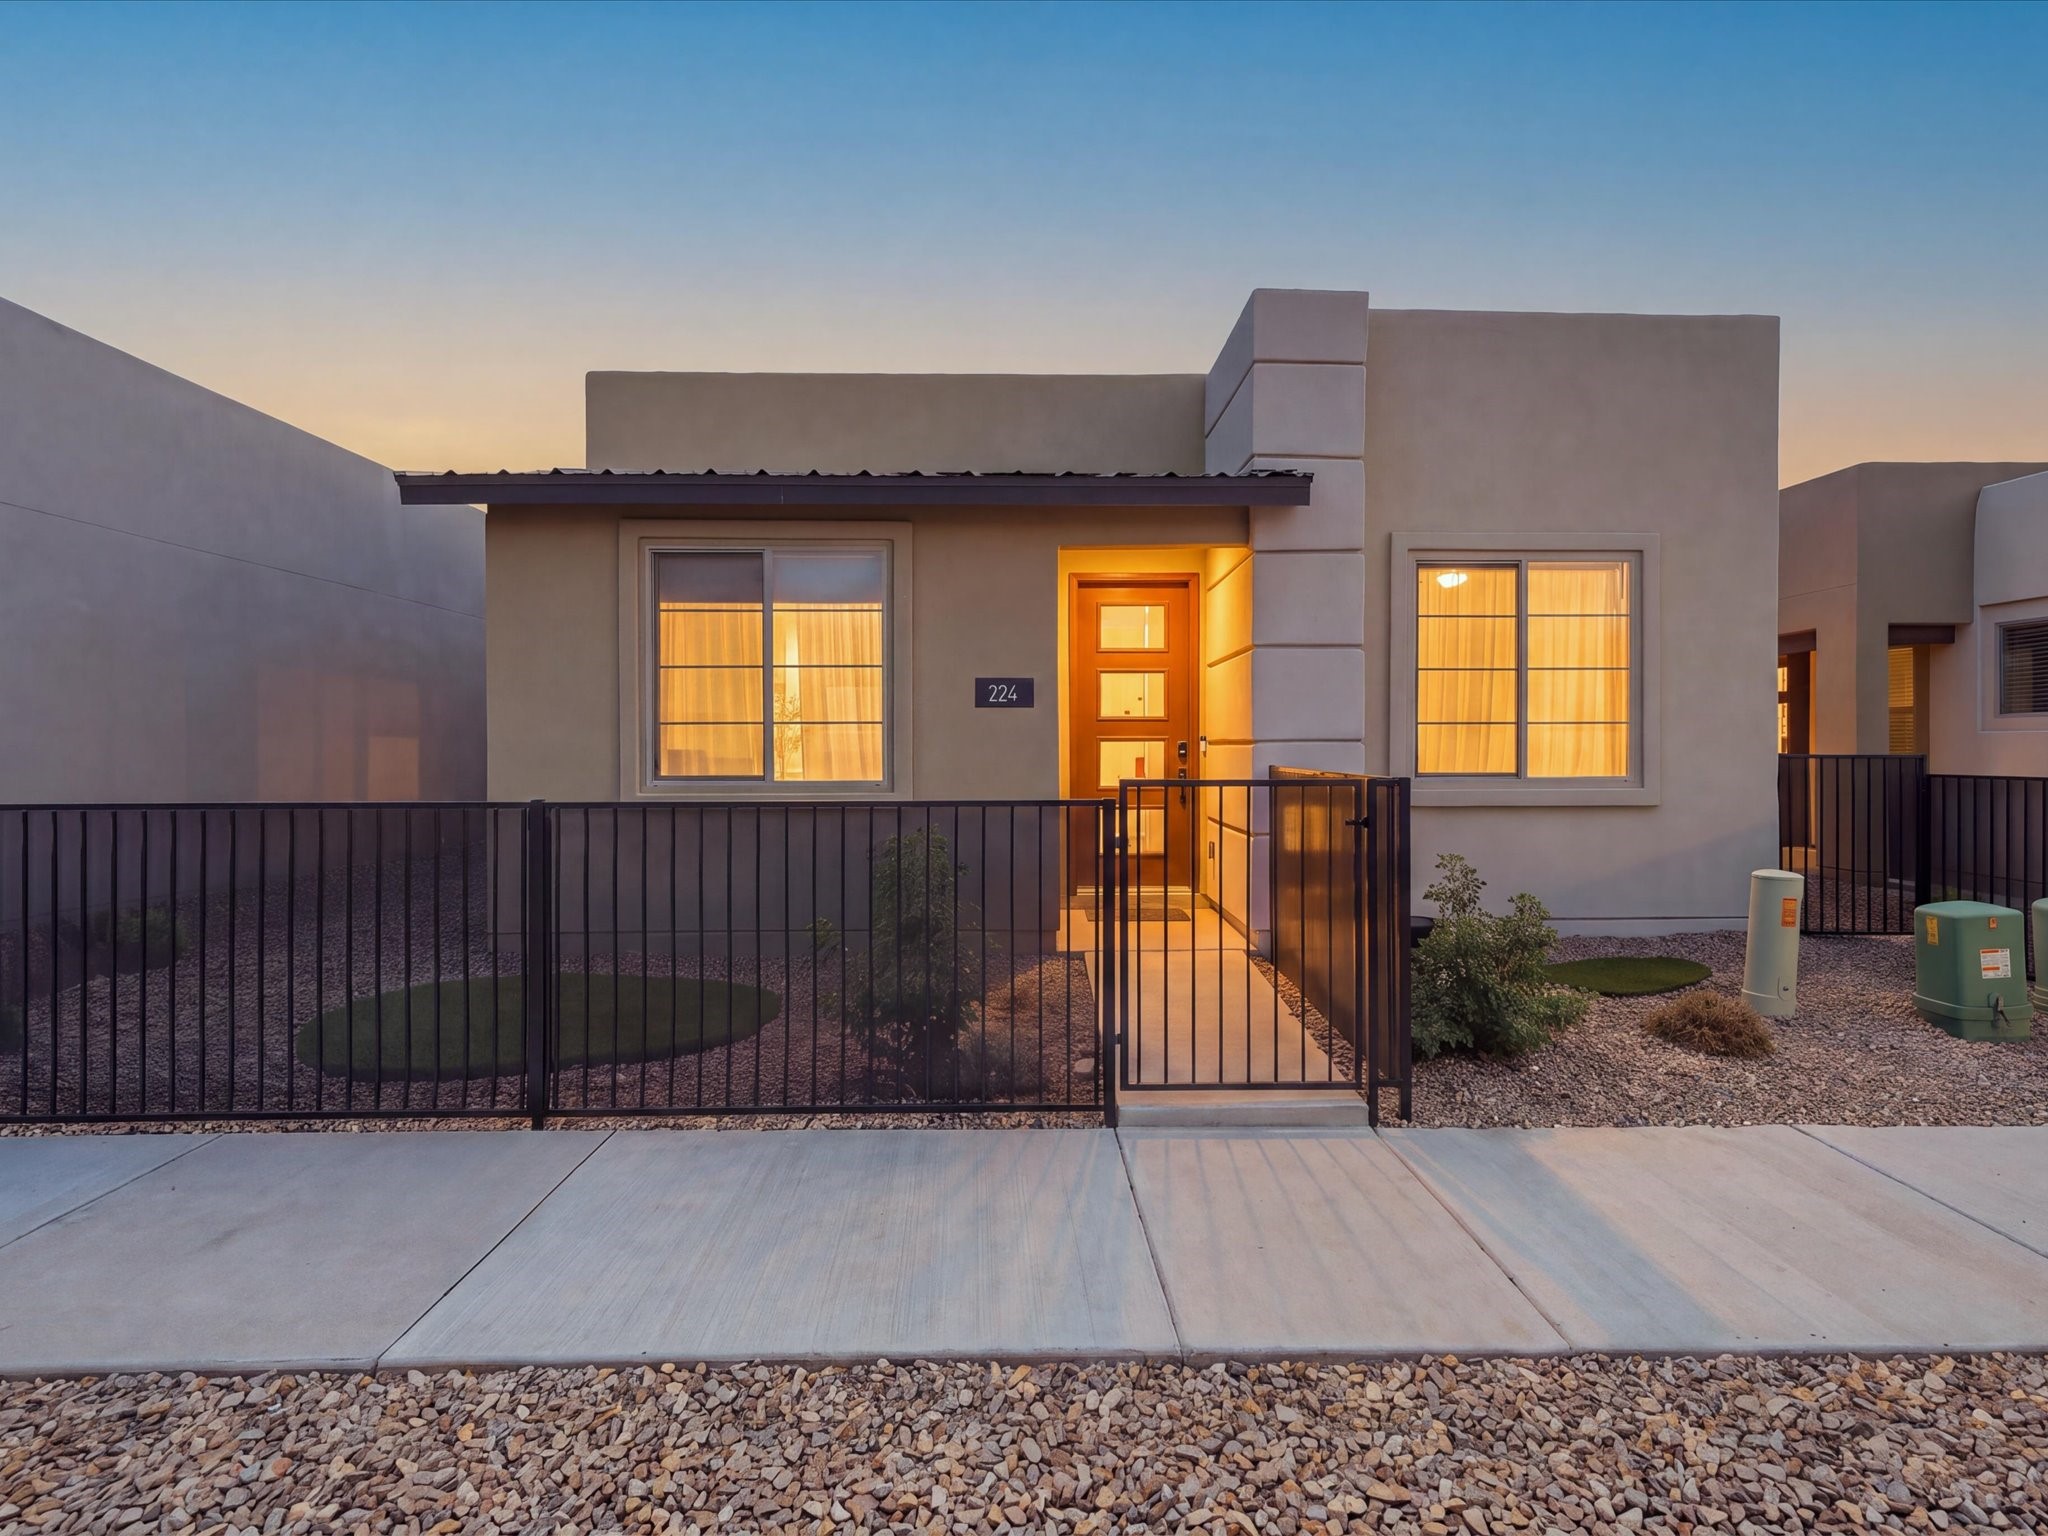
Modern stucco home with a warmly lit entrance, black metal front gate, and gravel yard at dusk.
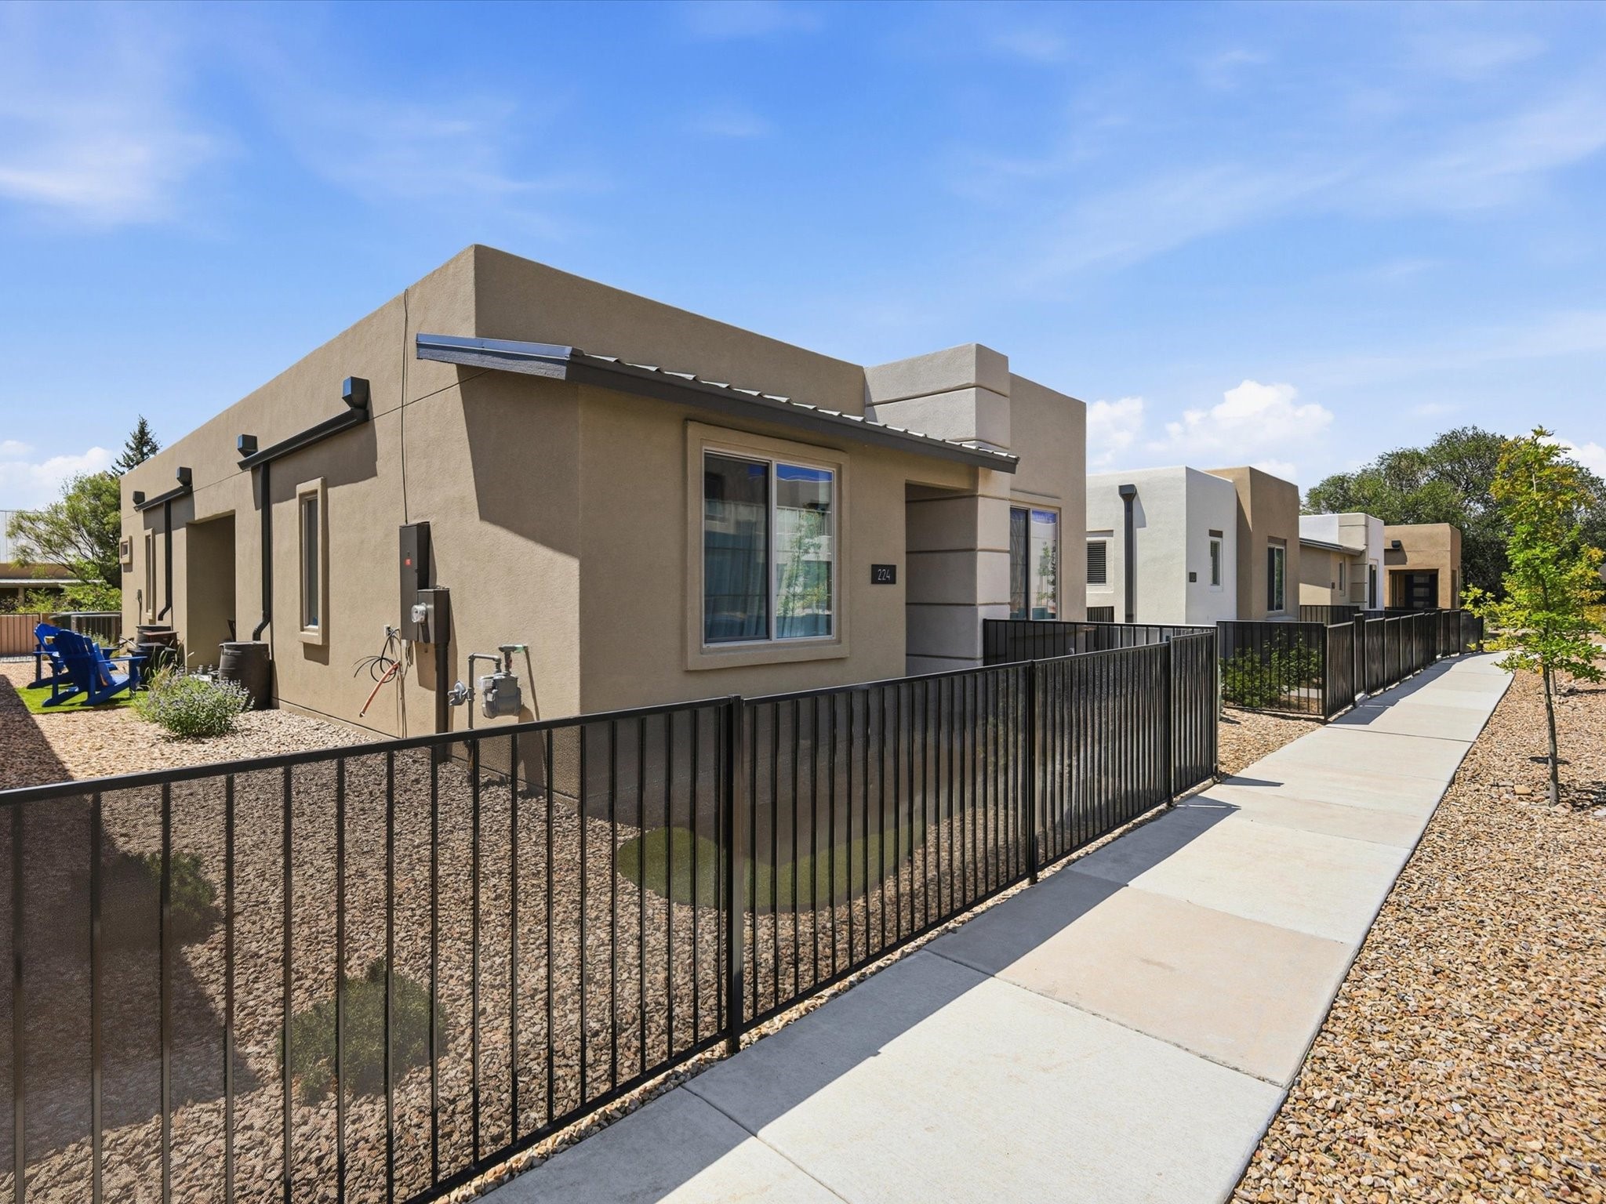
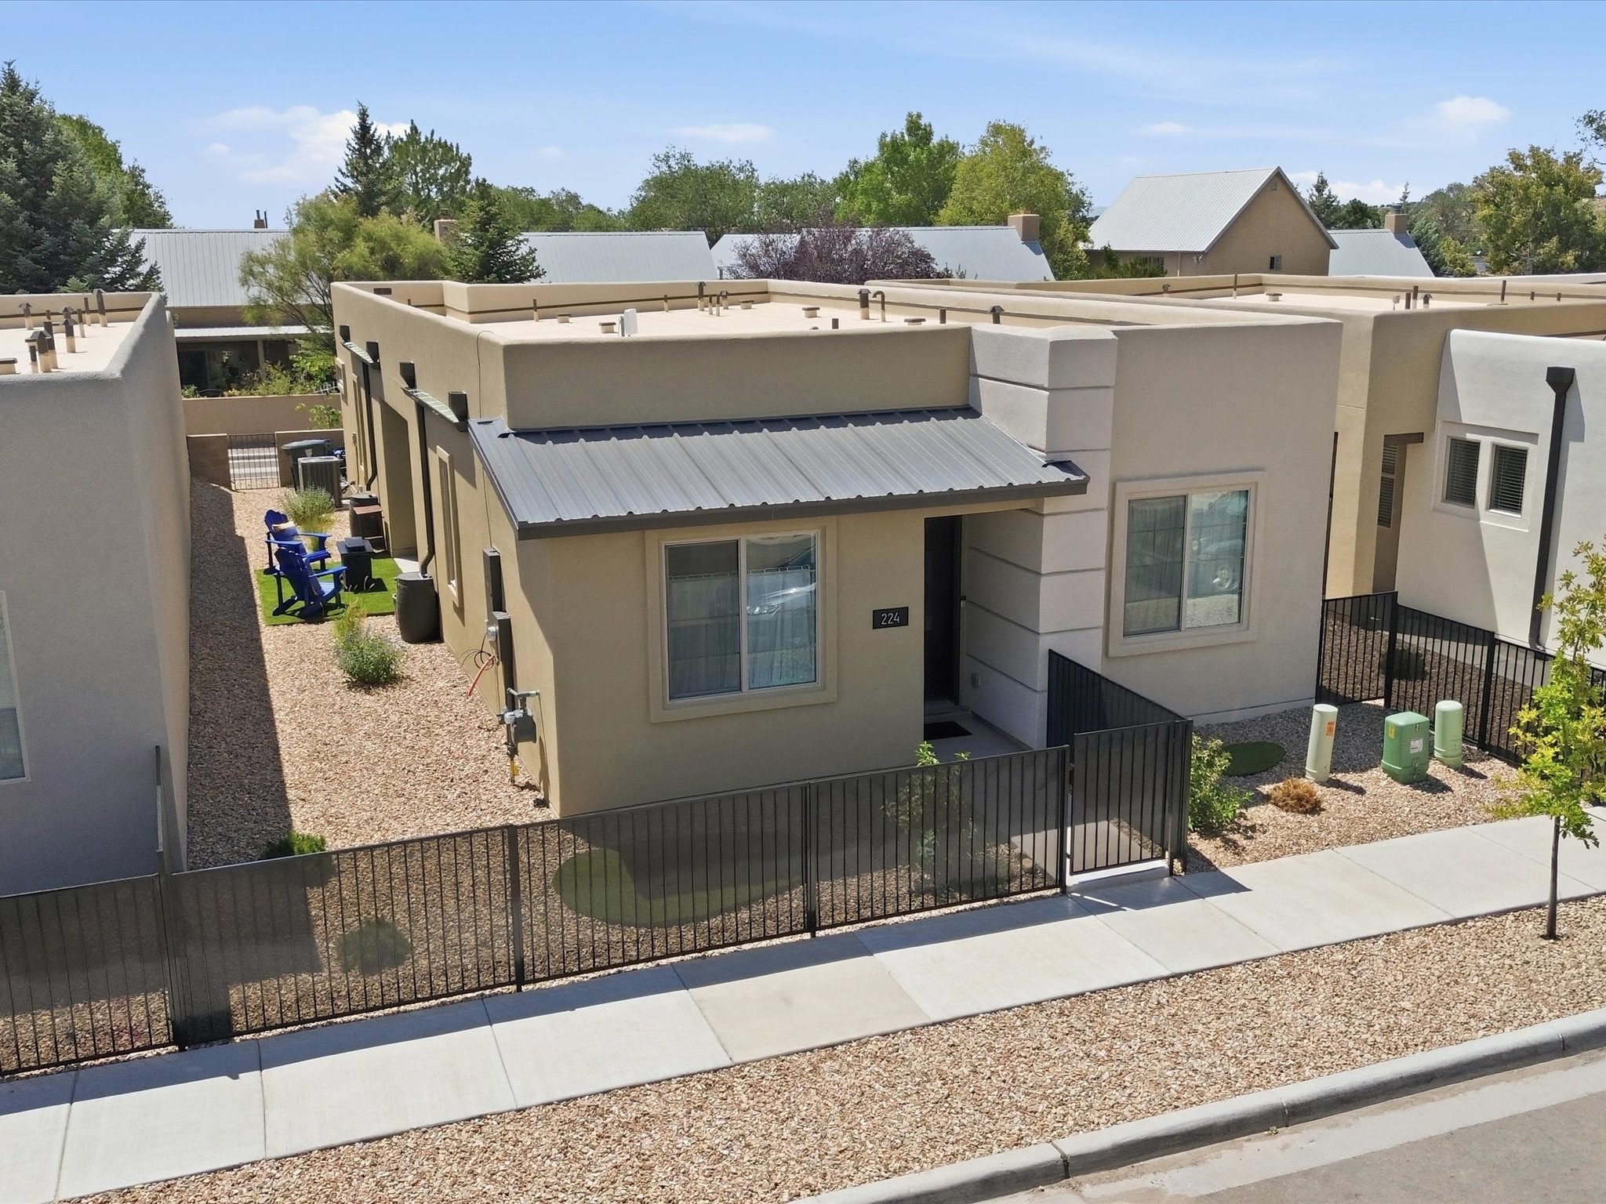
Modern tan stucco home behind a black metal fence, beside a sidewalk and gravel landscaping.
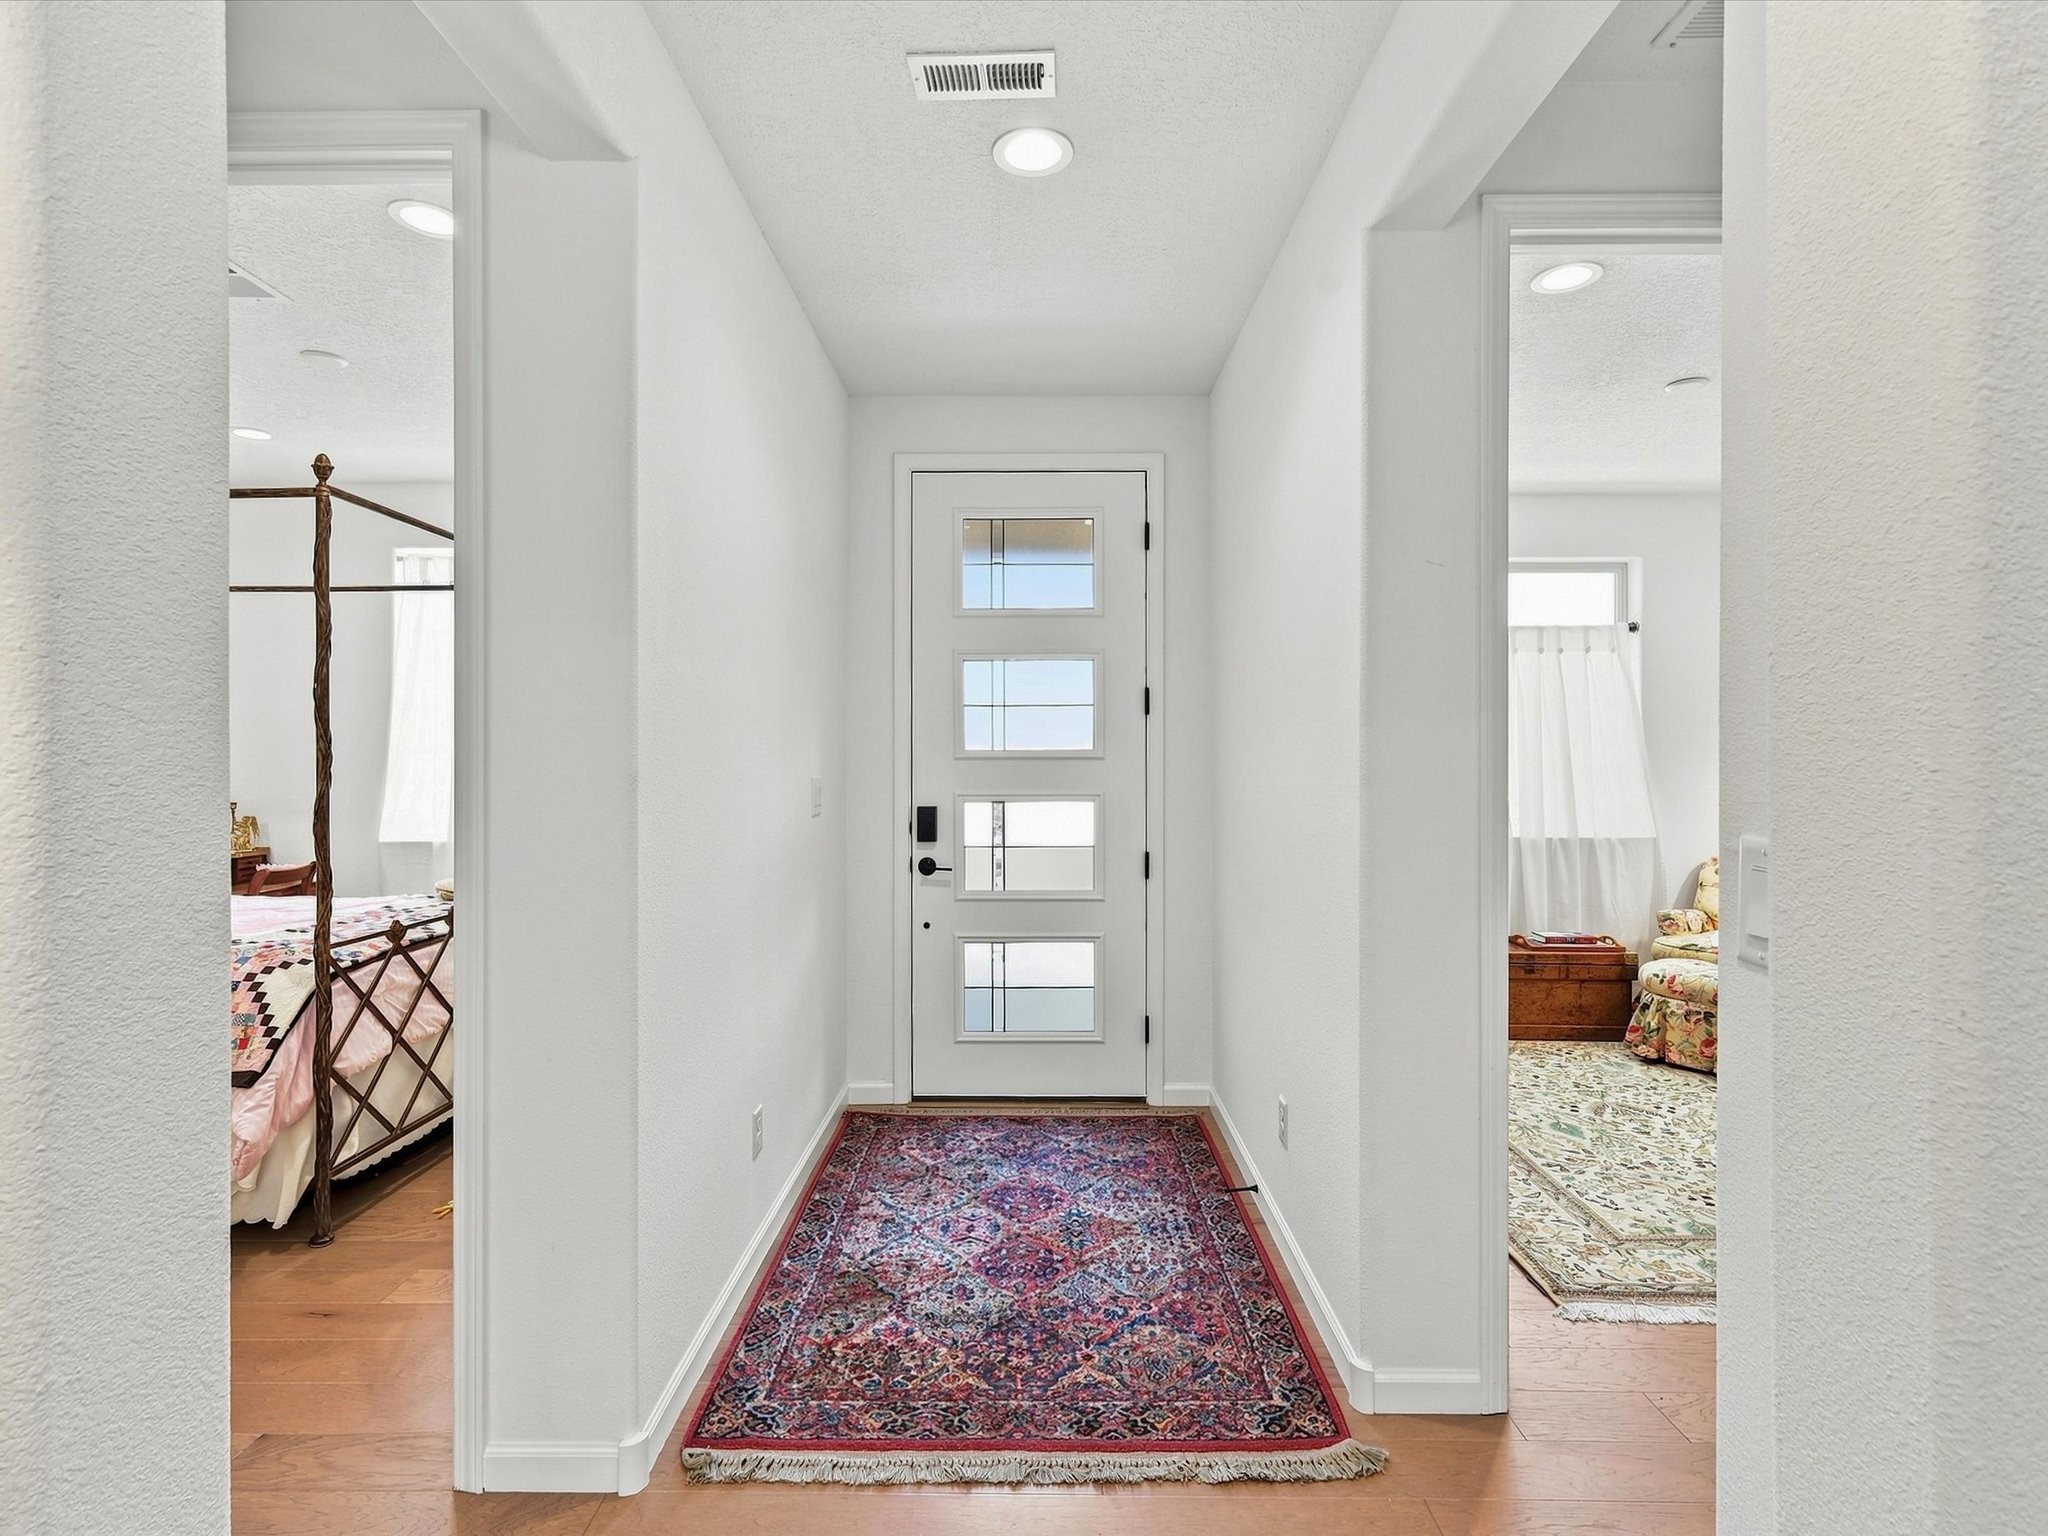
Bright entry hall with a four-panel glass door, patterned rug, and furnished rooms on either side.
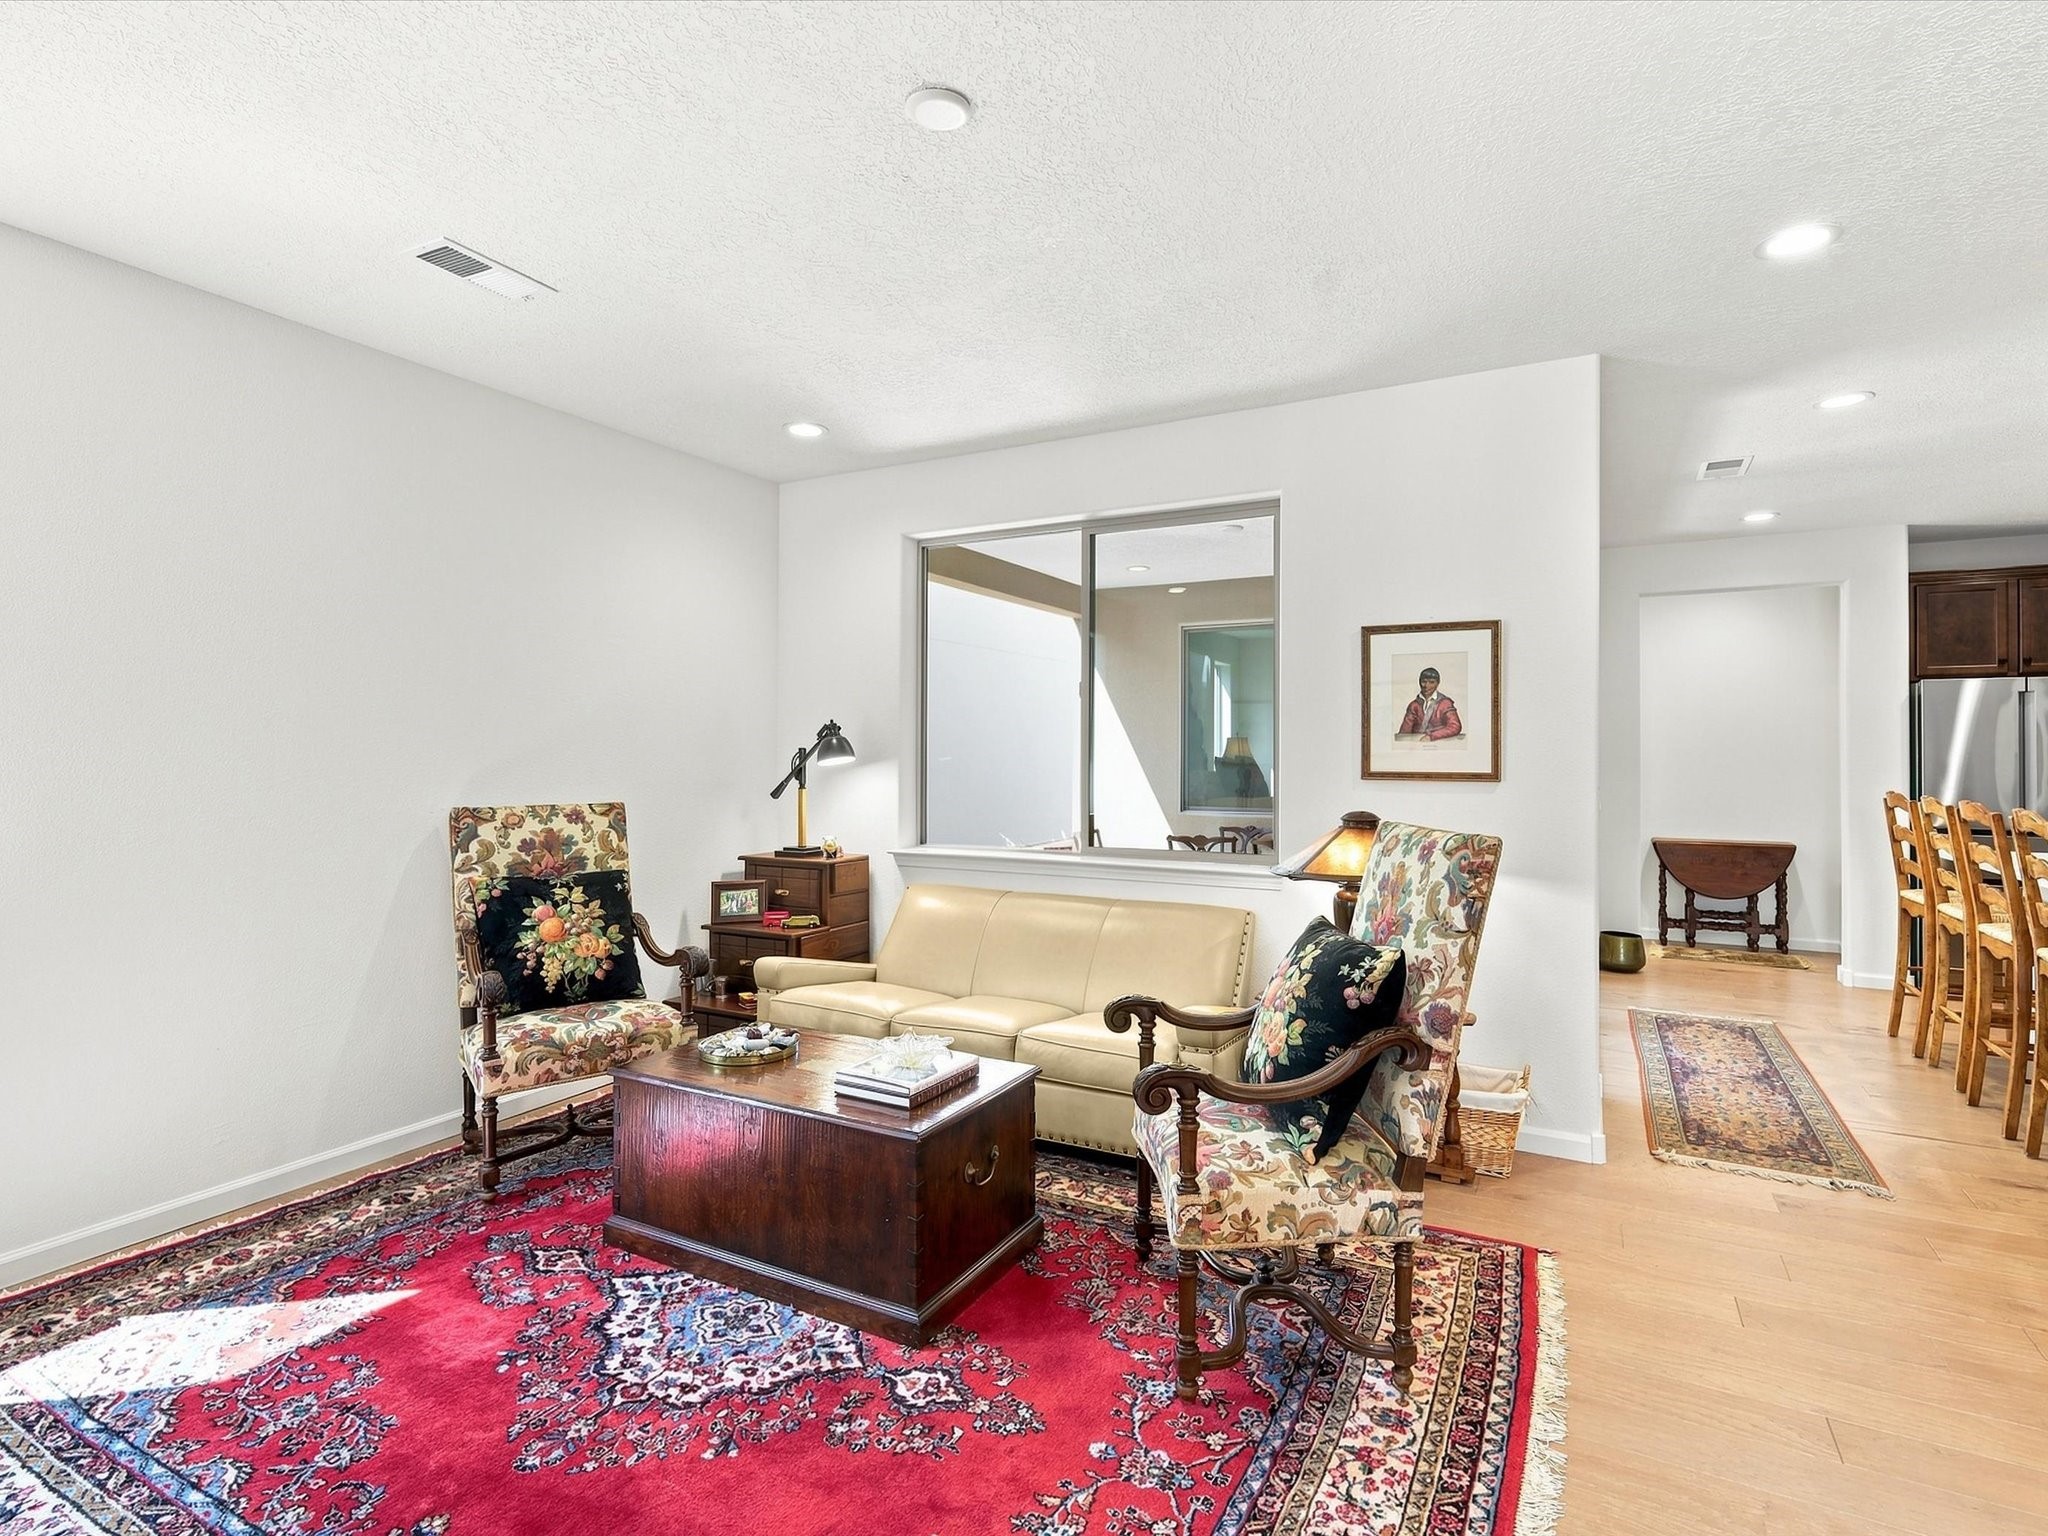
Living room with floral armchairs, a cream sofa, and a large red patterned rug.
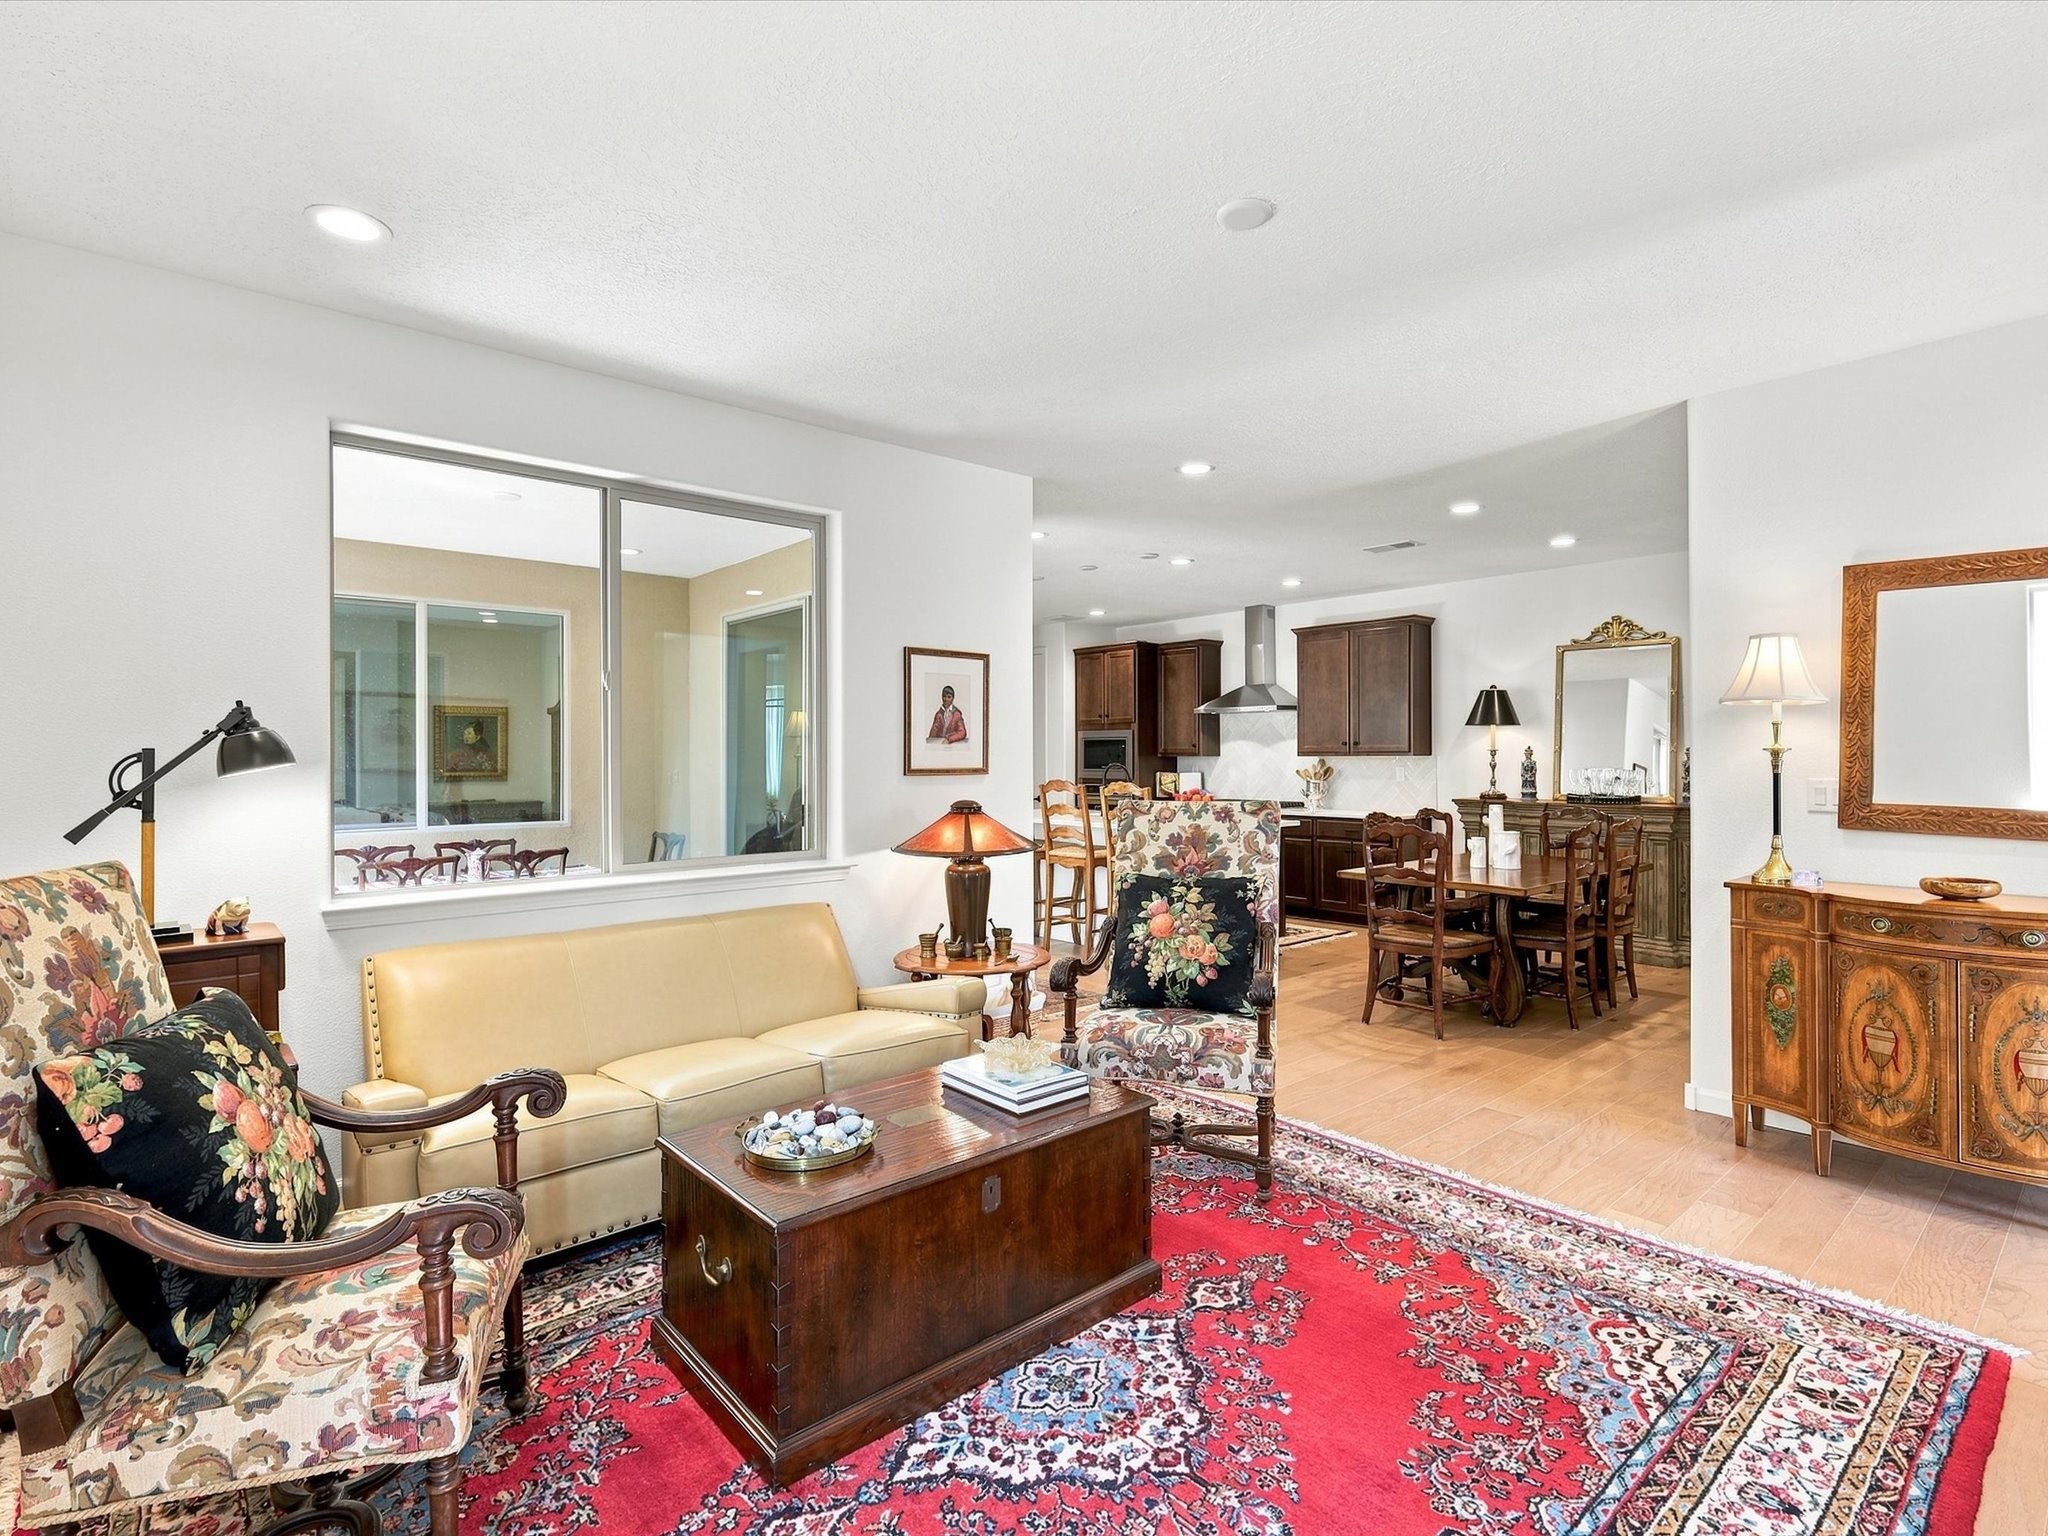
Furnished living room with floral chairs and a red patterned rug, opening into the dining area and kitchen.
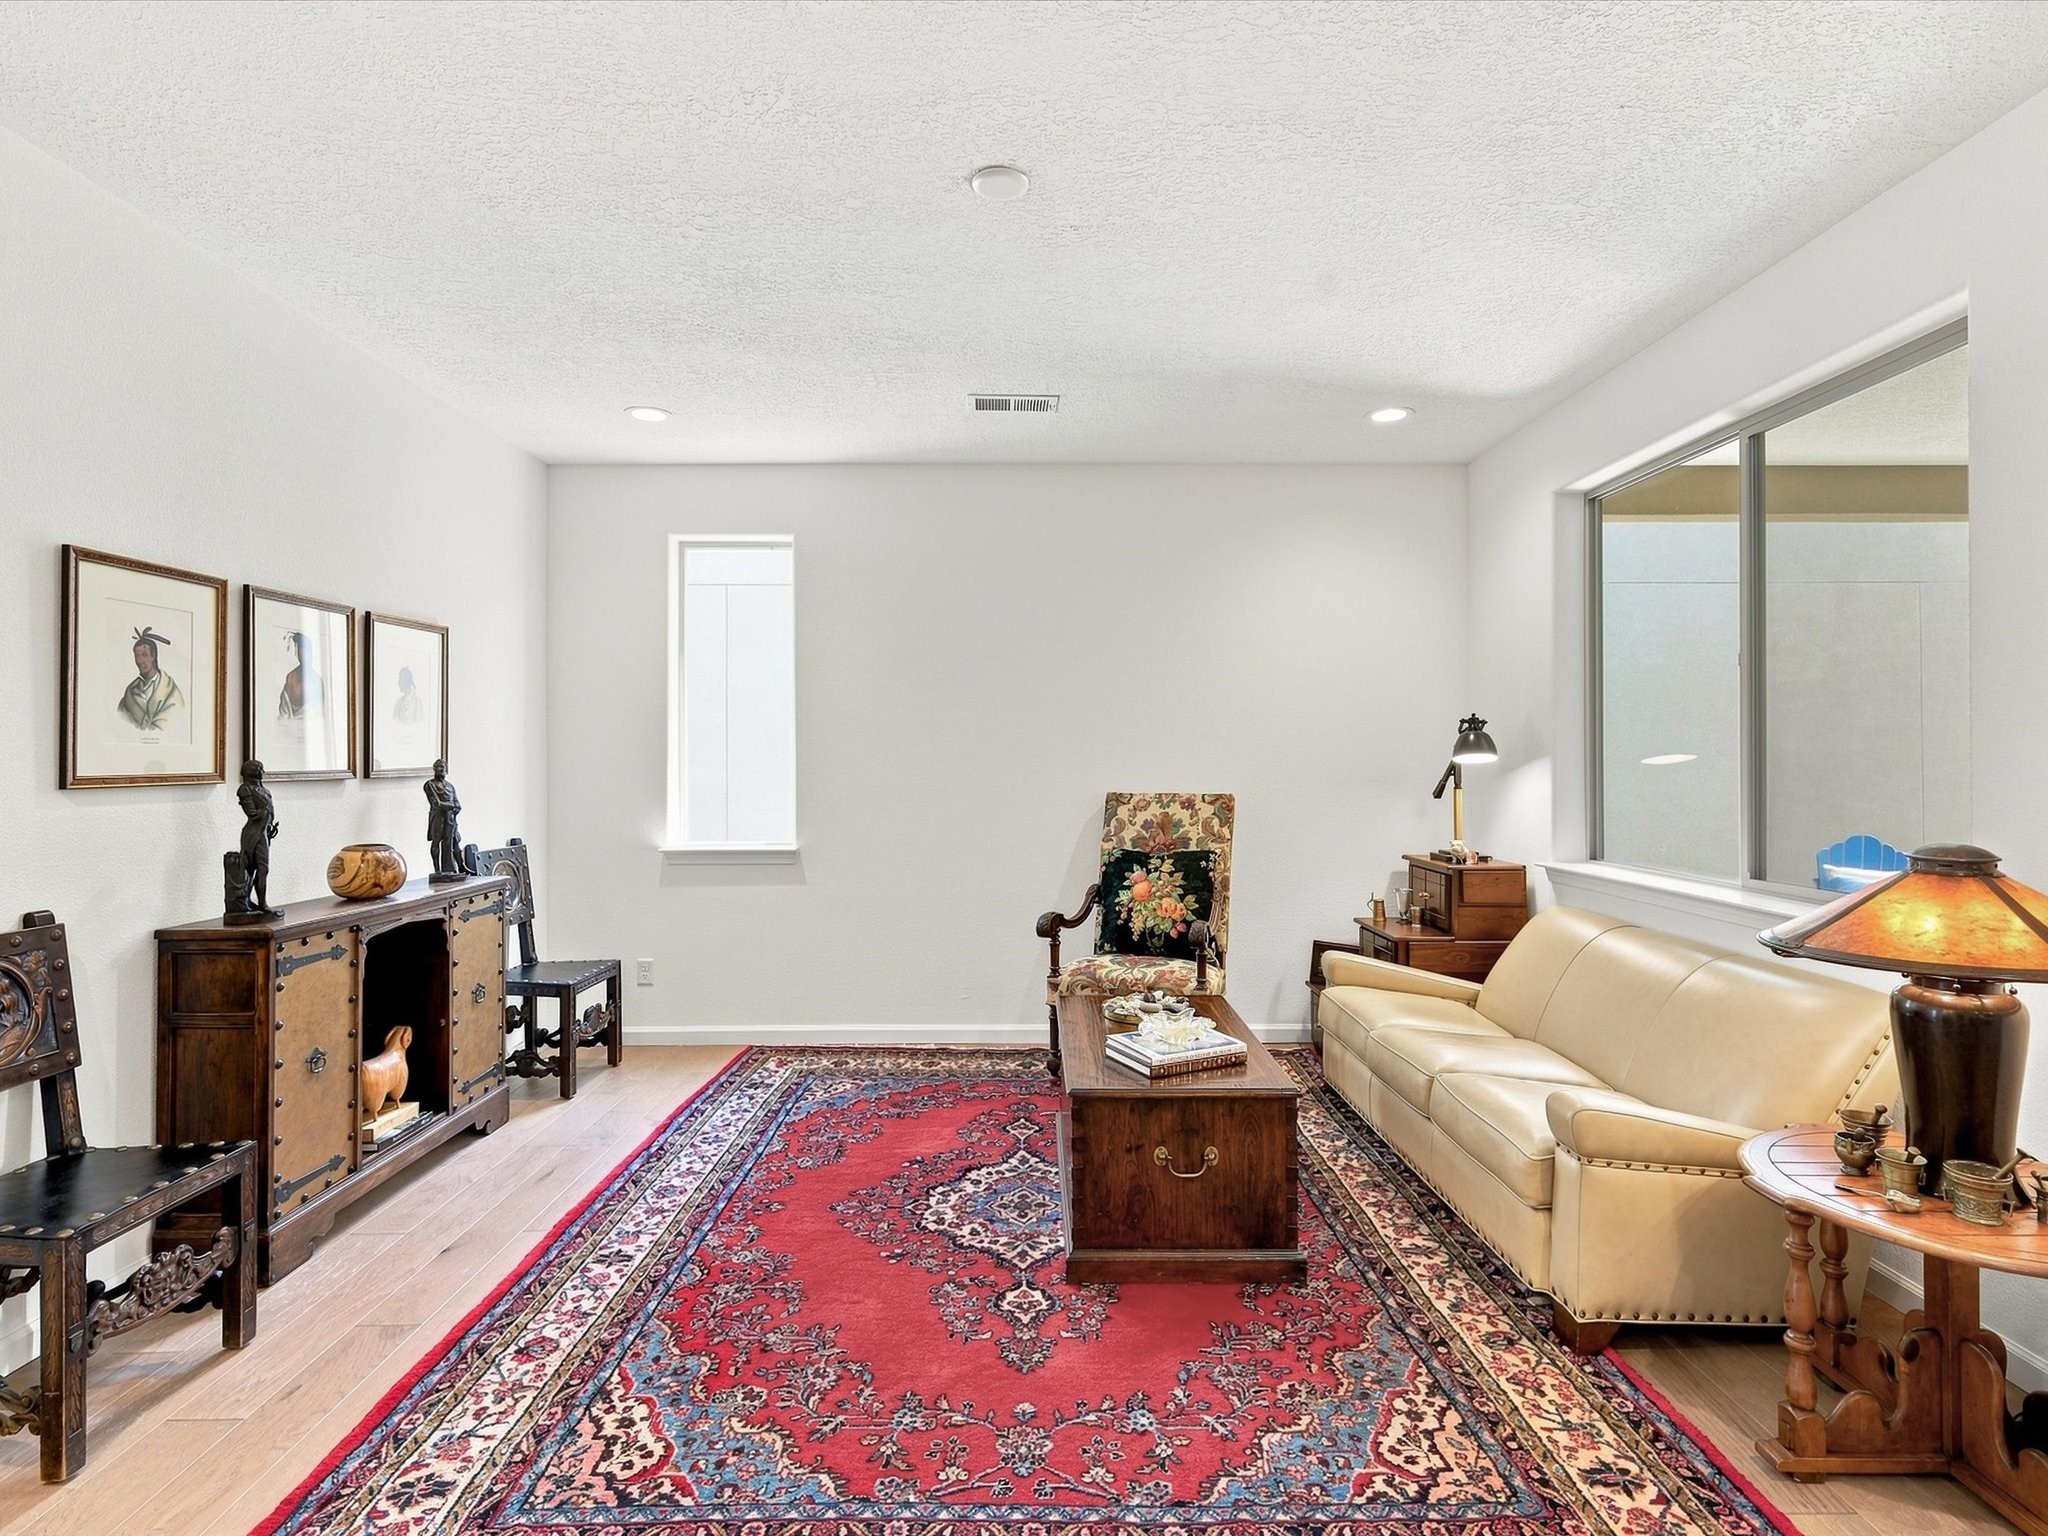
Furnished living room with a cream sofa, red patterned rug, and large window.
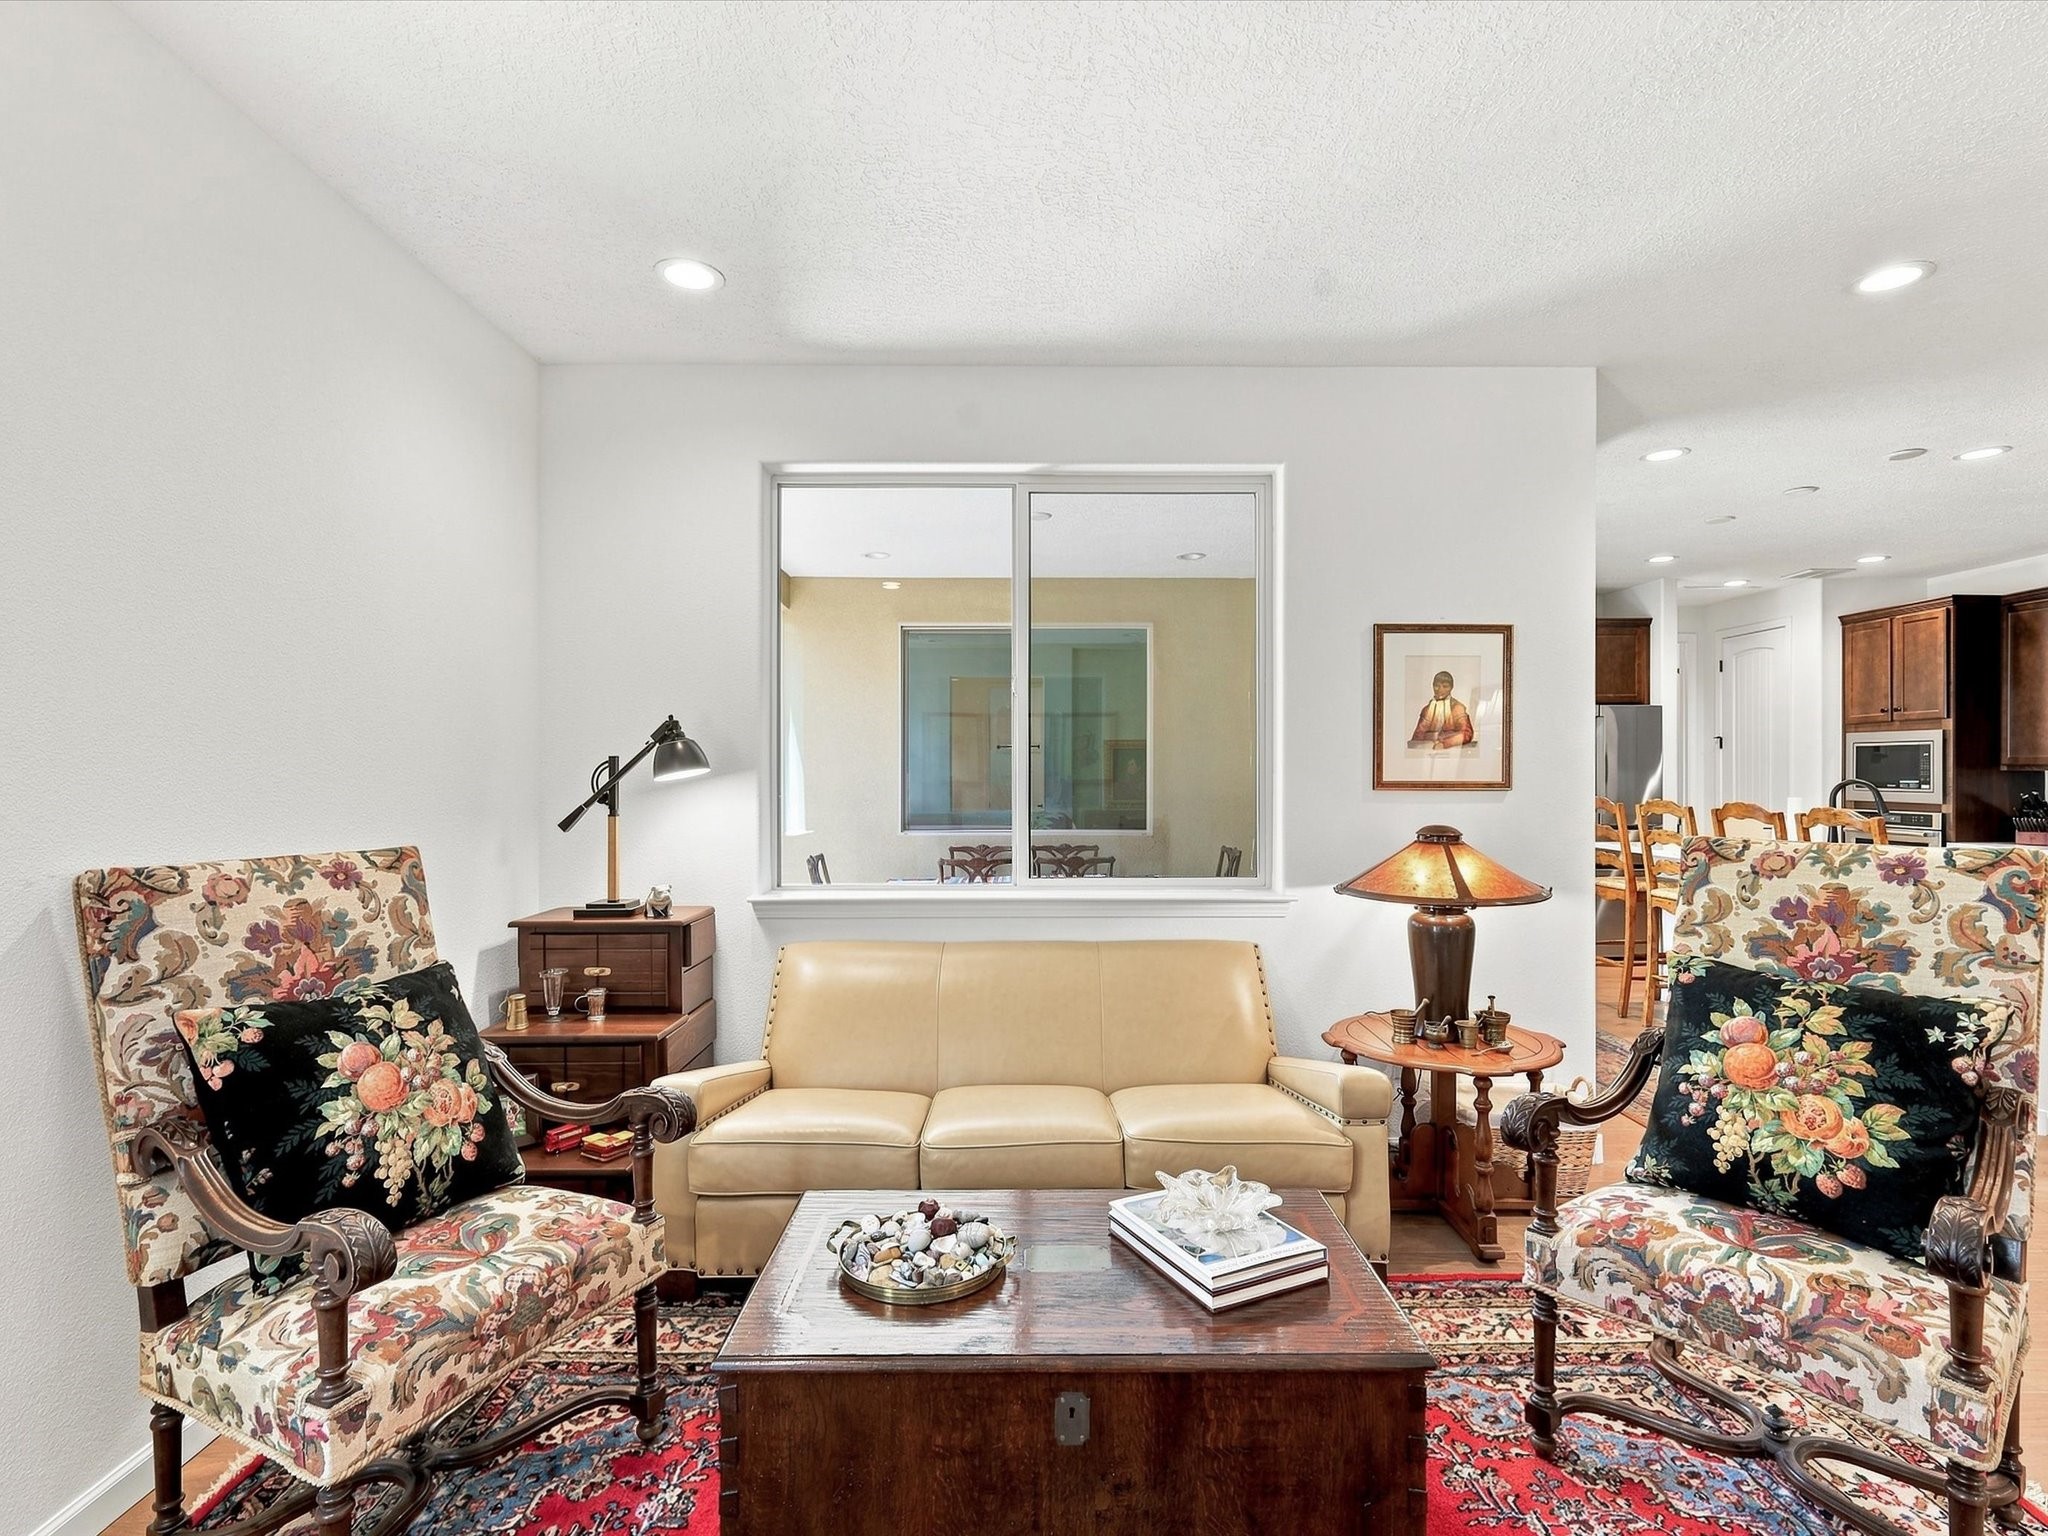
Living room with a cream sofa, floral armchairs, and a wood coffee table facing the dining area.
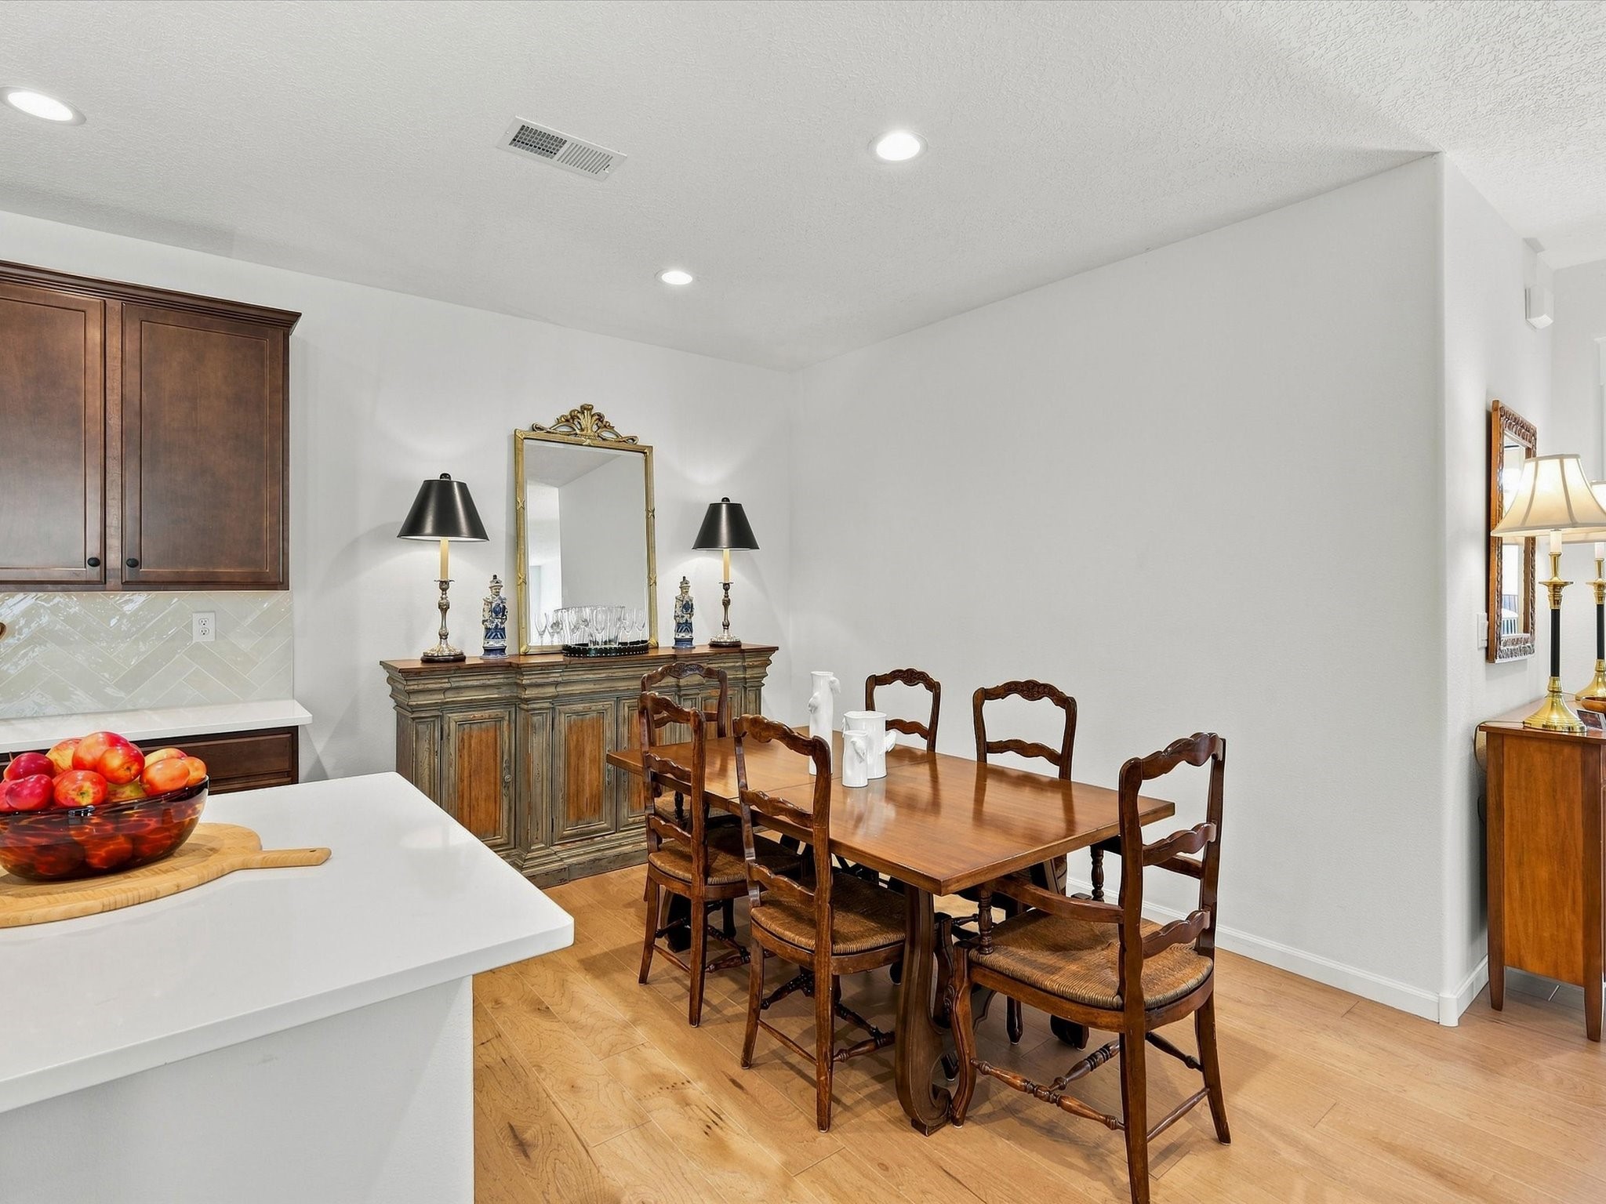
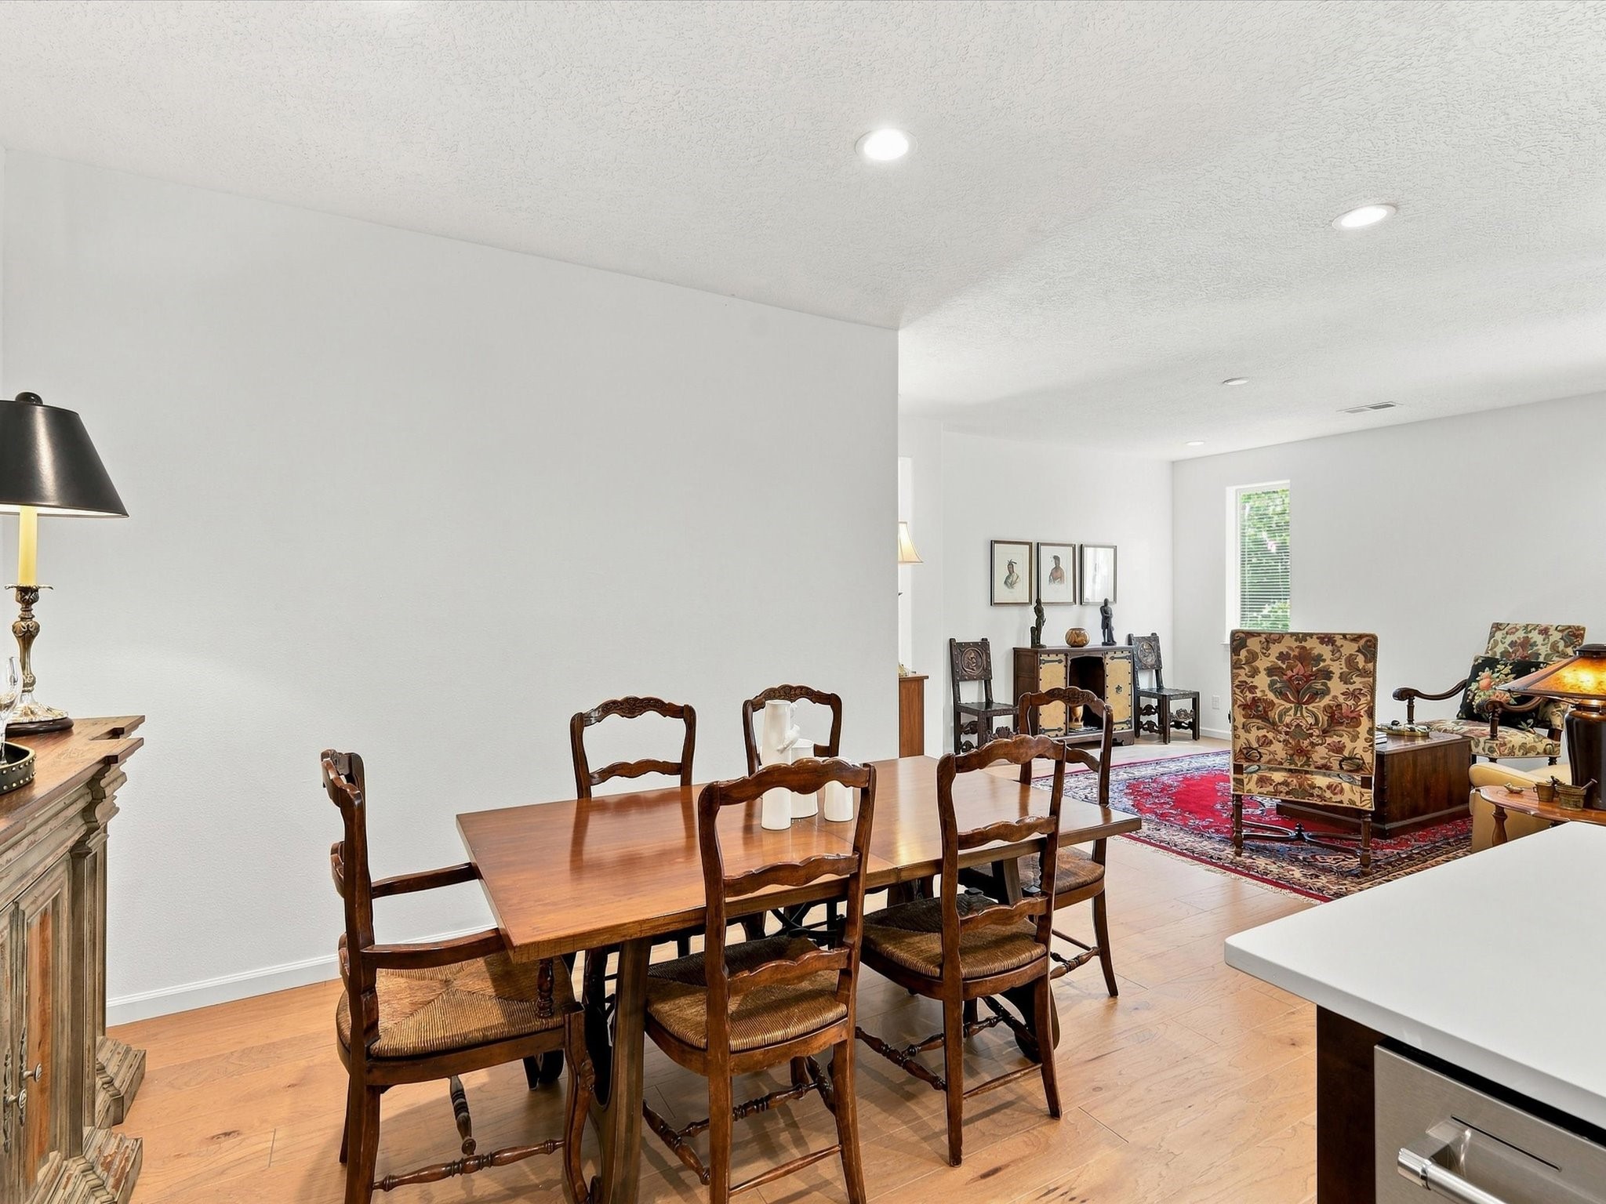
Dining room with a wooden table and carved chairs beside a kitchen countertop.
Dining area with a polished wood table opening onto a living room with patterned chairs and a red rug.
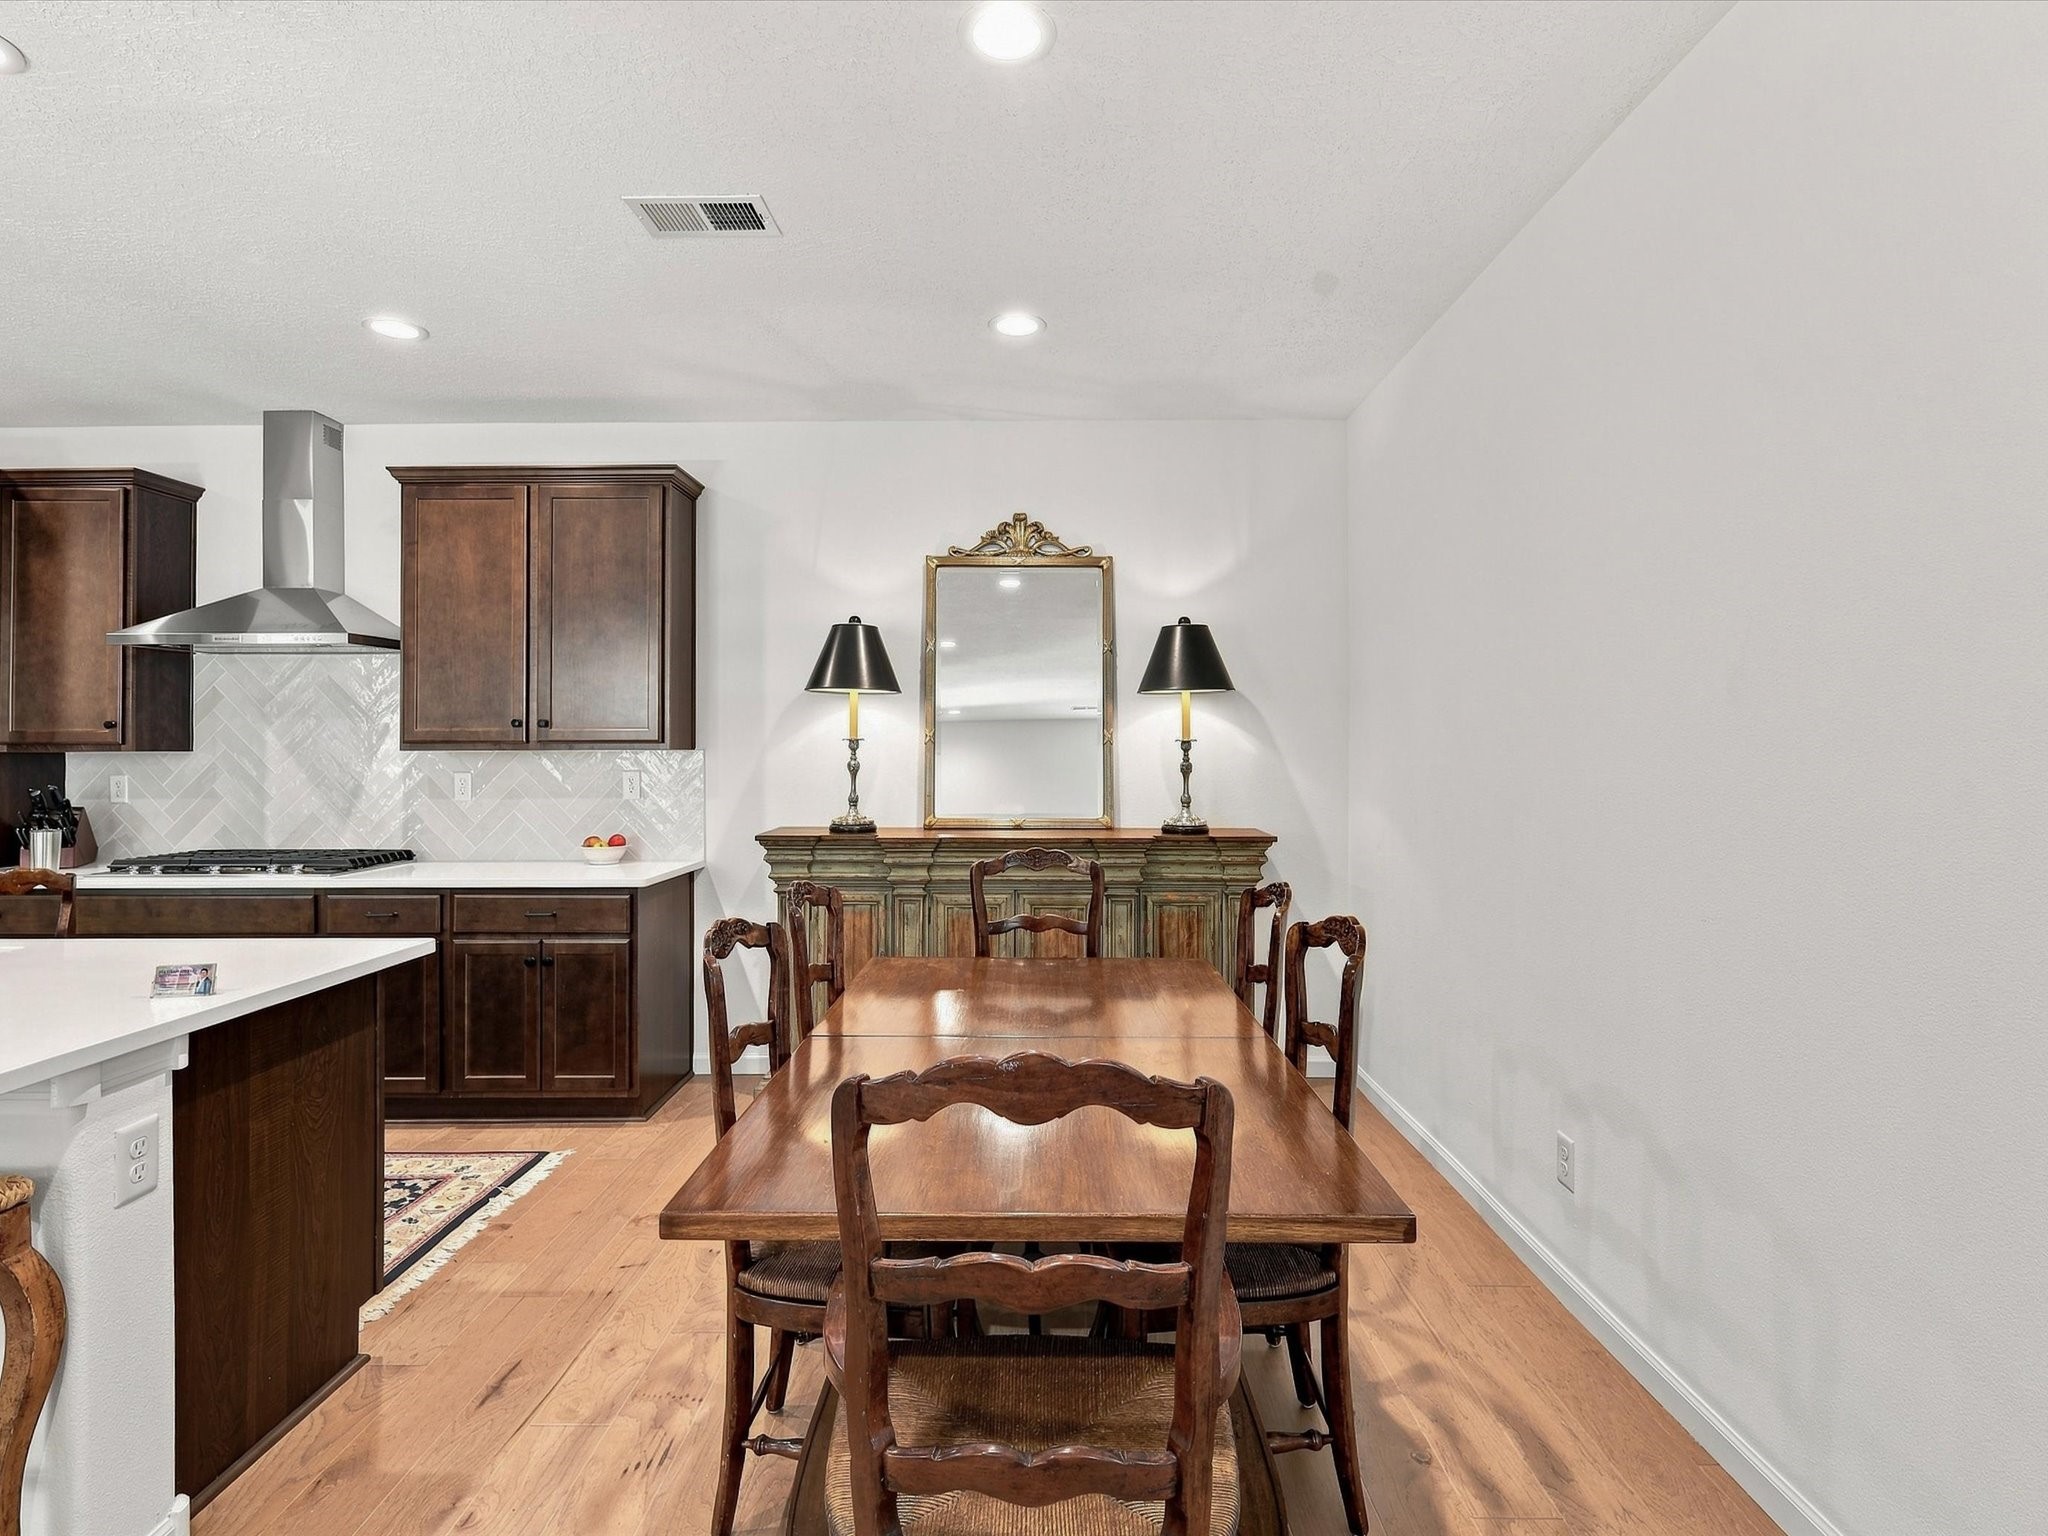
Kitchen and dining area with dark wood cabinets, white counters, and a large wooden dining table.
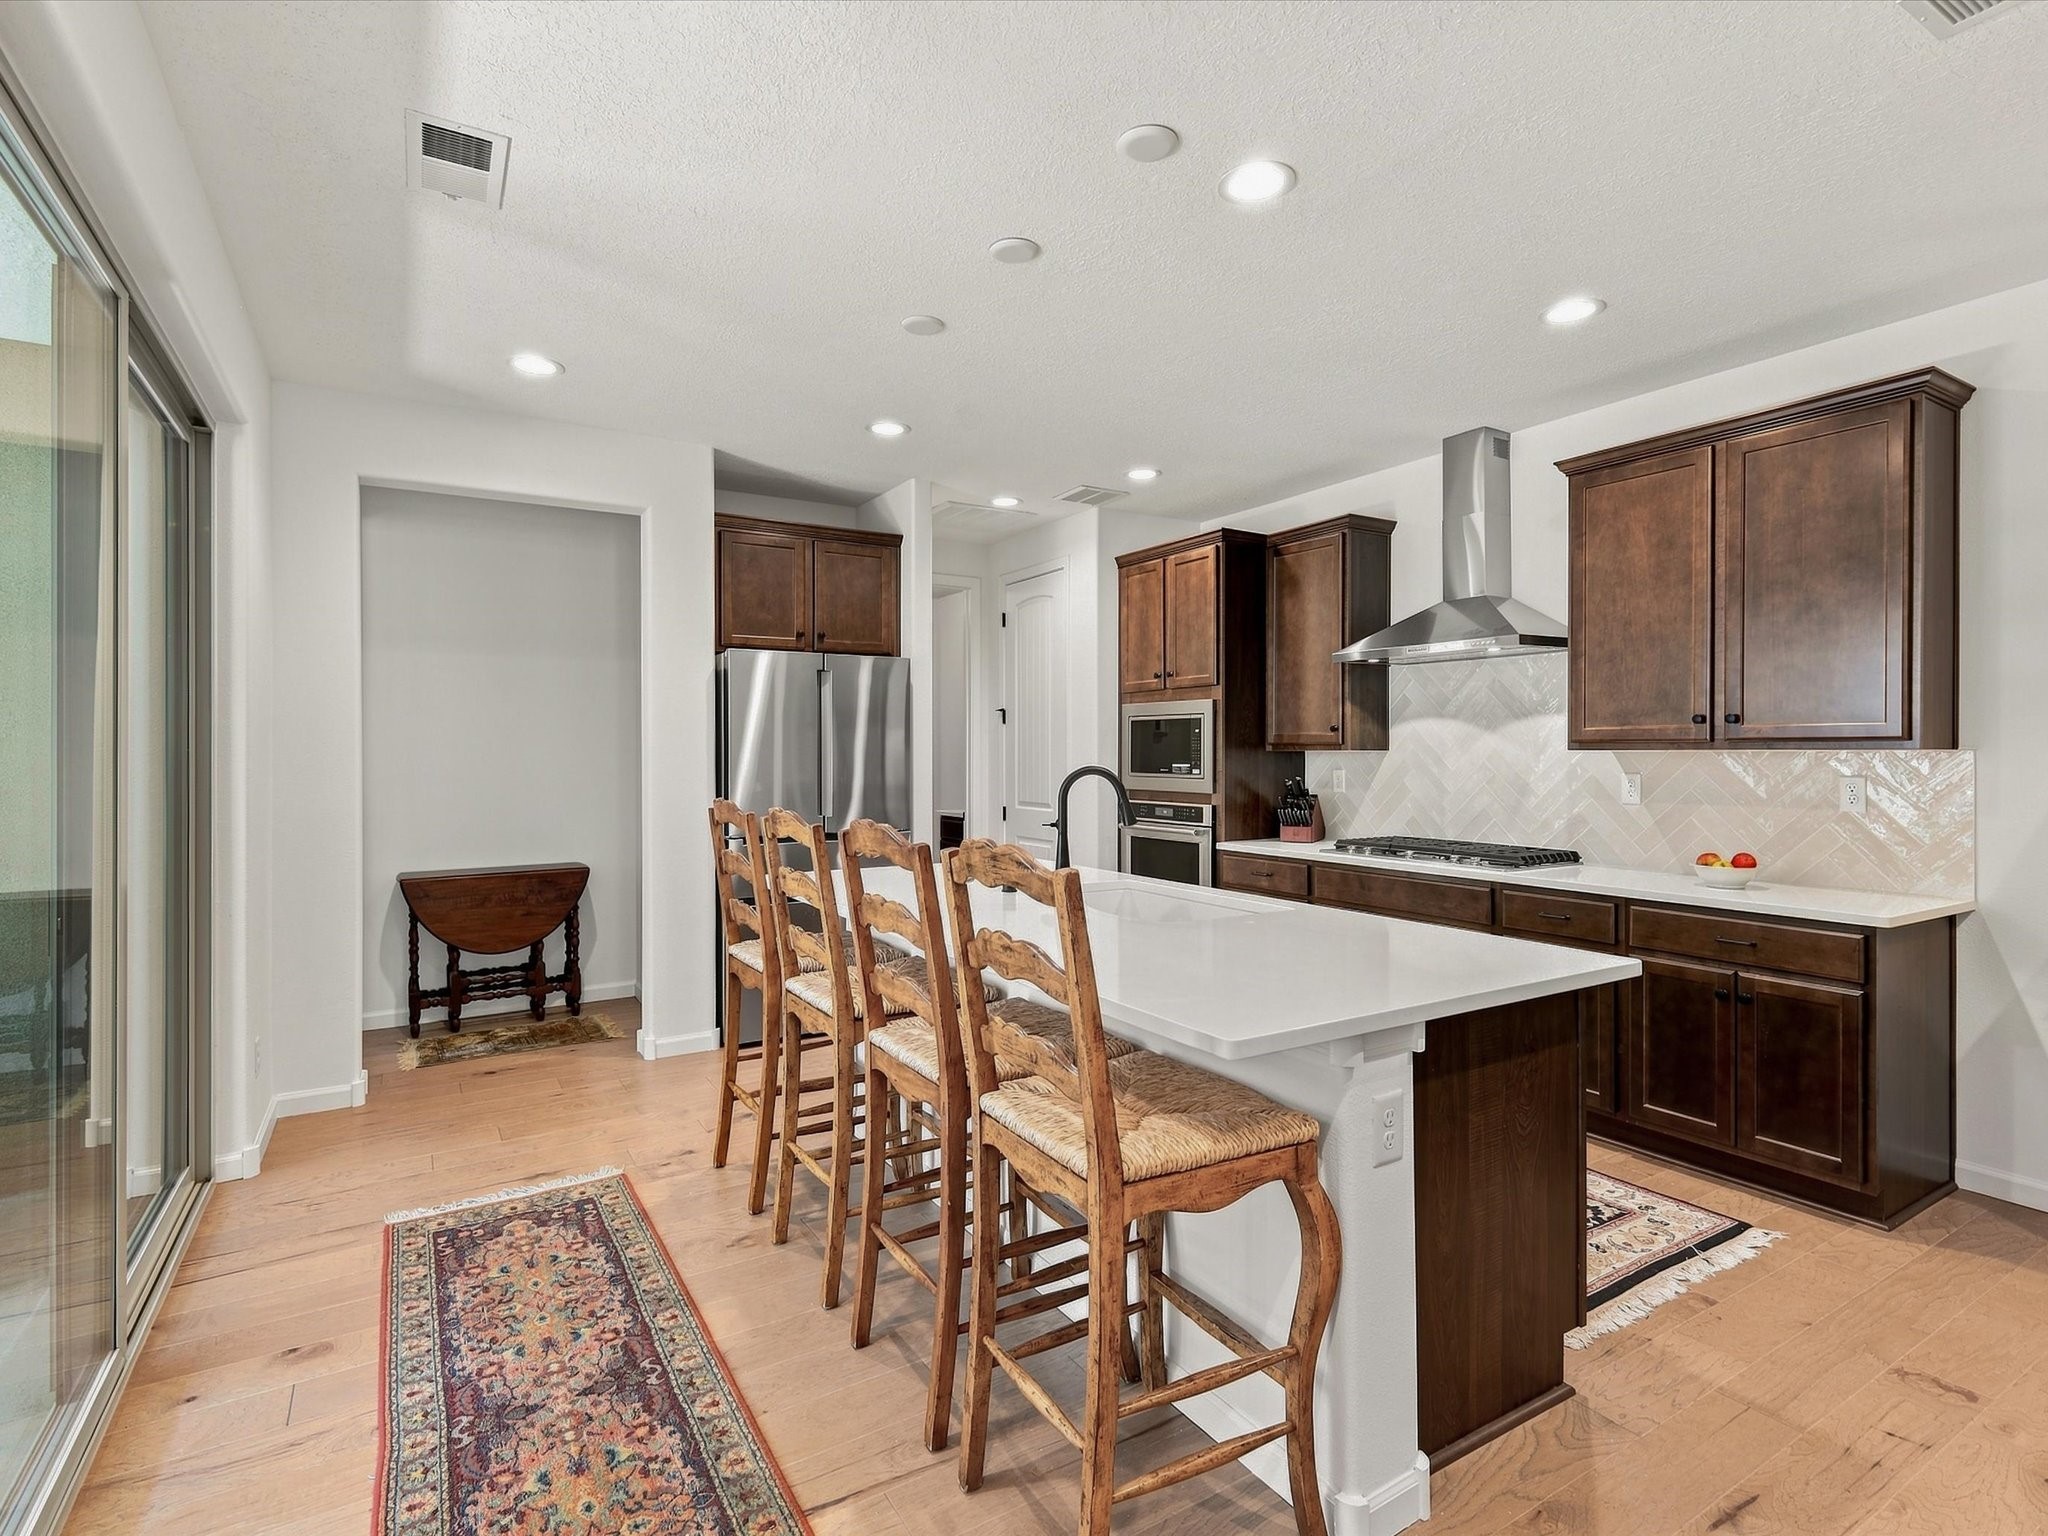
Kitchen with a white island, wooden bar stools, dark cabinets, and stainless steel appliances.
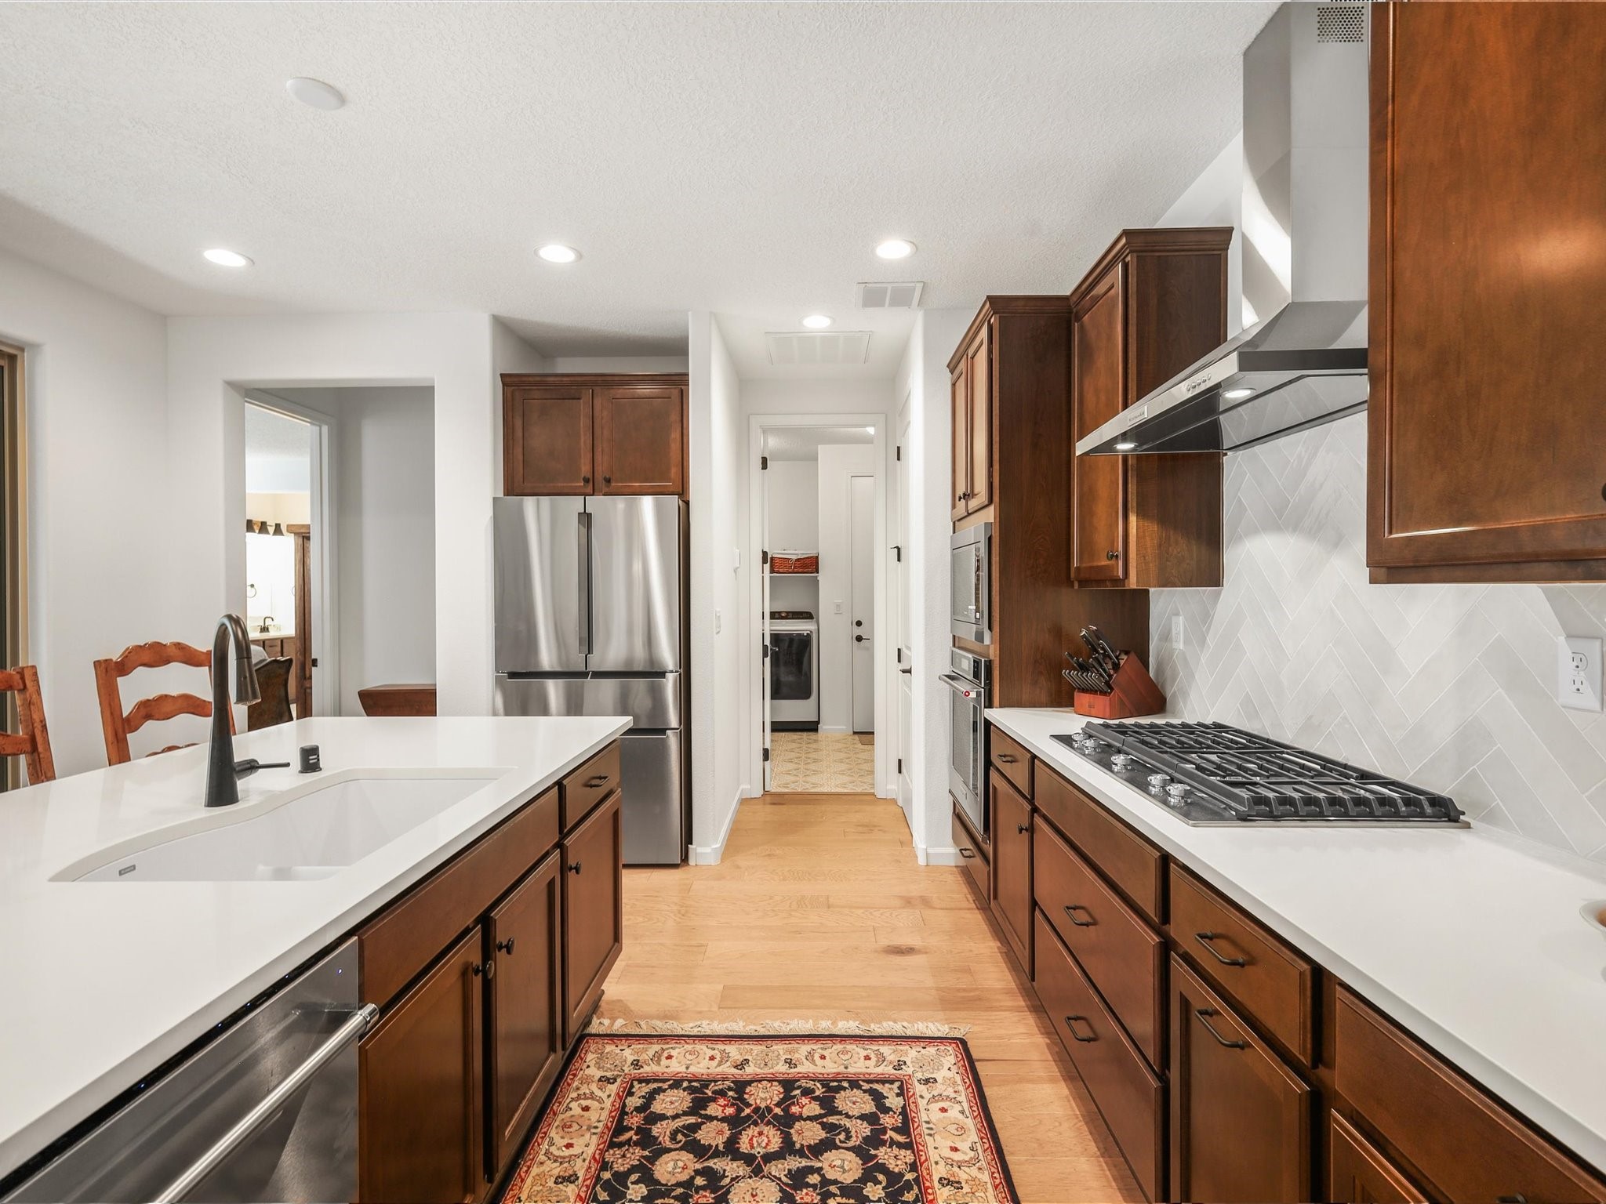
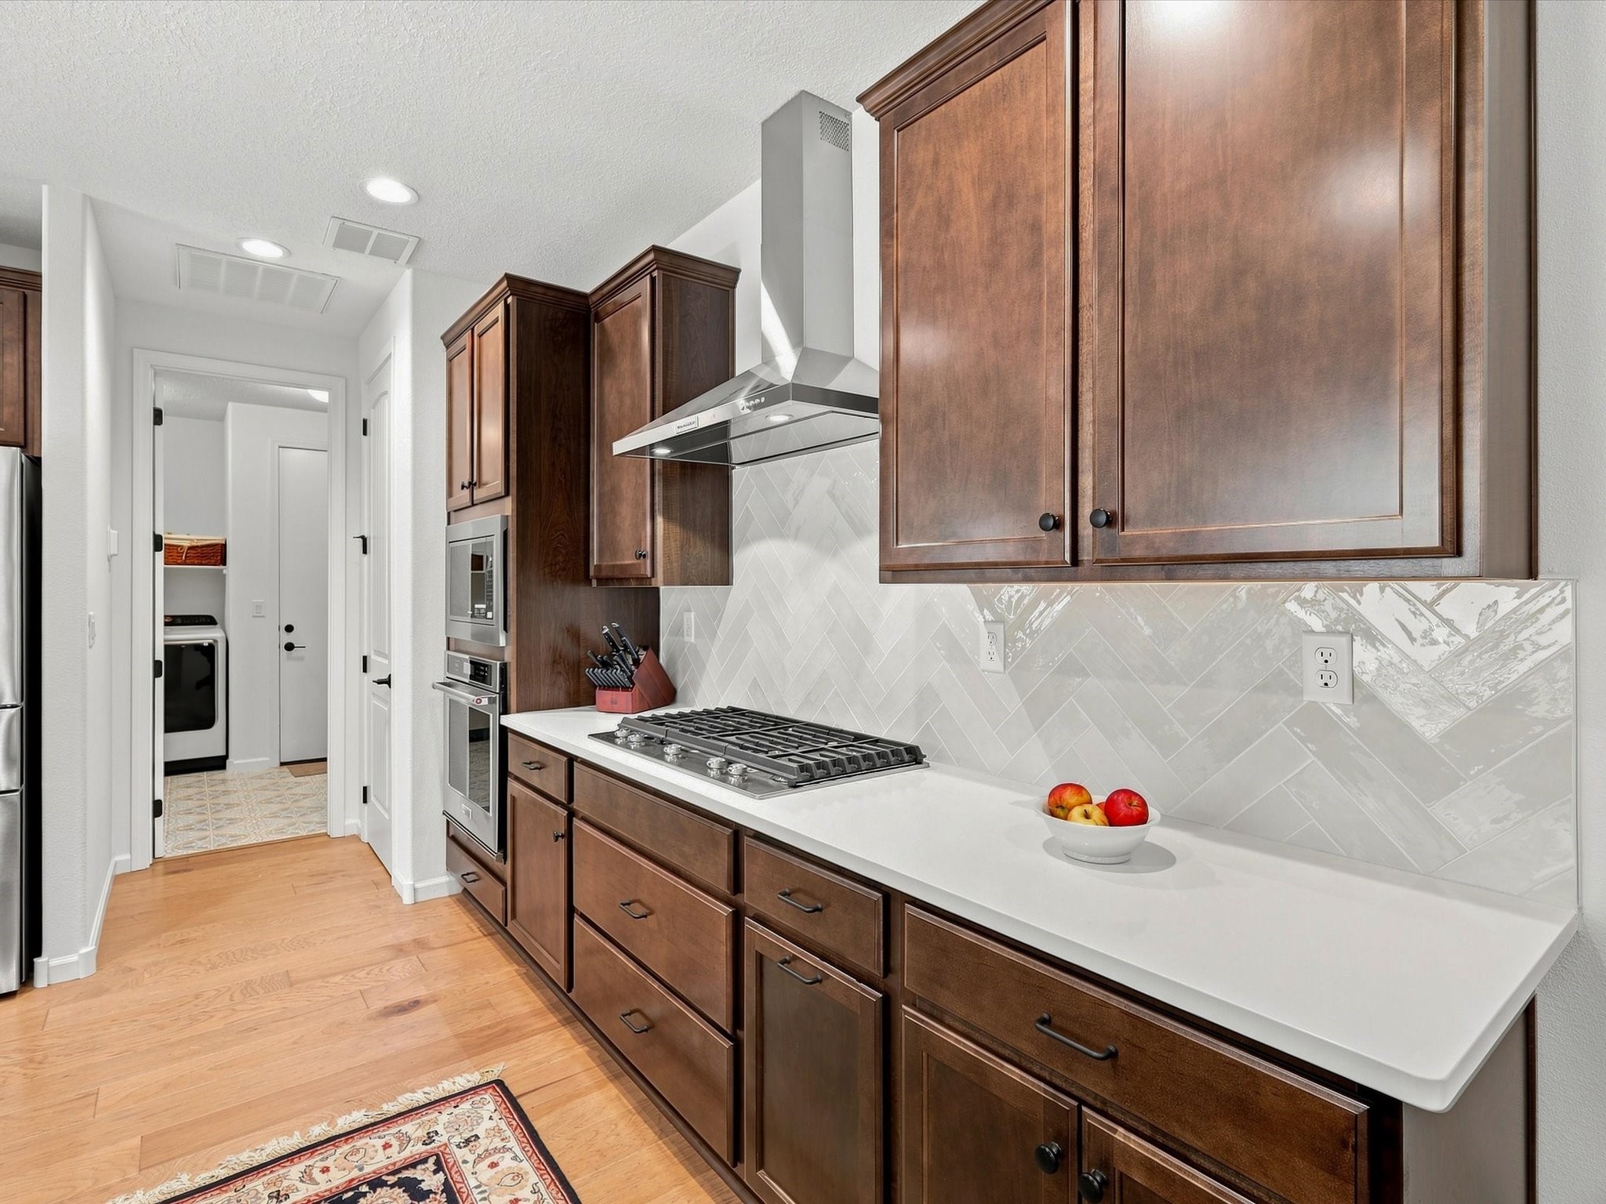
Kitchen with dark wood cabinetry, white counters, stainless appliances, and a gas cooktop.
Kitchen with dark wood cabinetry, white counters, gray tile backsplash, and a gas cooktop.
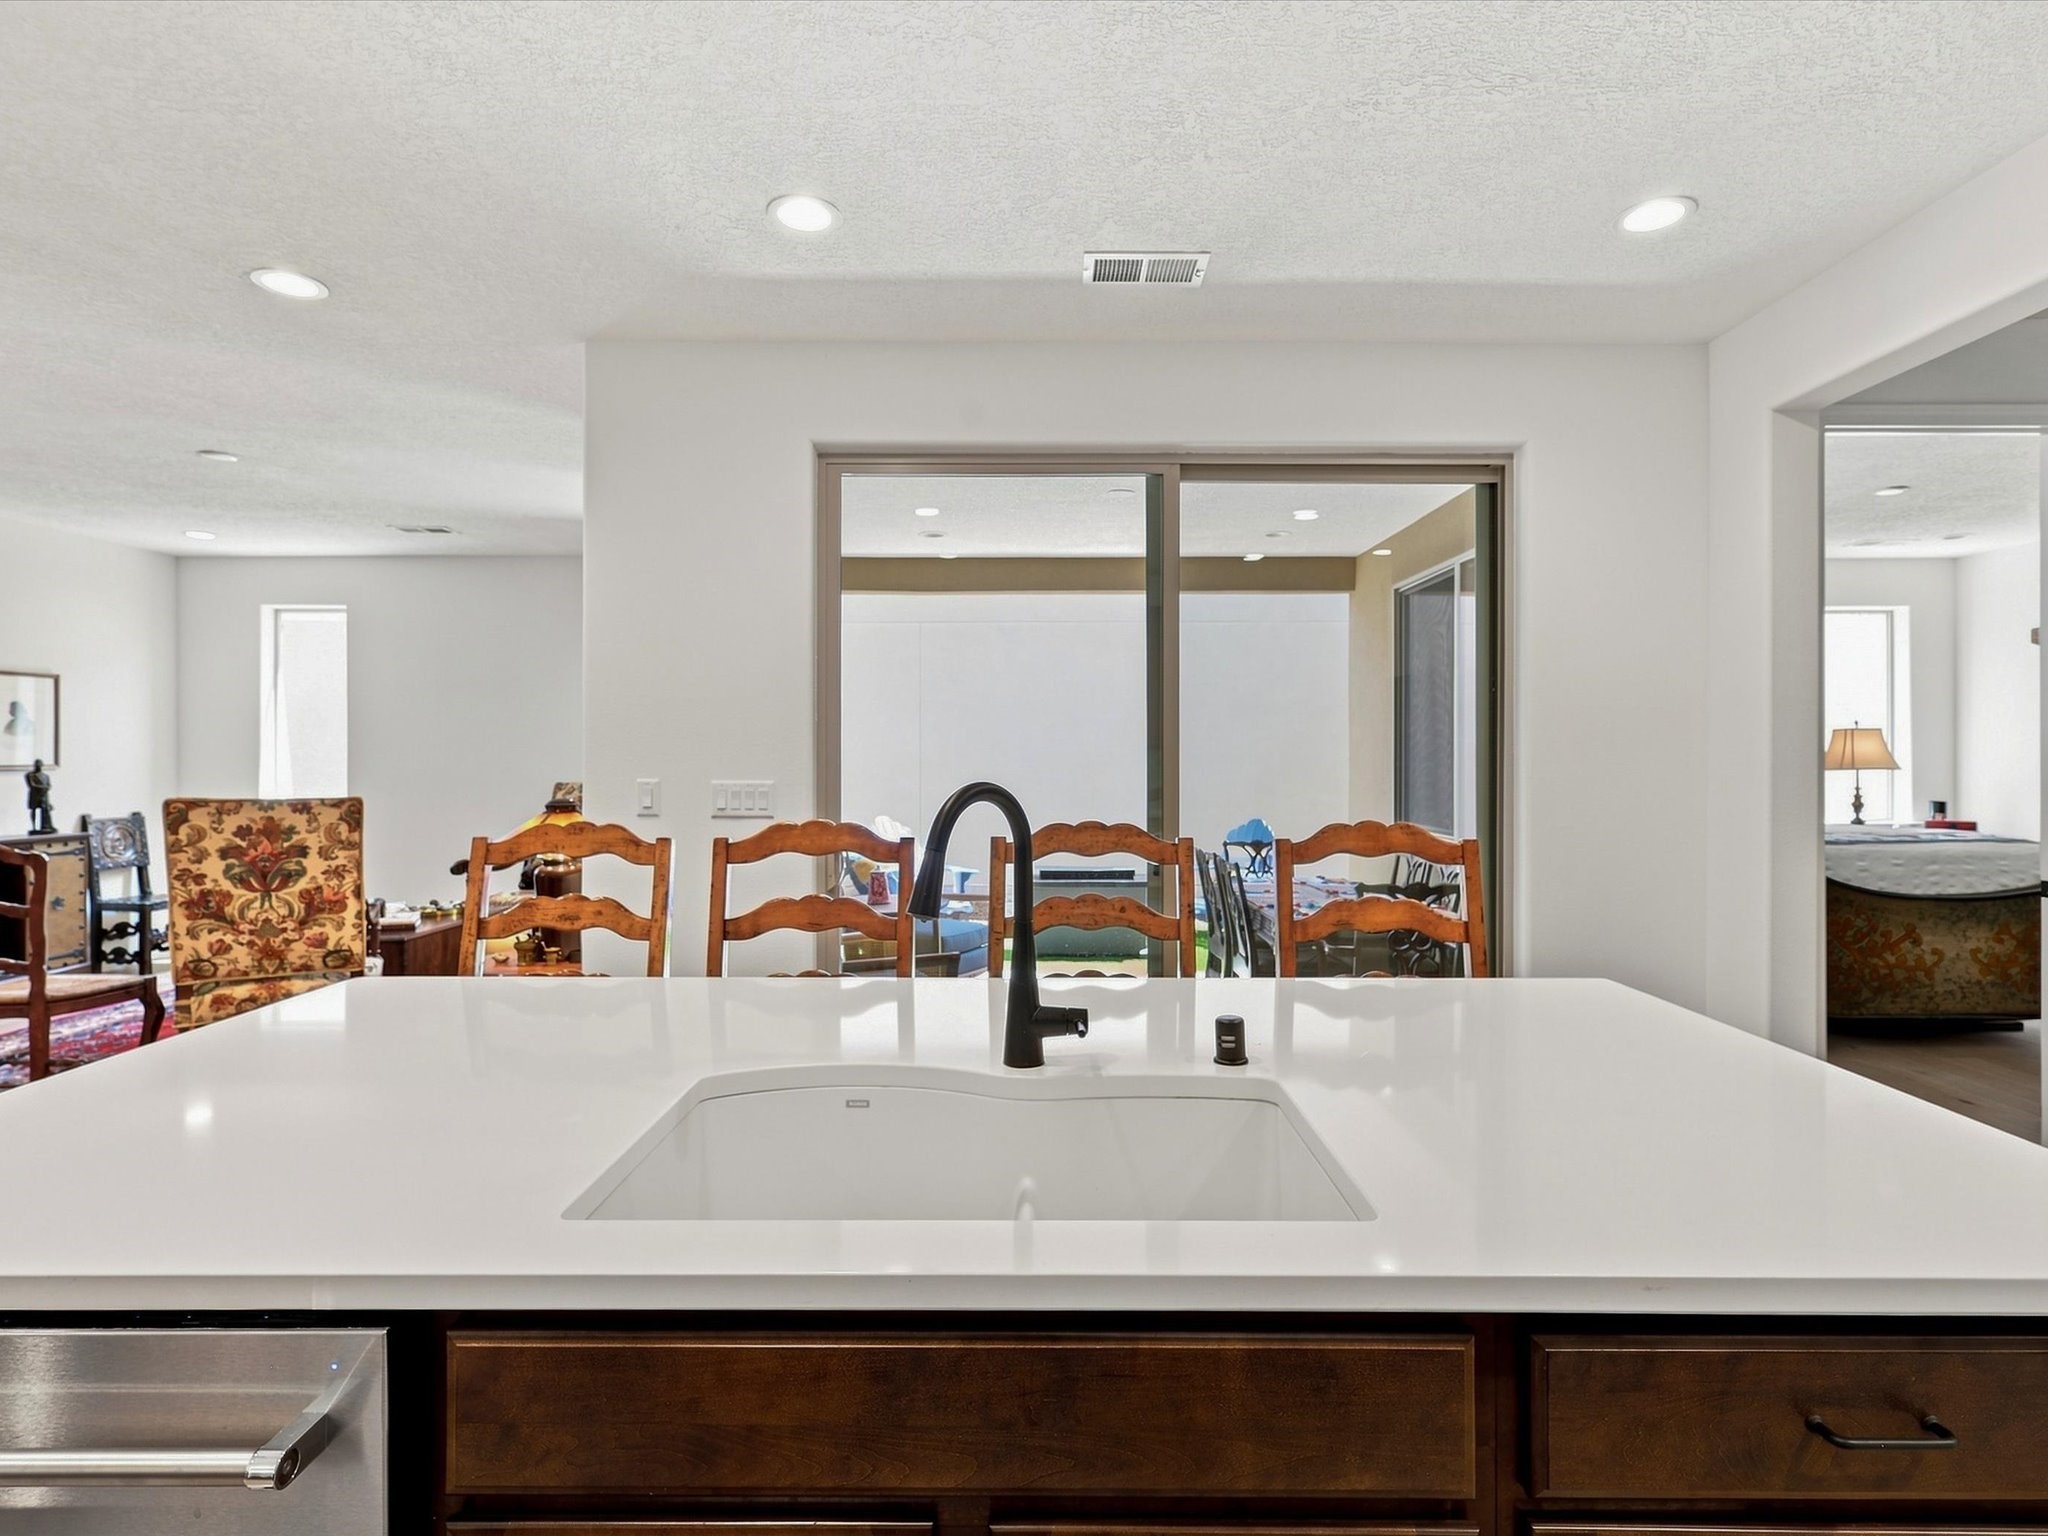
Kitchen with a broad white island, black faucet, and dark wood cabinets overlooking a dining area.
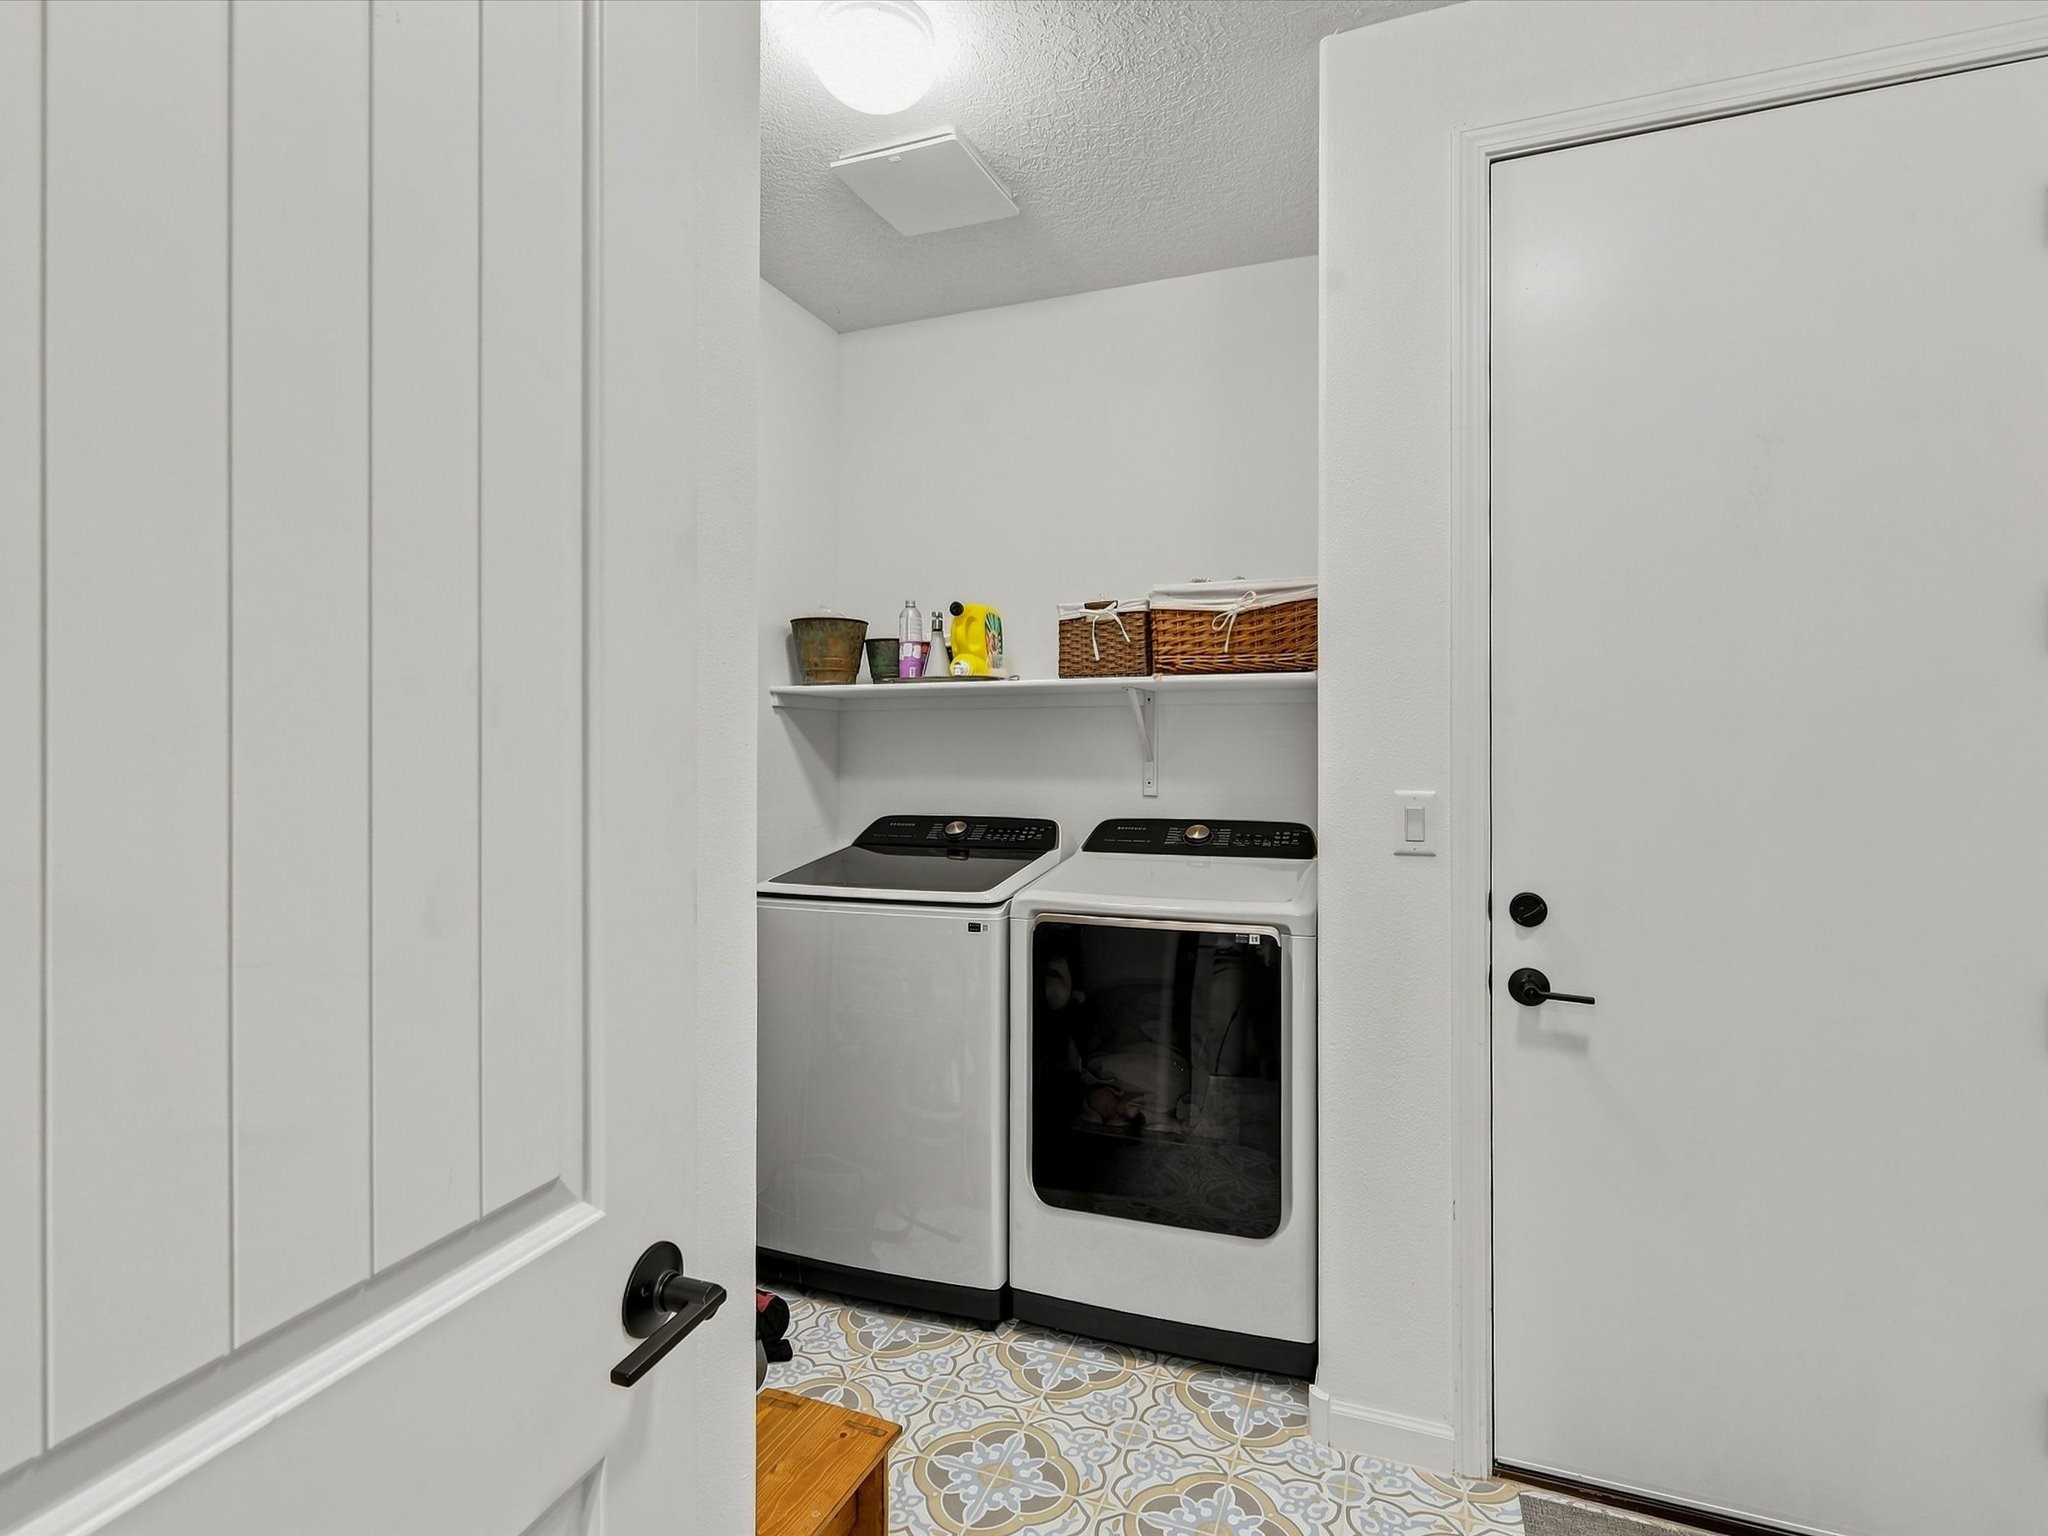
Laundry room with a washer and dryer, storage shelf, and patterned tile floor.
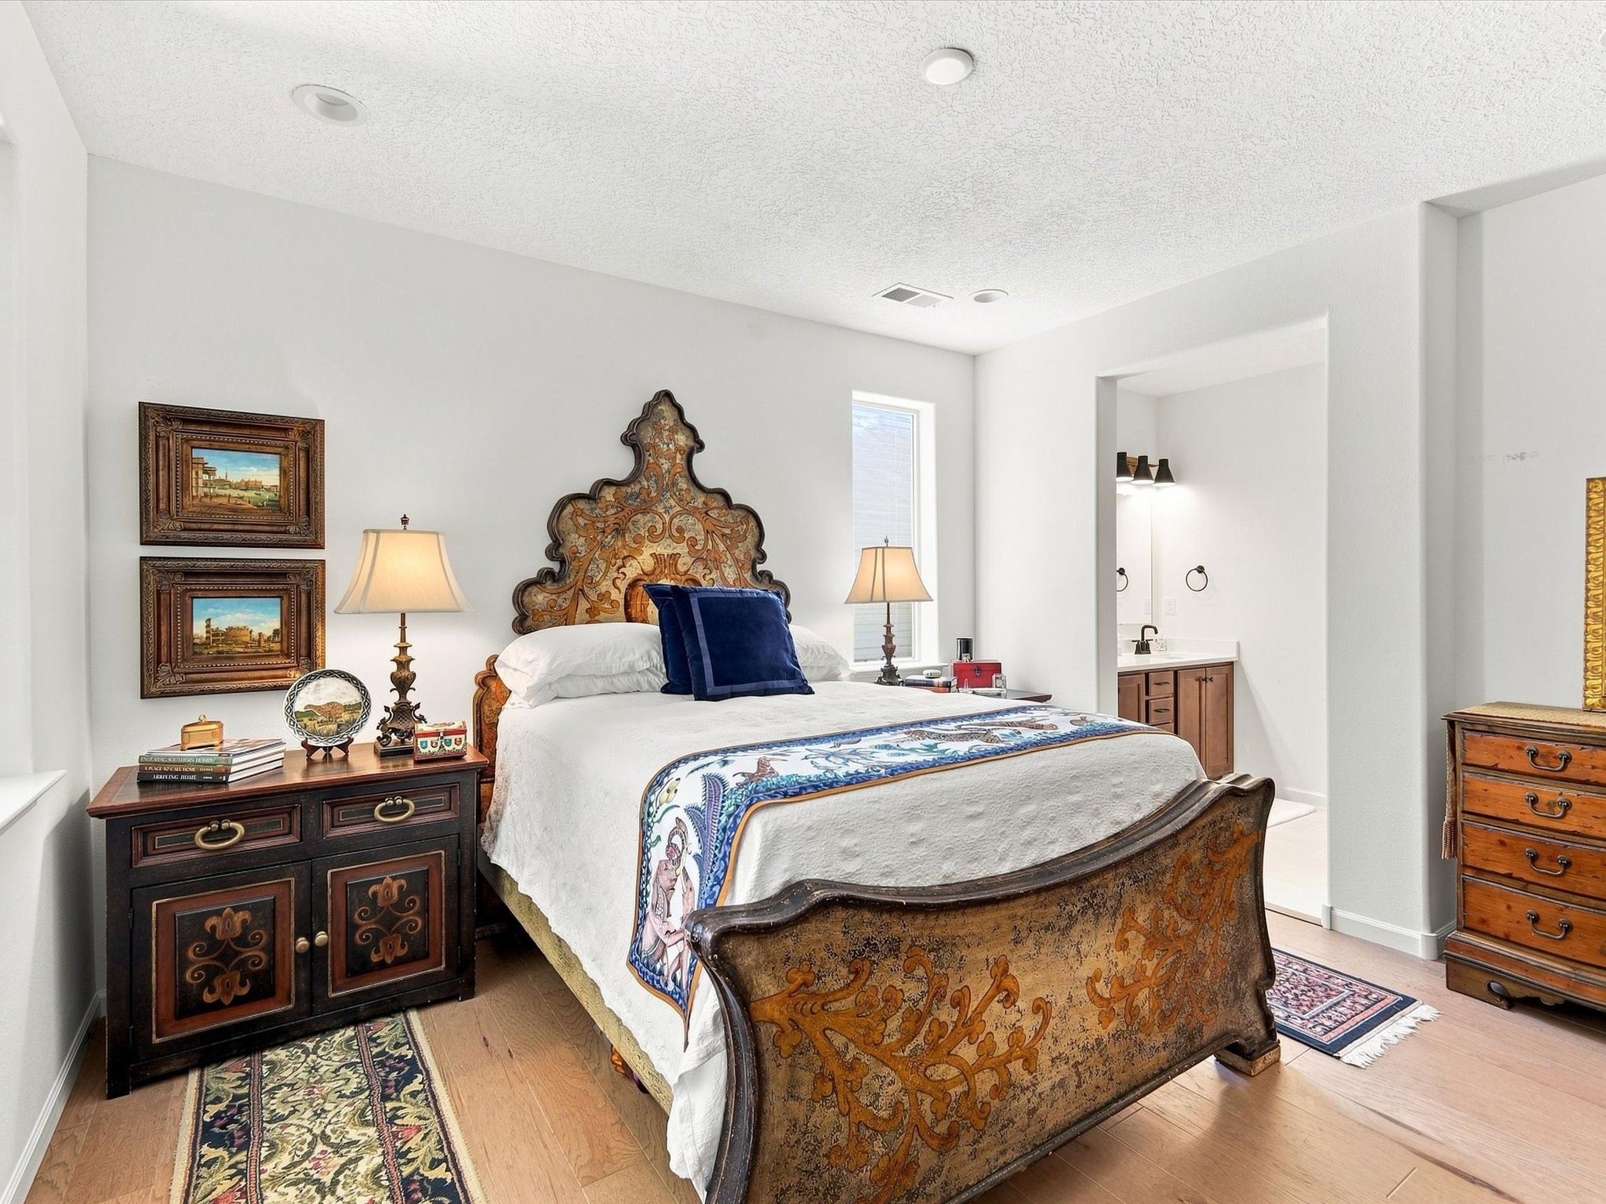
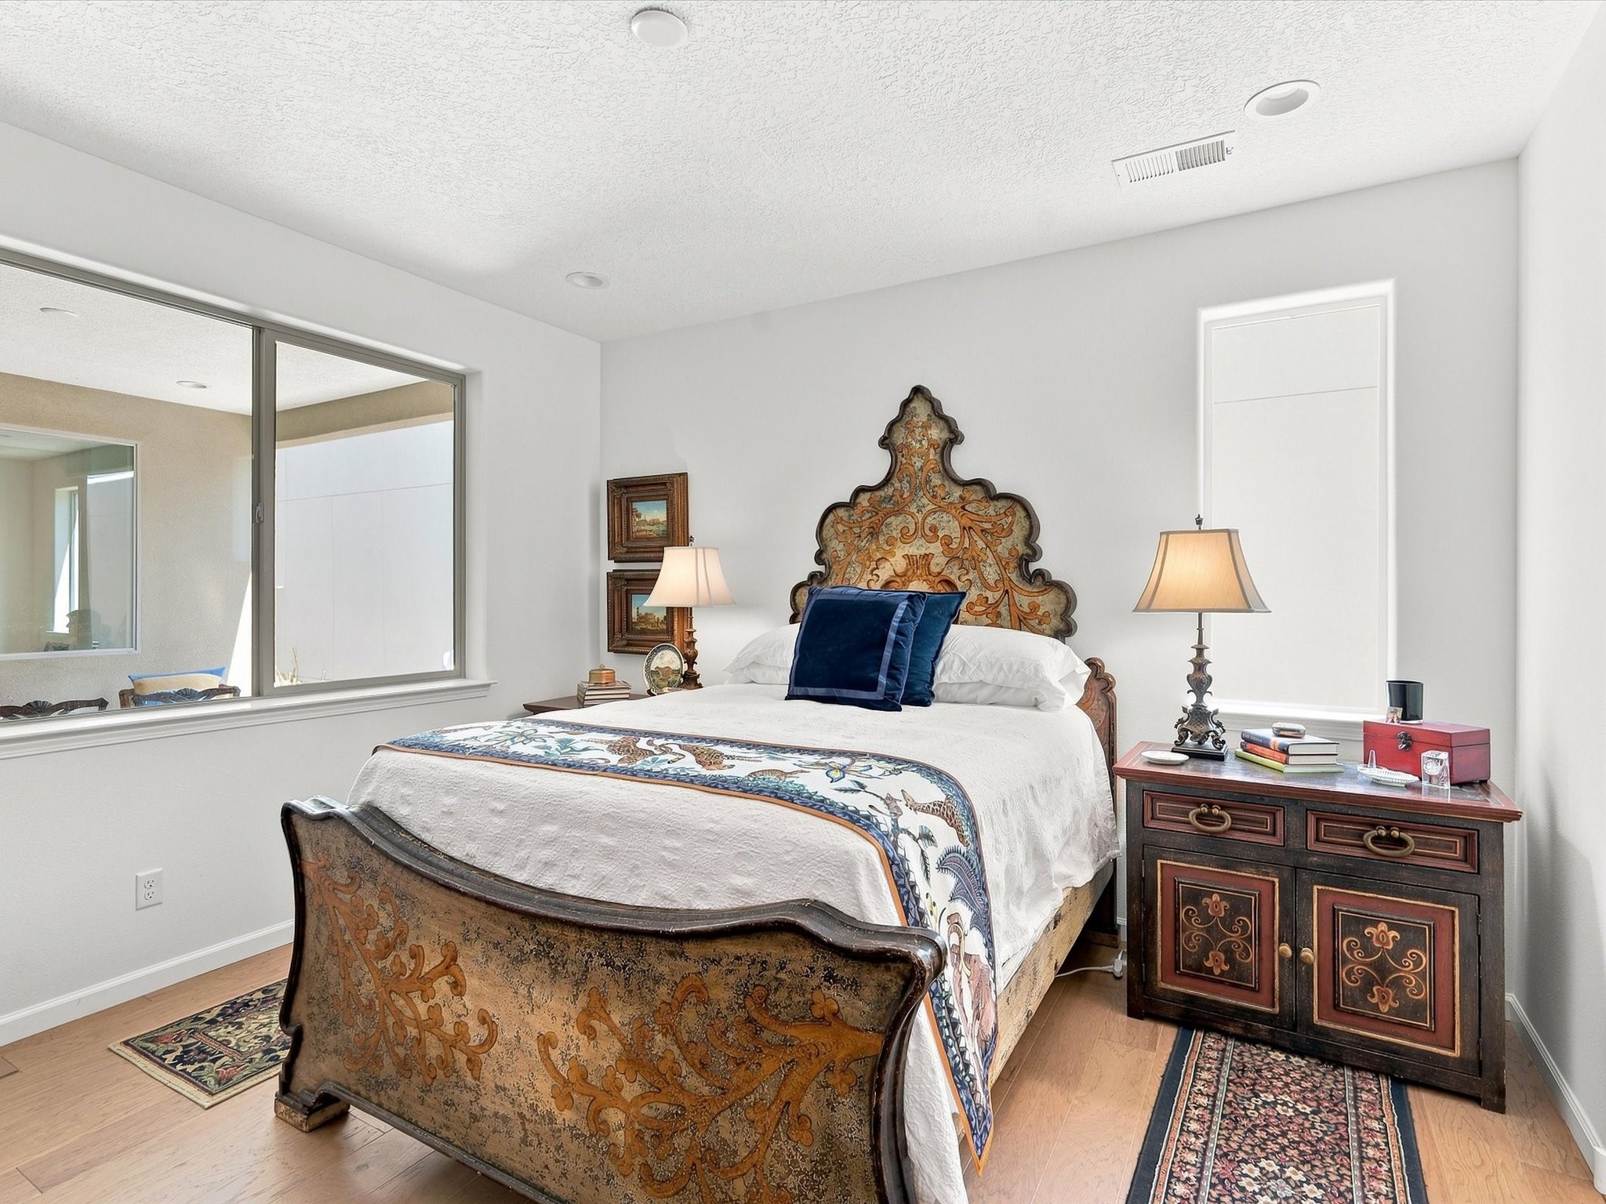
Bedroom with an ornate carved bed, white bedding, blue runner, and an adjoining bathroom vanity.
Furnished bedroom with an ornate carved bed, patterned runner, and large interior window.
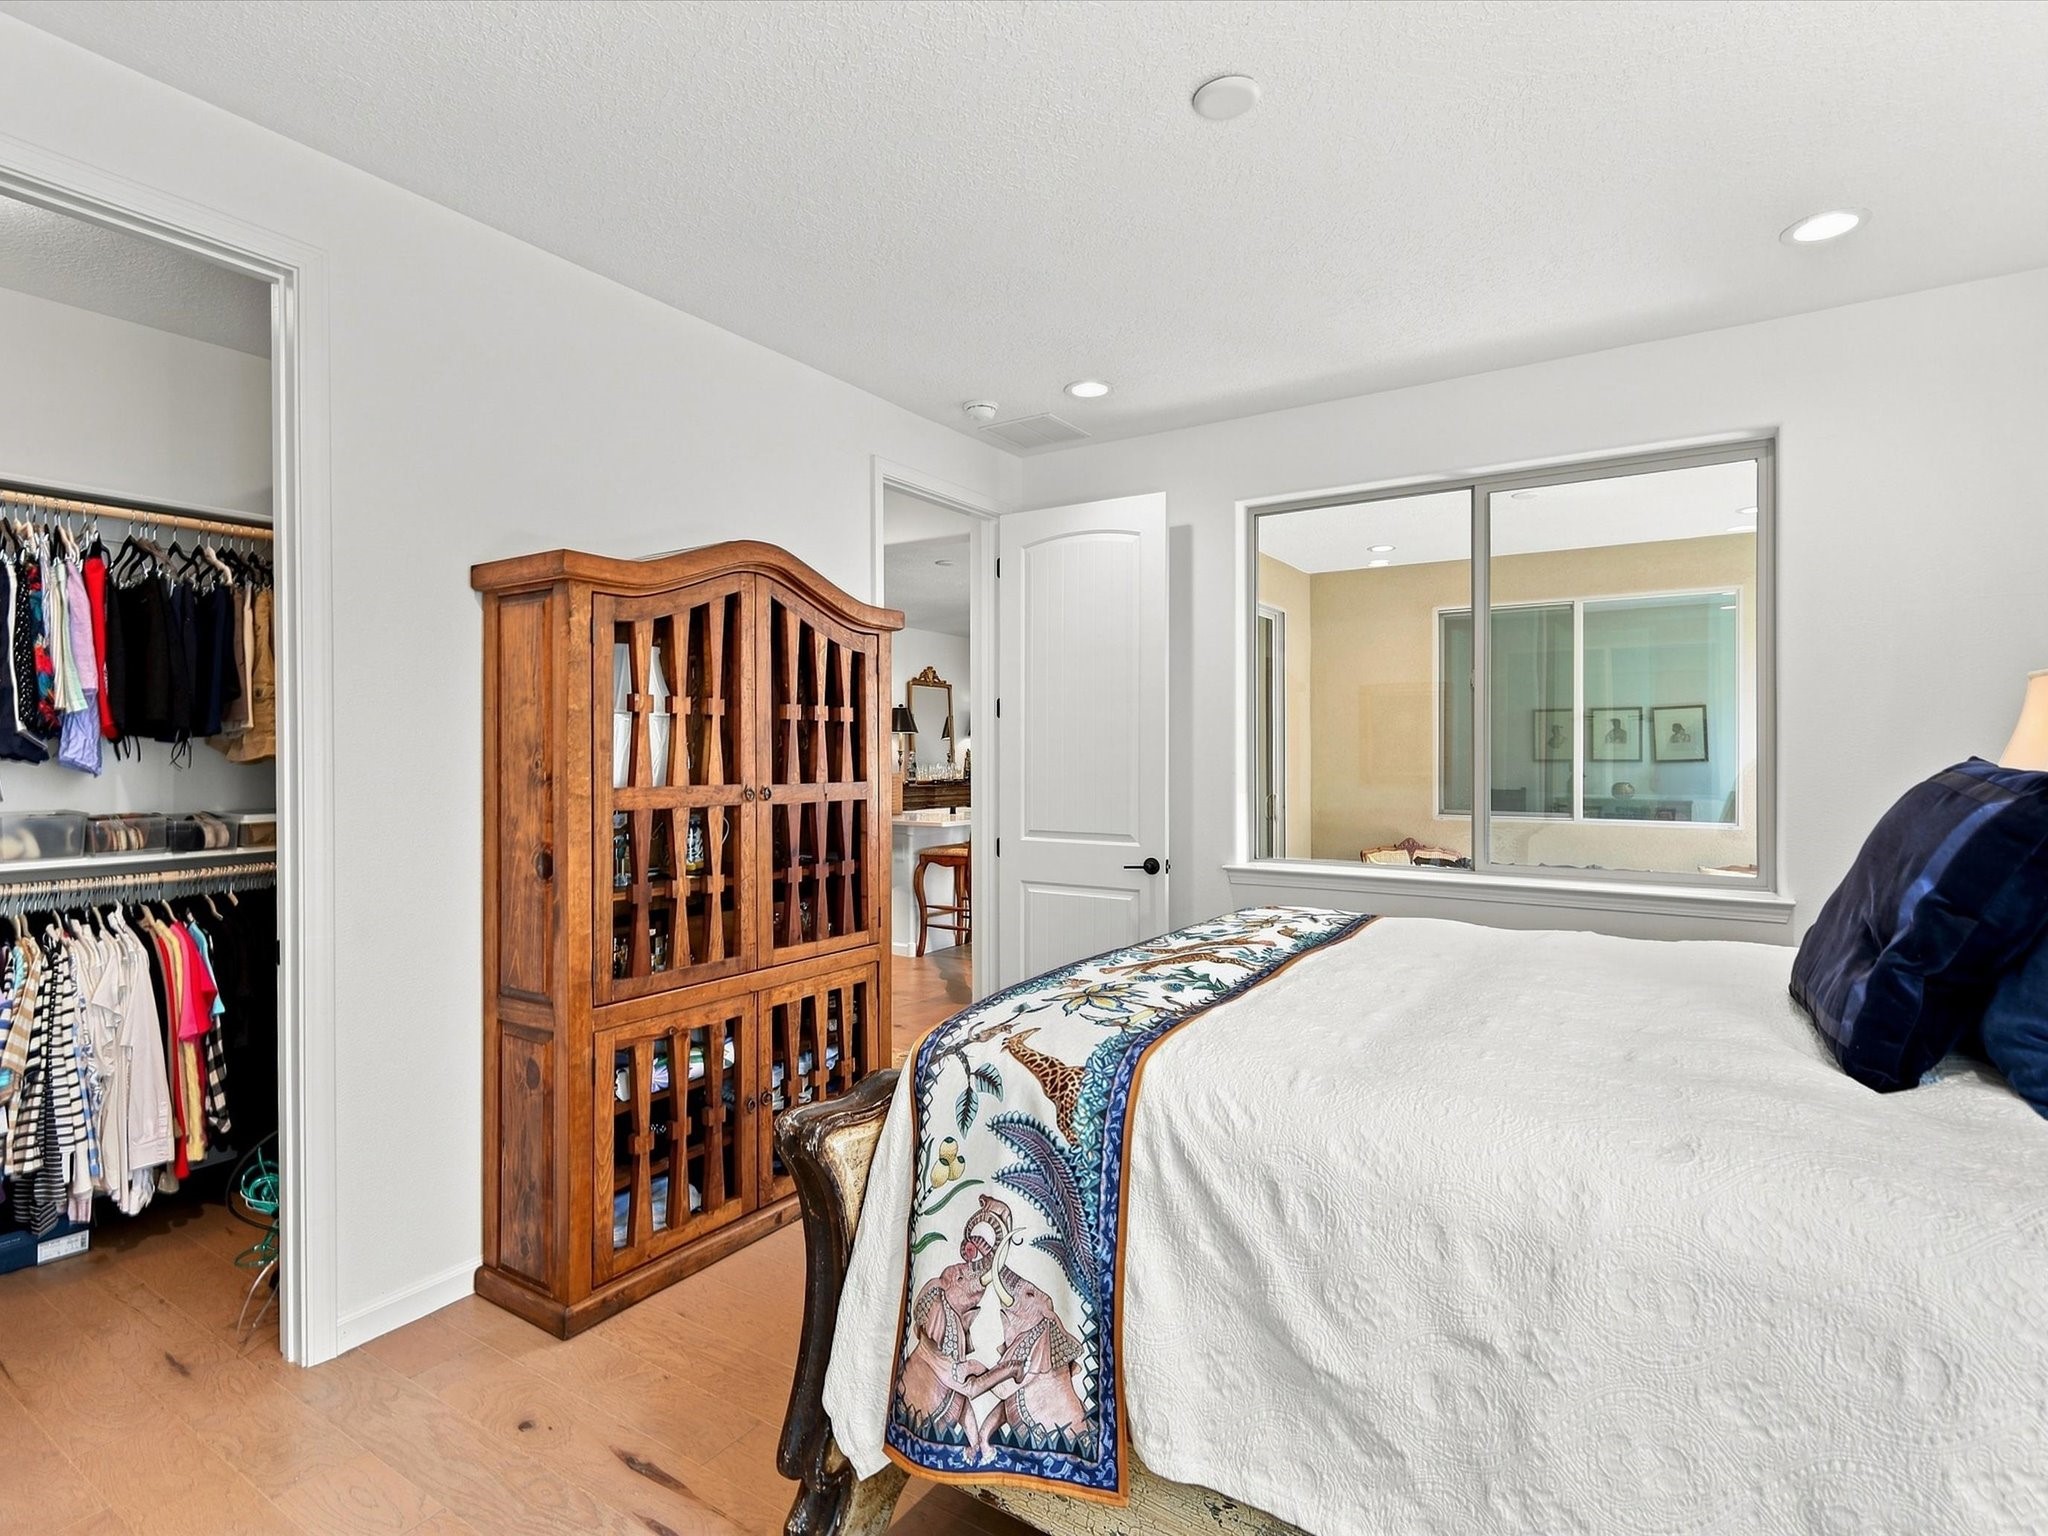
Bedroom with a white bed, patterned runner, wooden cabinet, and open walk-in closet.
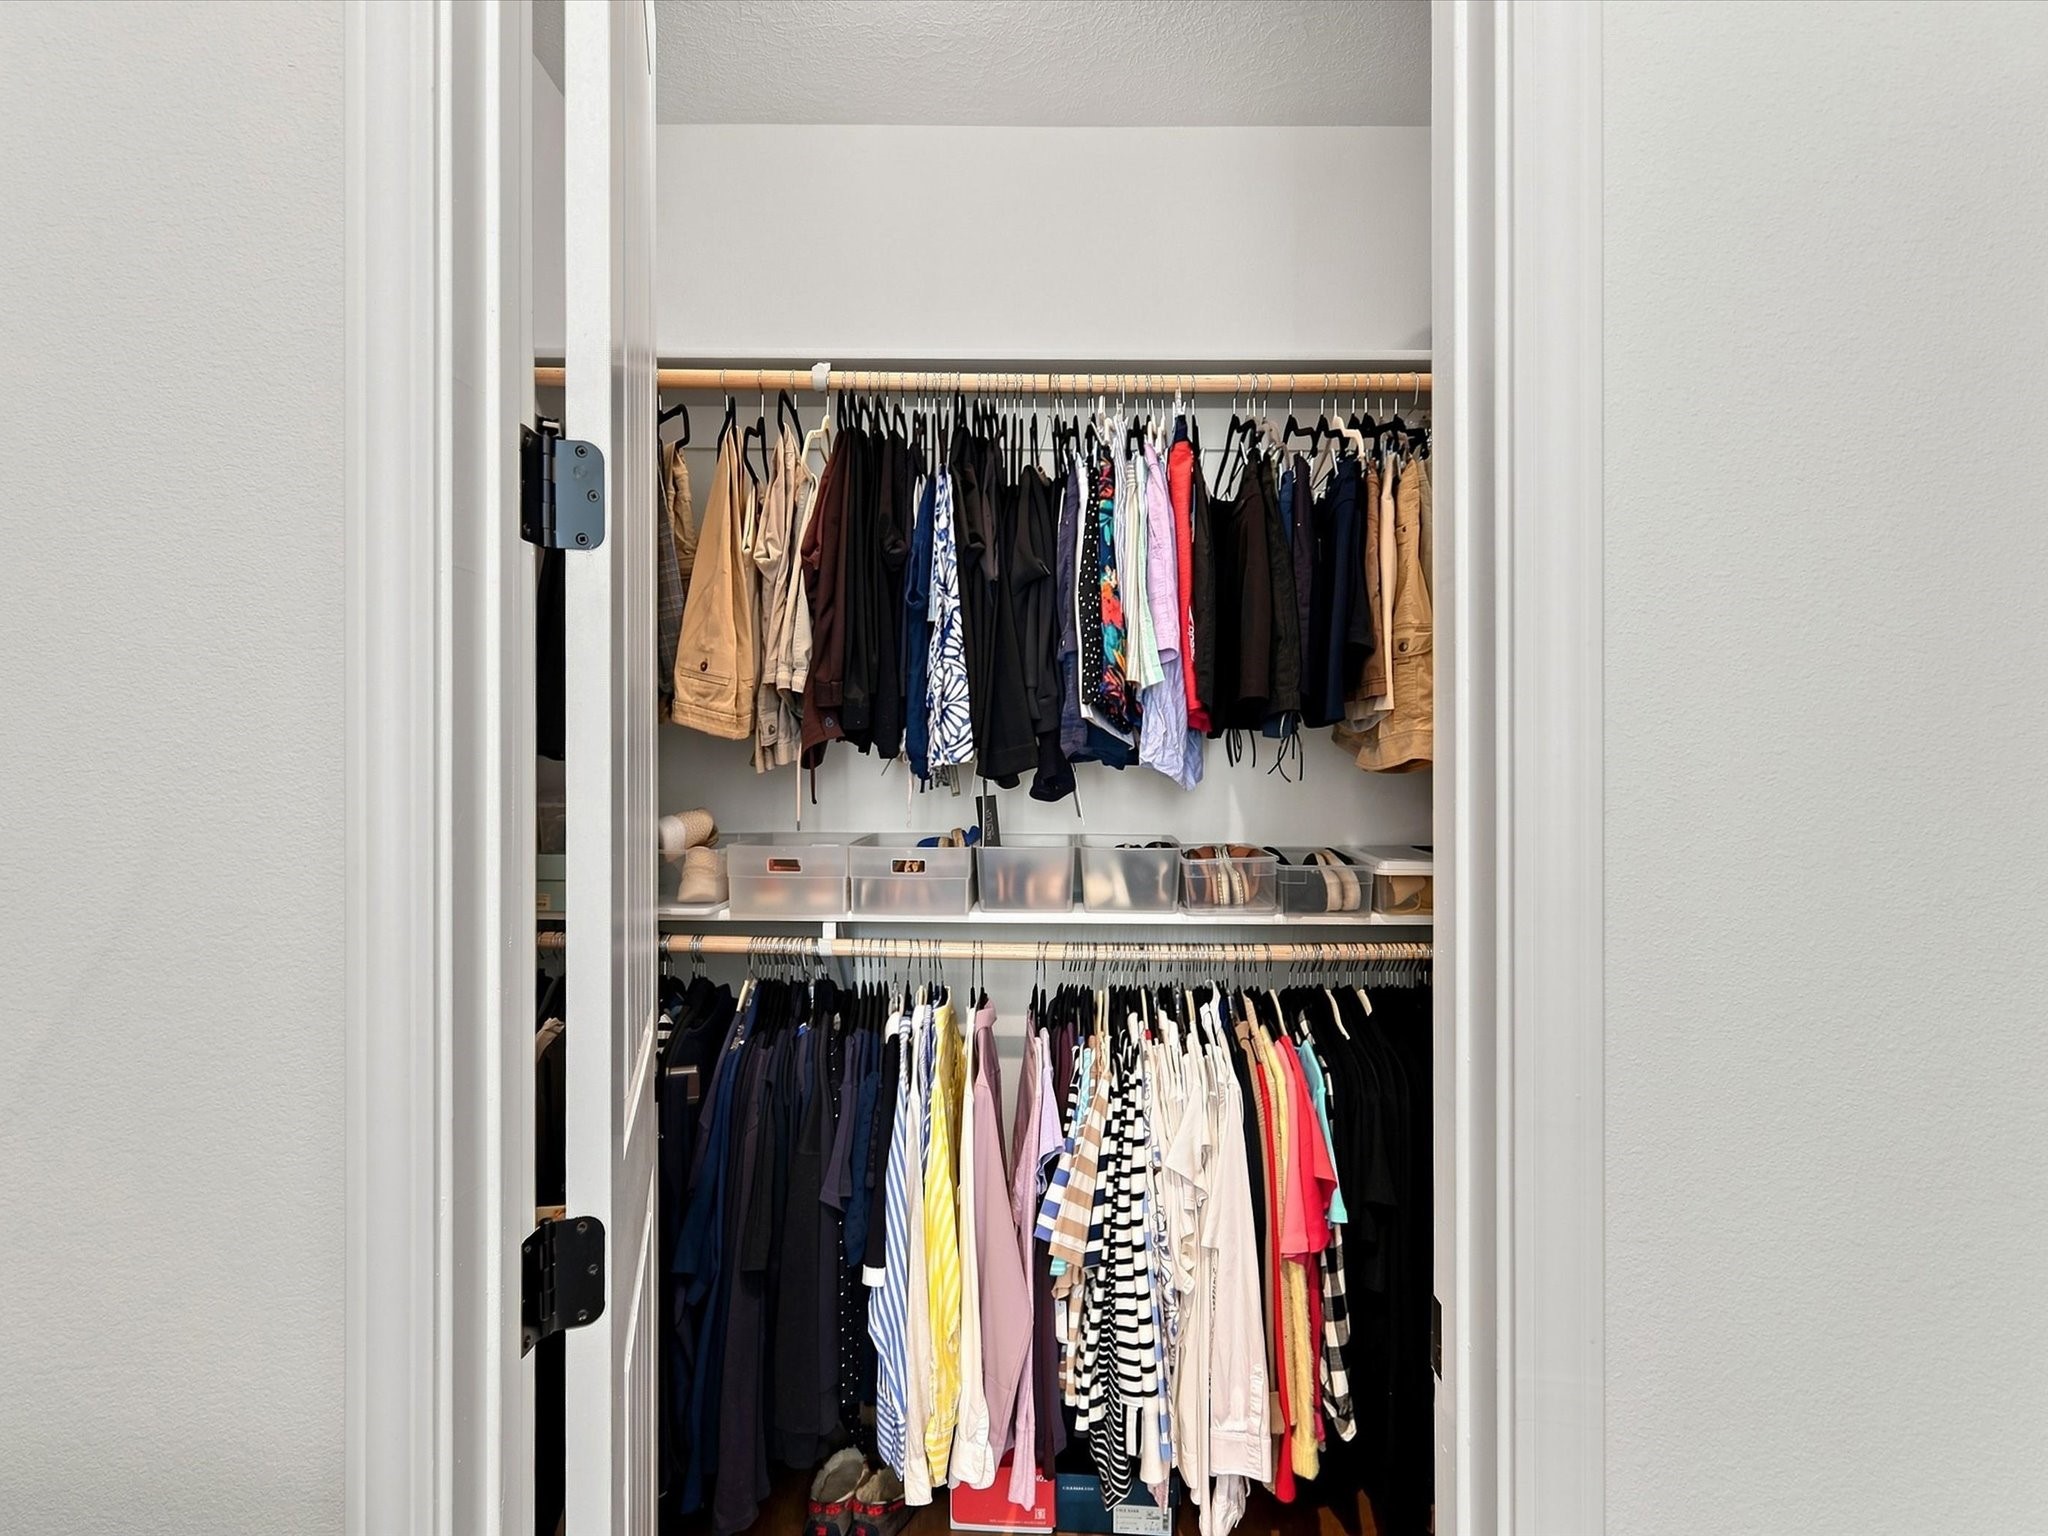
Open double-hanging closet filled with clothes, with storage bins and shoes on the shelf.
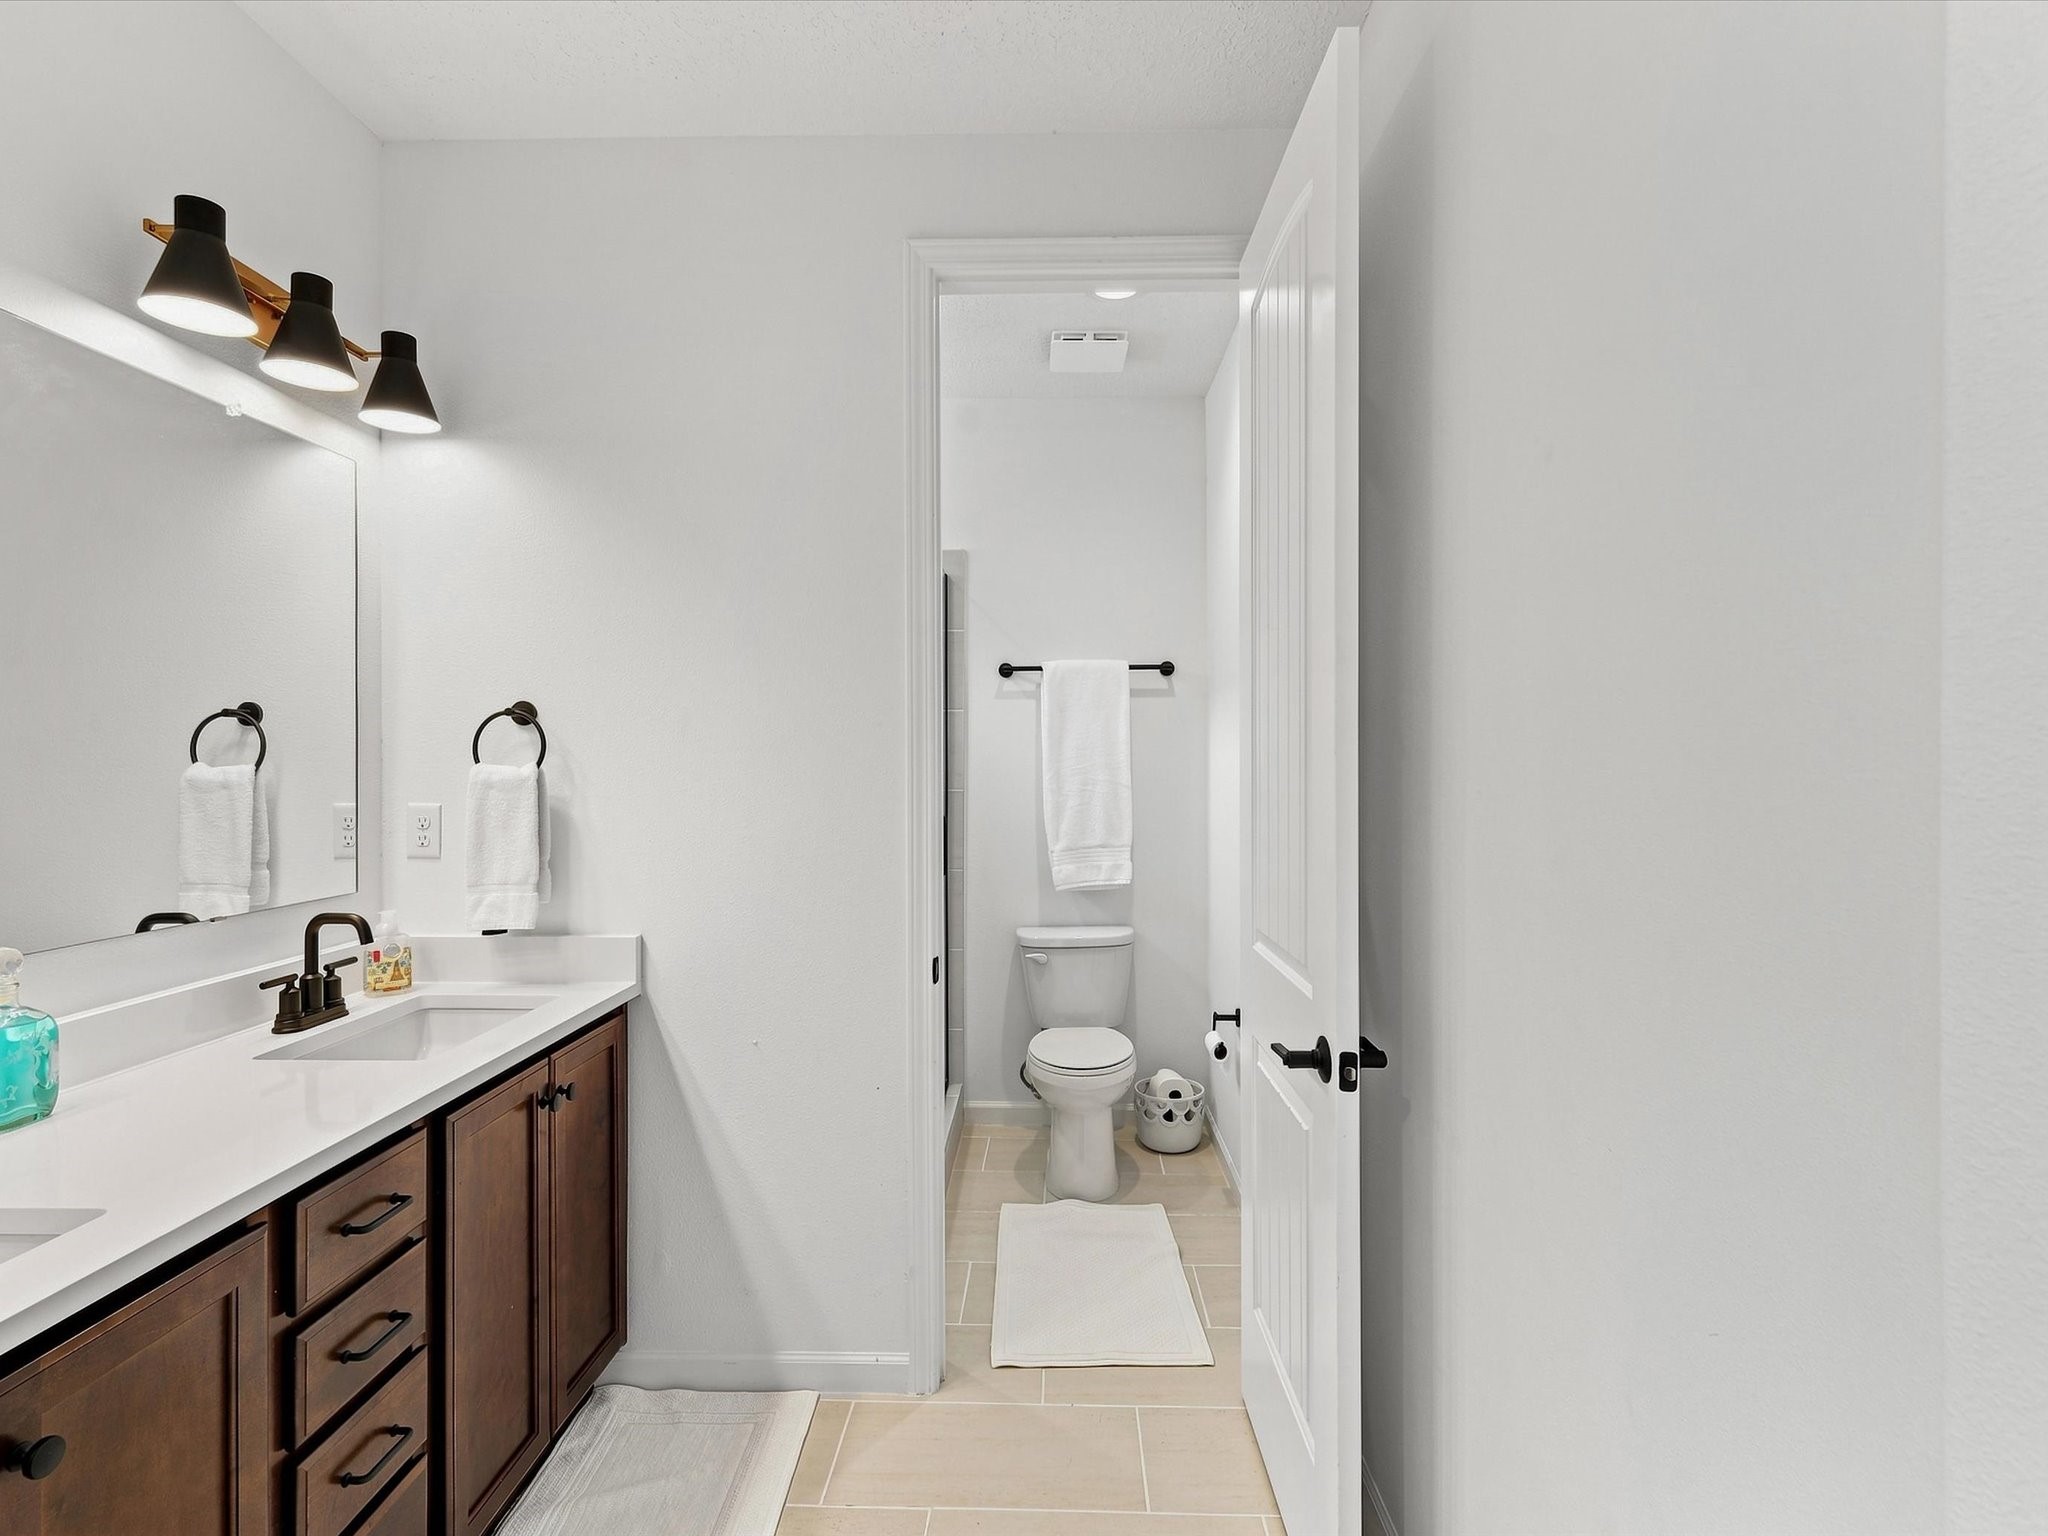
Bathroom with a dark wood vanity and a separate toilet area behind an open door.
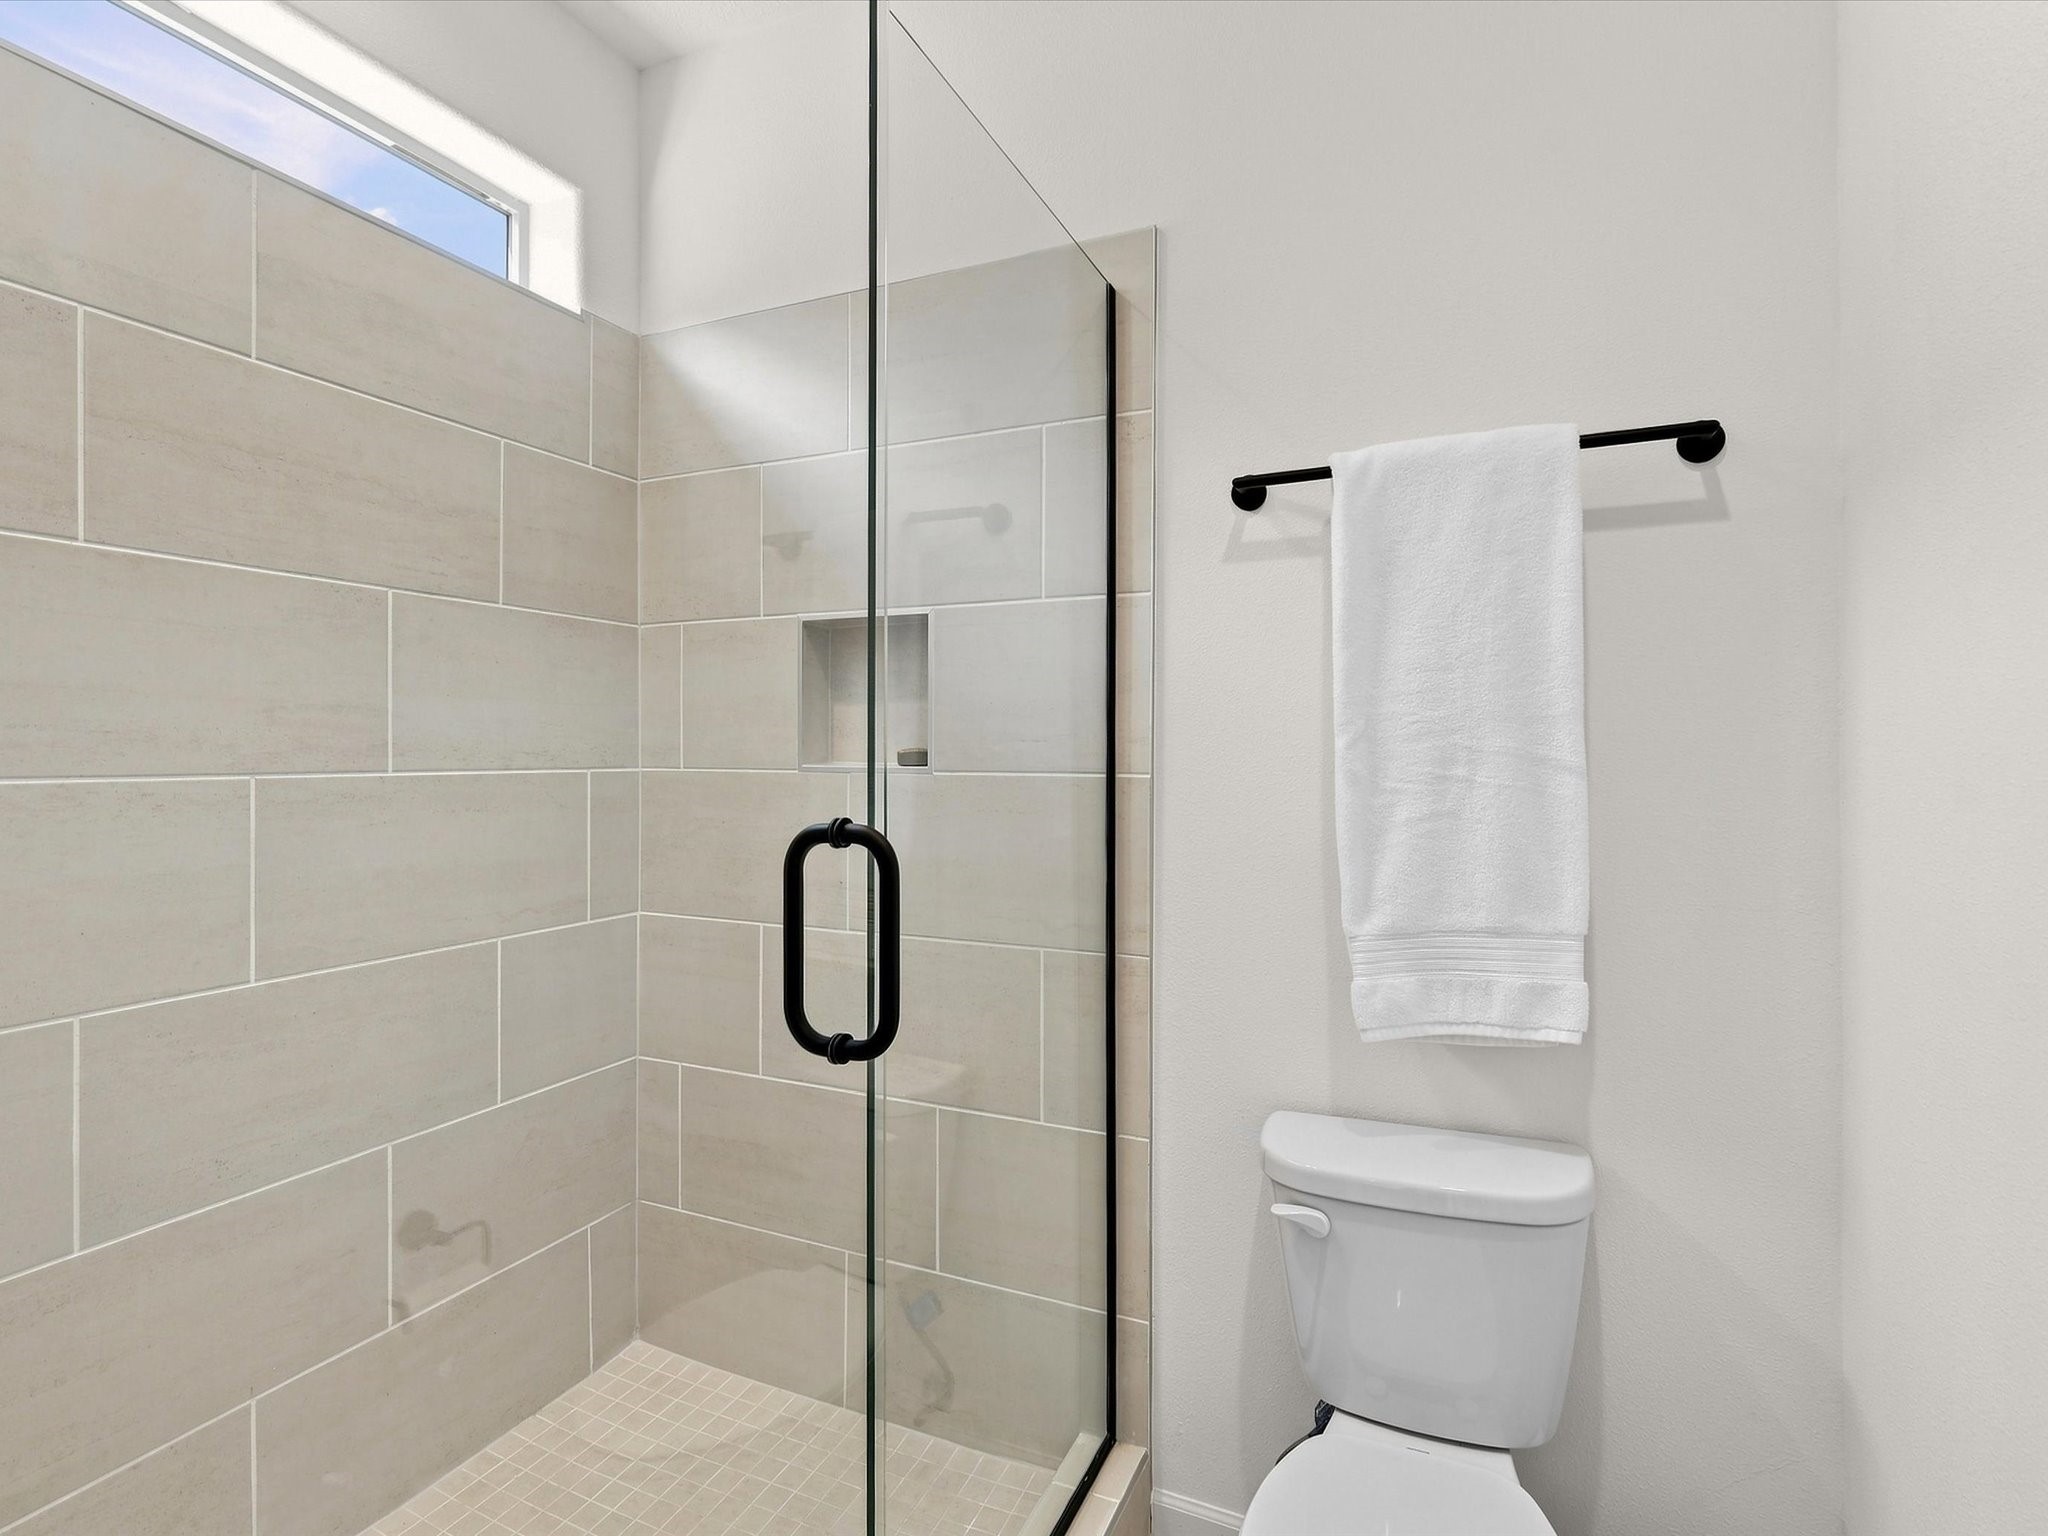
Bathroom with a beige-tiled glass shower, black hardware, high window, and white toilet.
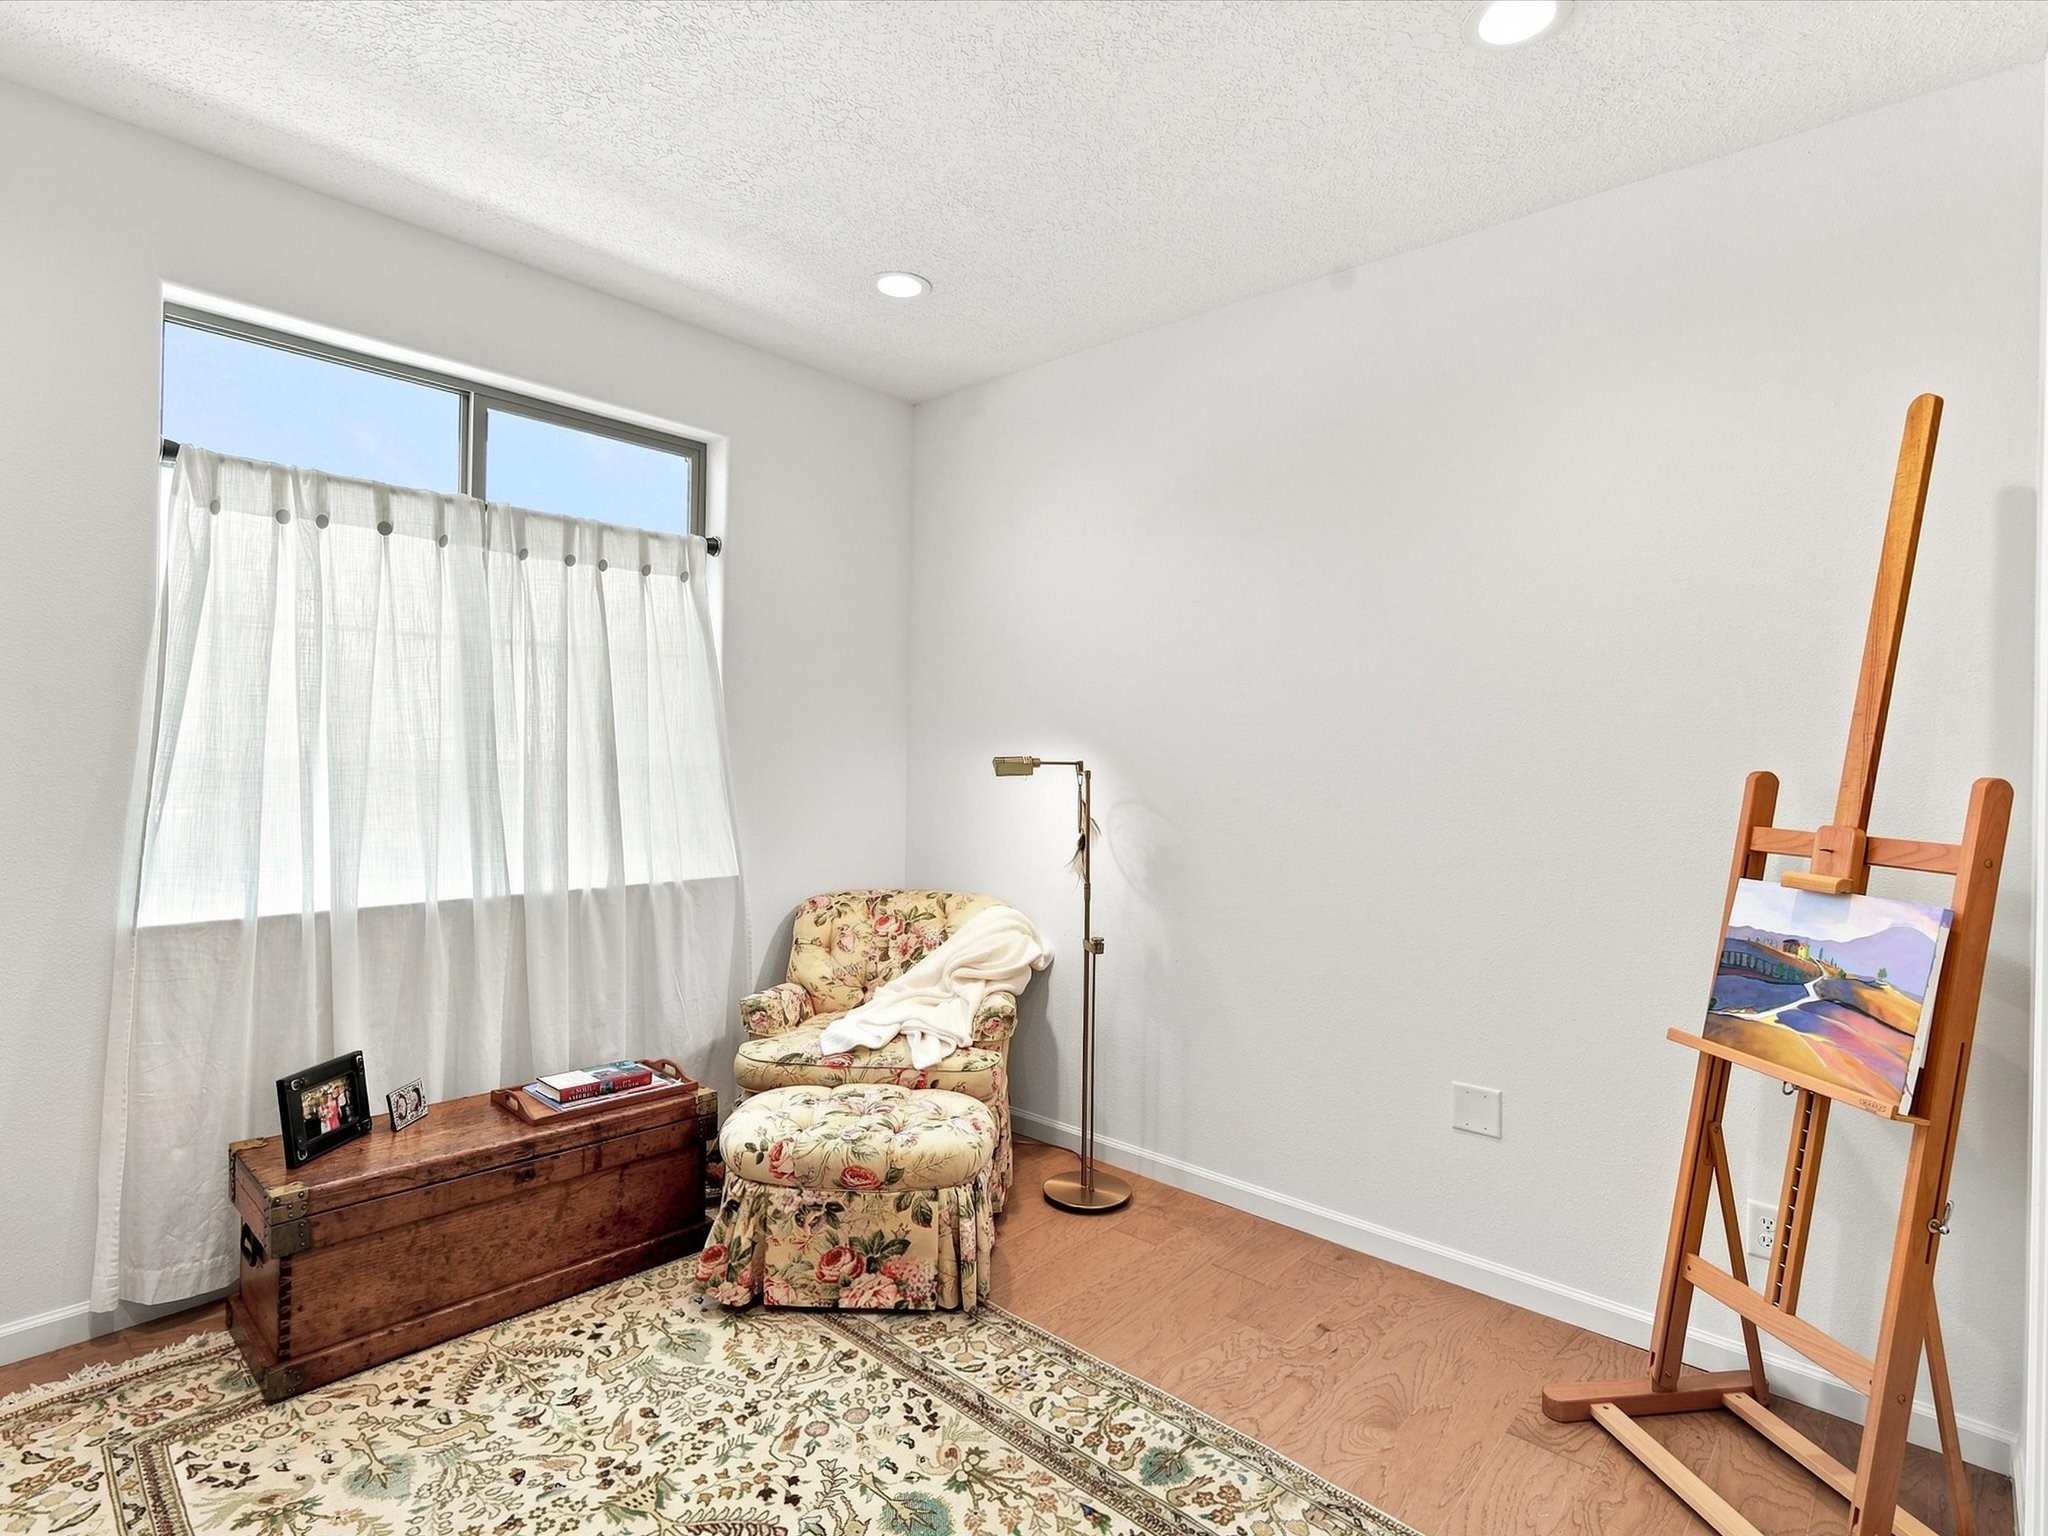
Bright room with a floral armchair, wooden chest, curtained window, and artist’s easel.
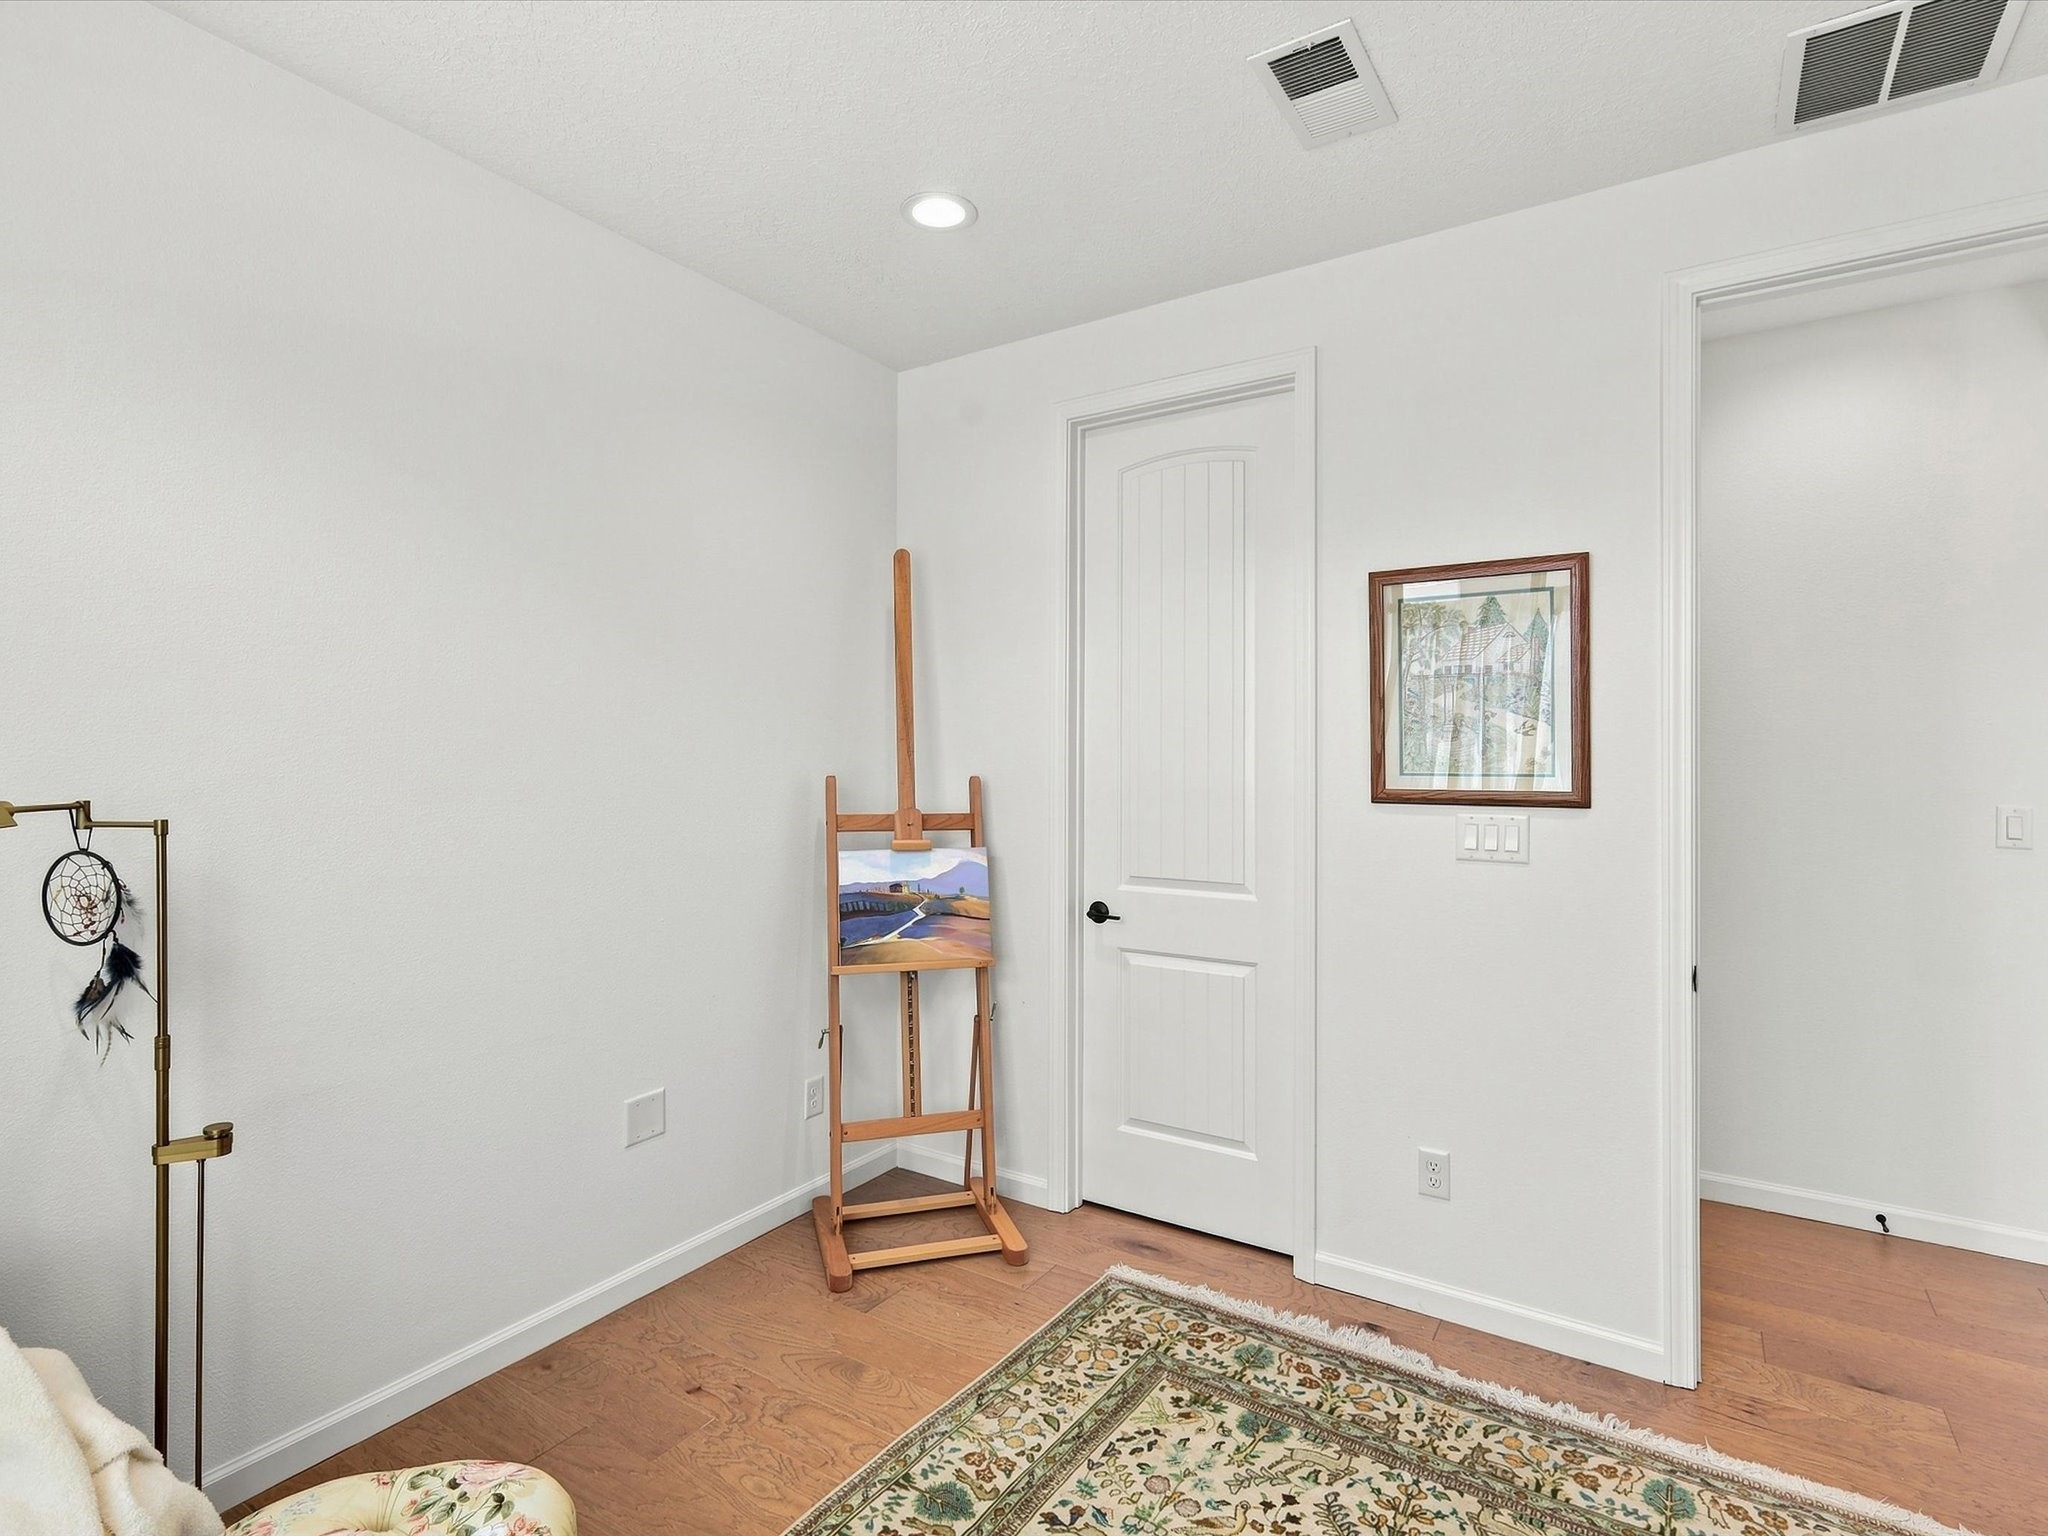
Furnished room with hardwood floors, a patterned rug, and a wooden easel beside a white paneled door.
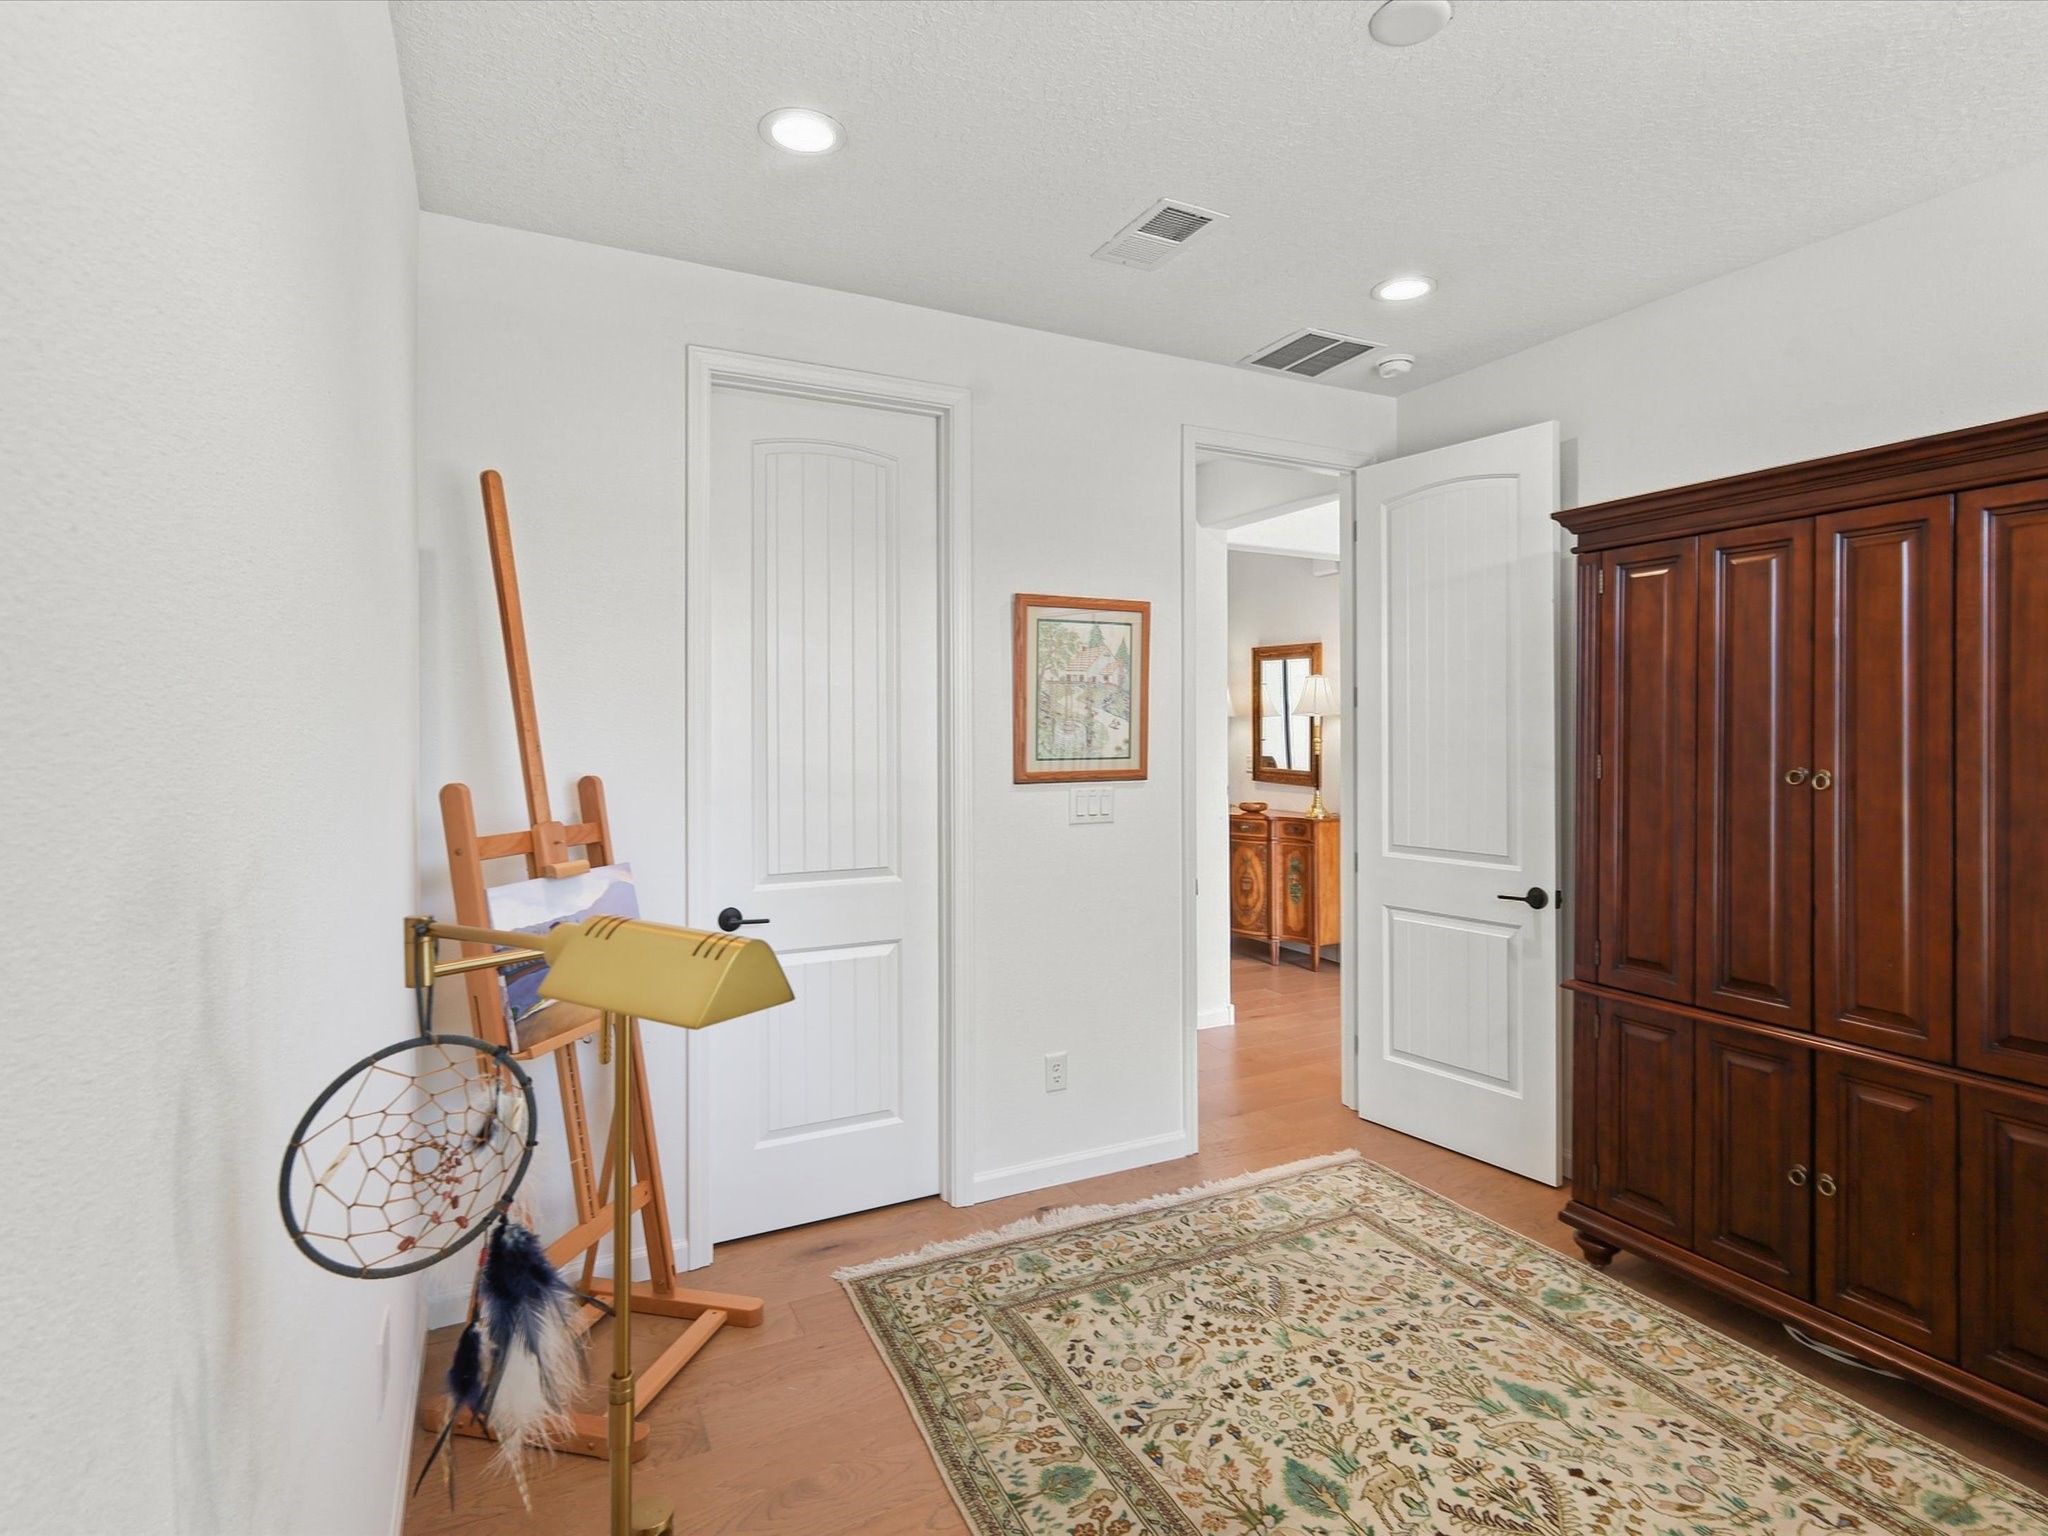
Furnished room with a large dark wood armoire, paneled doors, and a patterned rug.
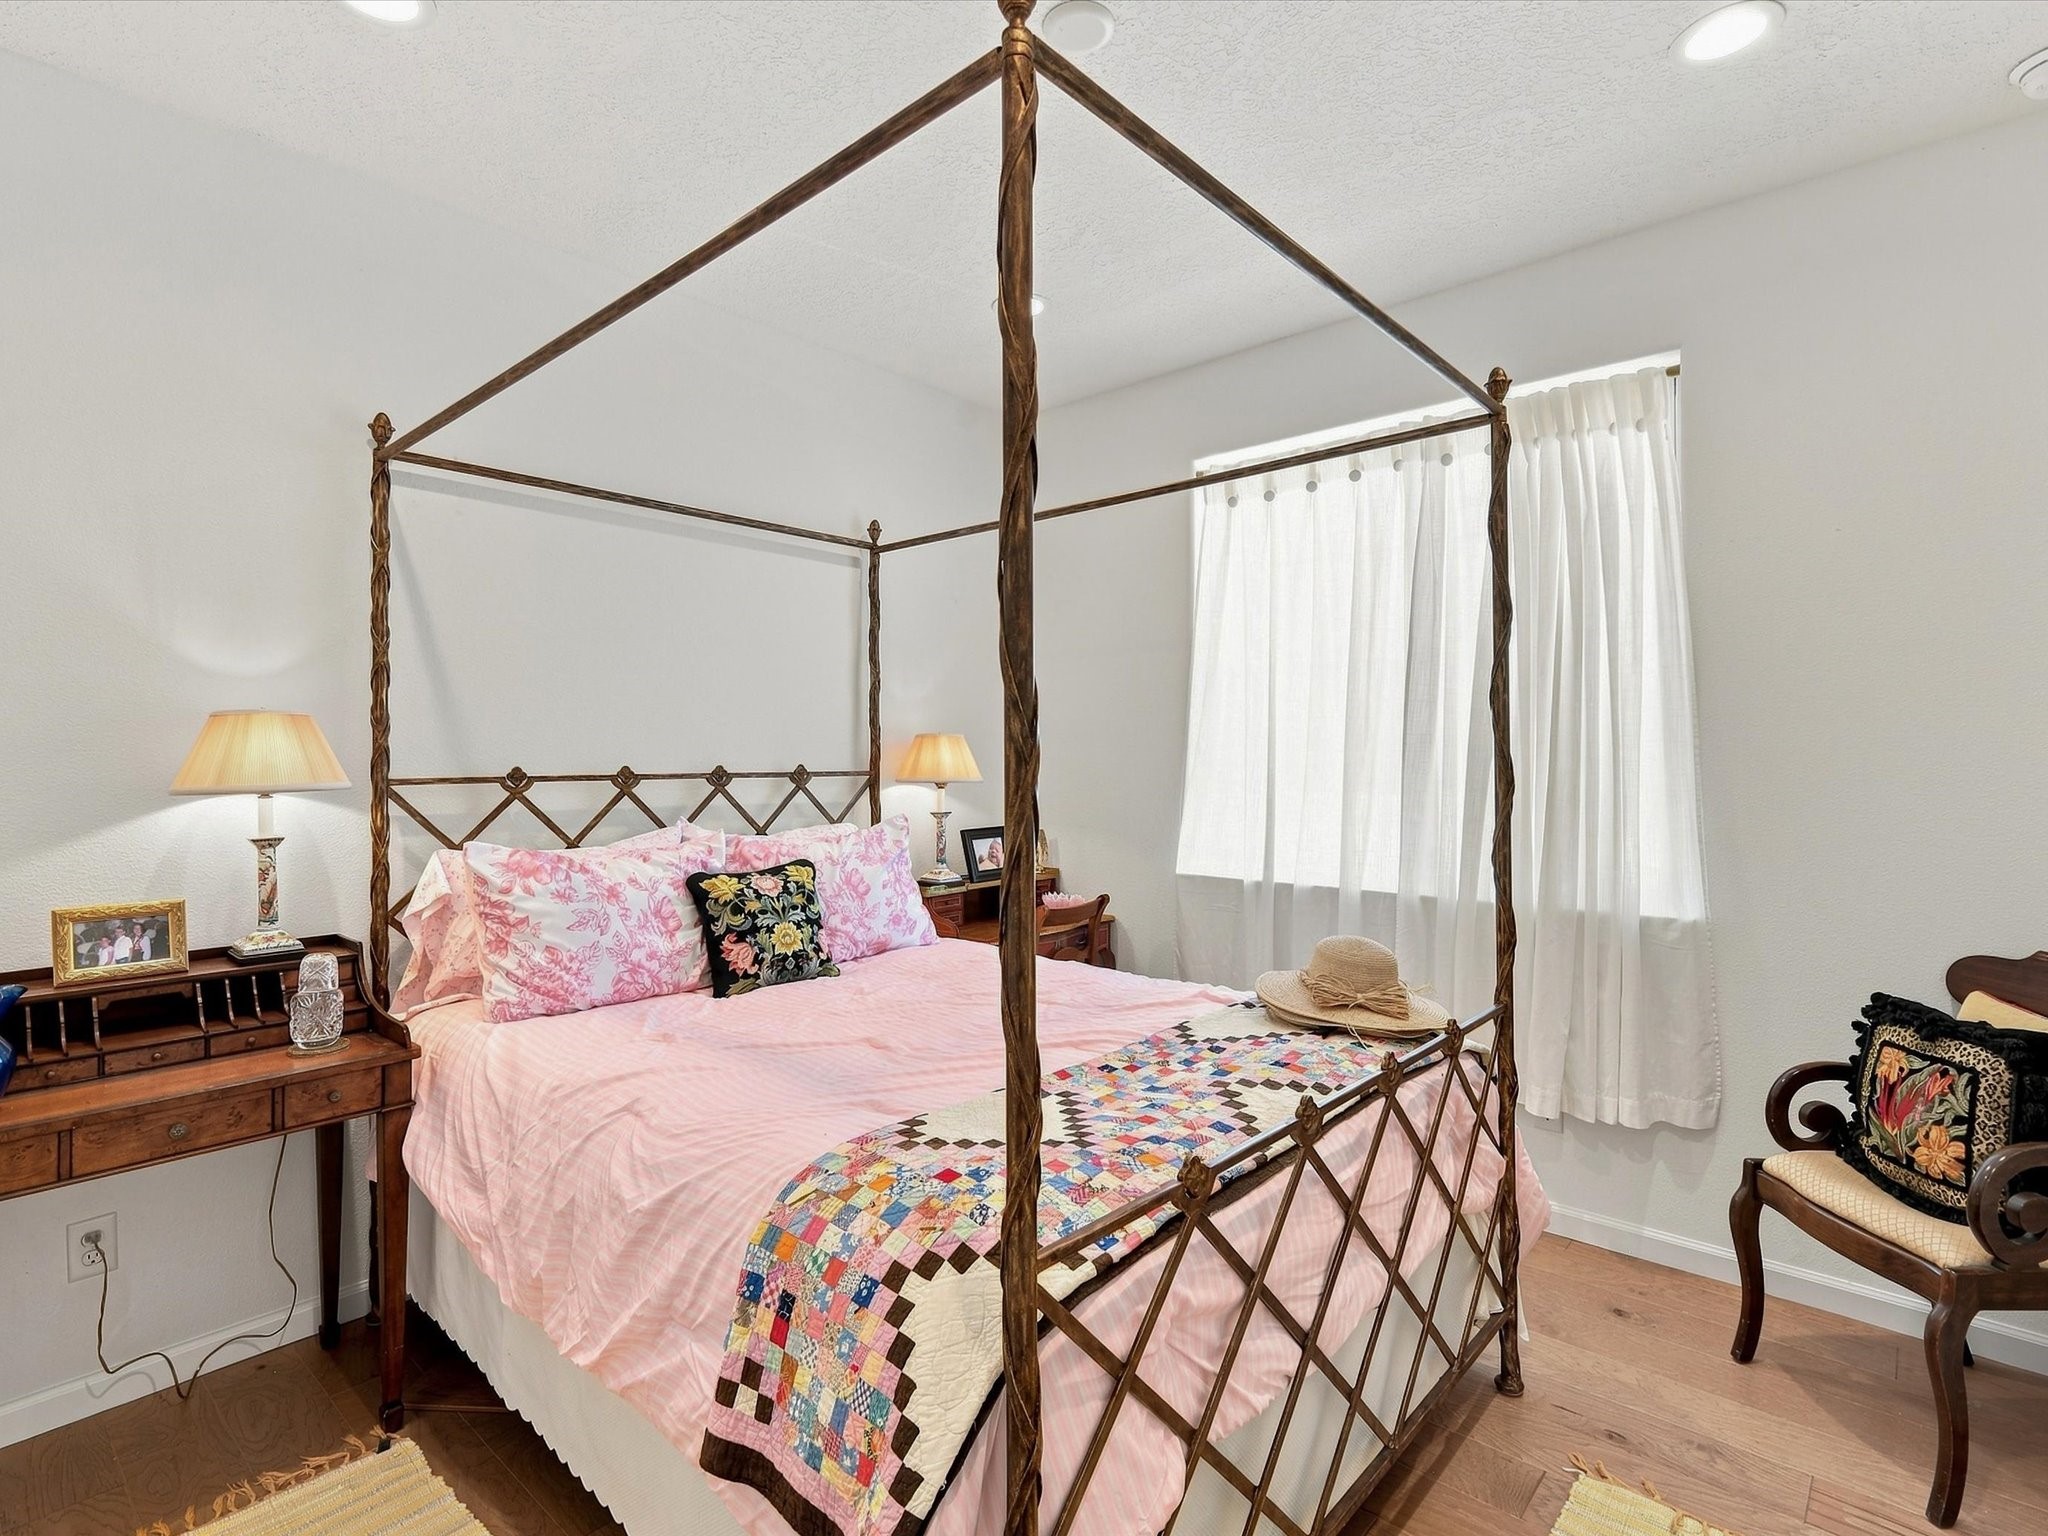
Bedroom with a dark metal four-poster bed, pink bedding, and a colorful patchwork quilt.
Bedroom with a dark metal canopy bed, colorful patchwork quilt, and wooden armchair.
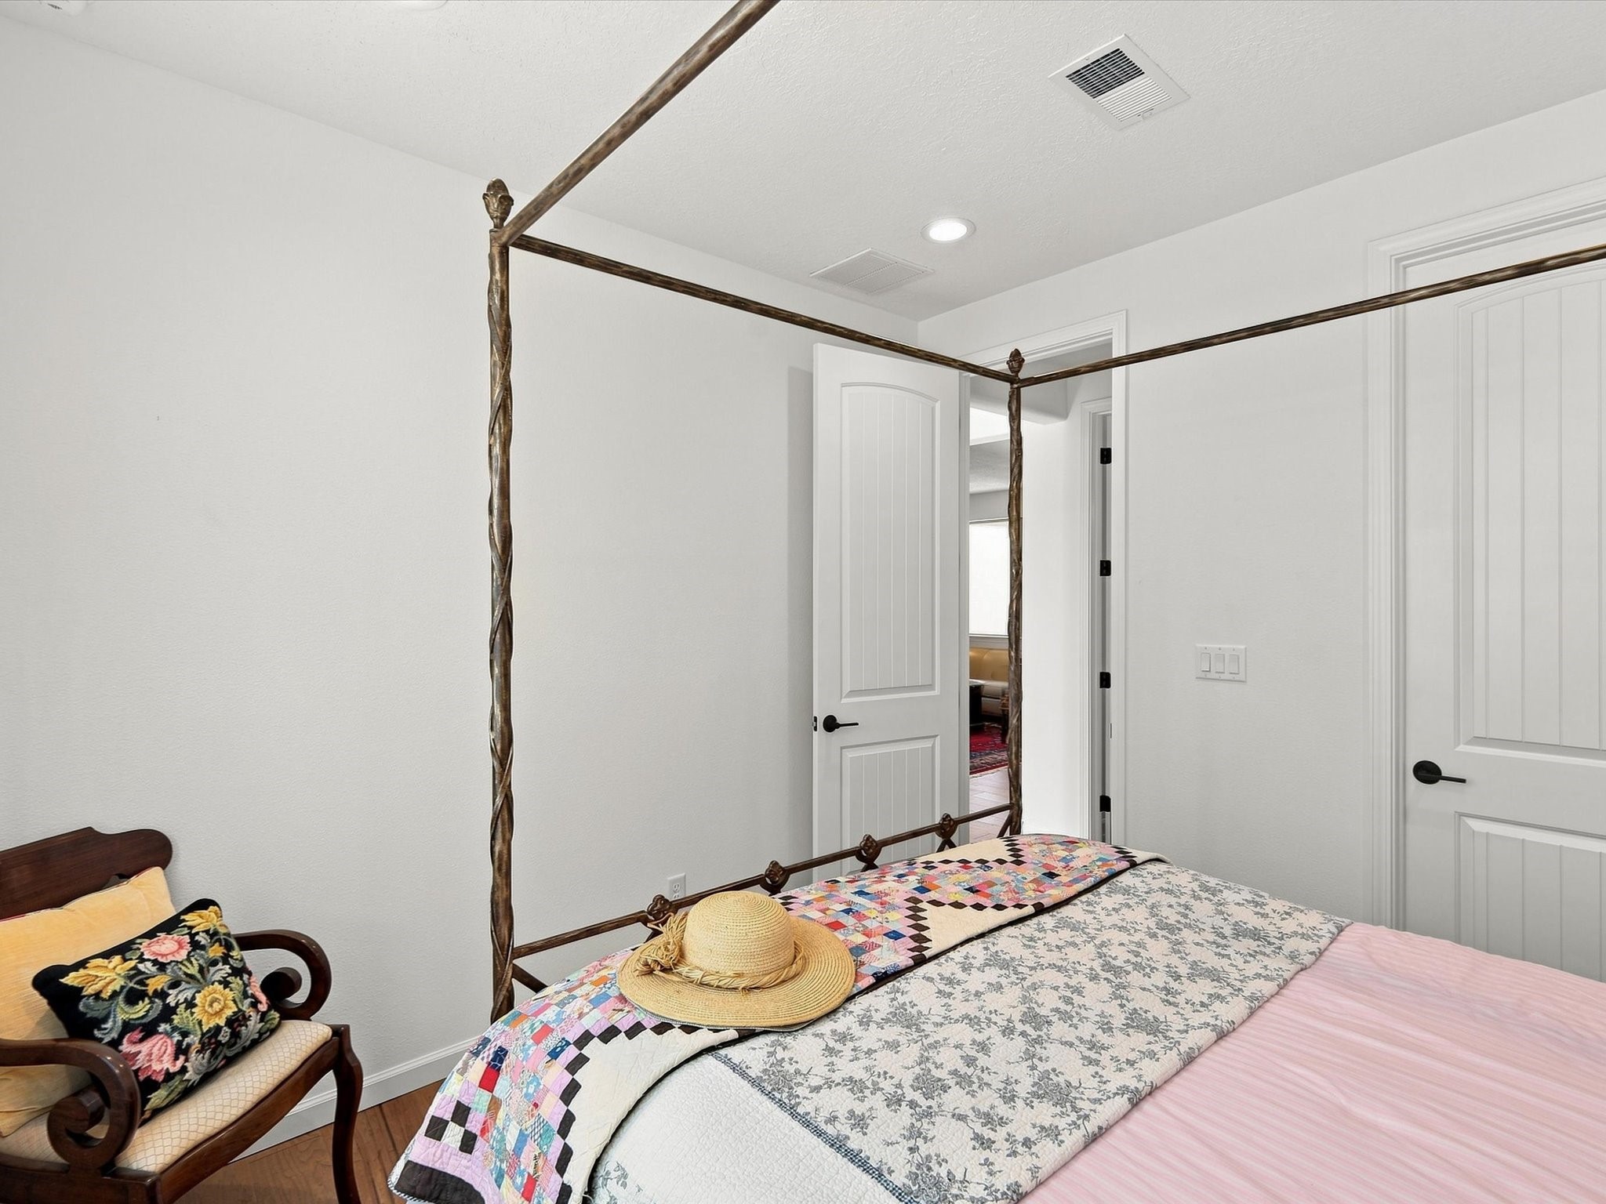
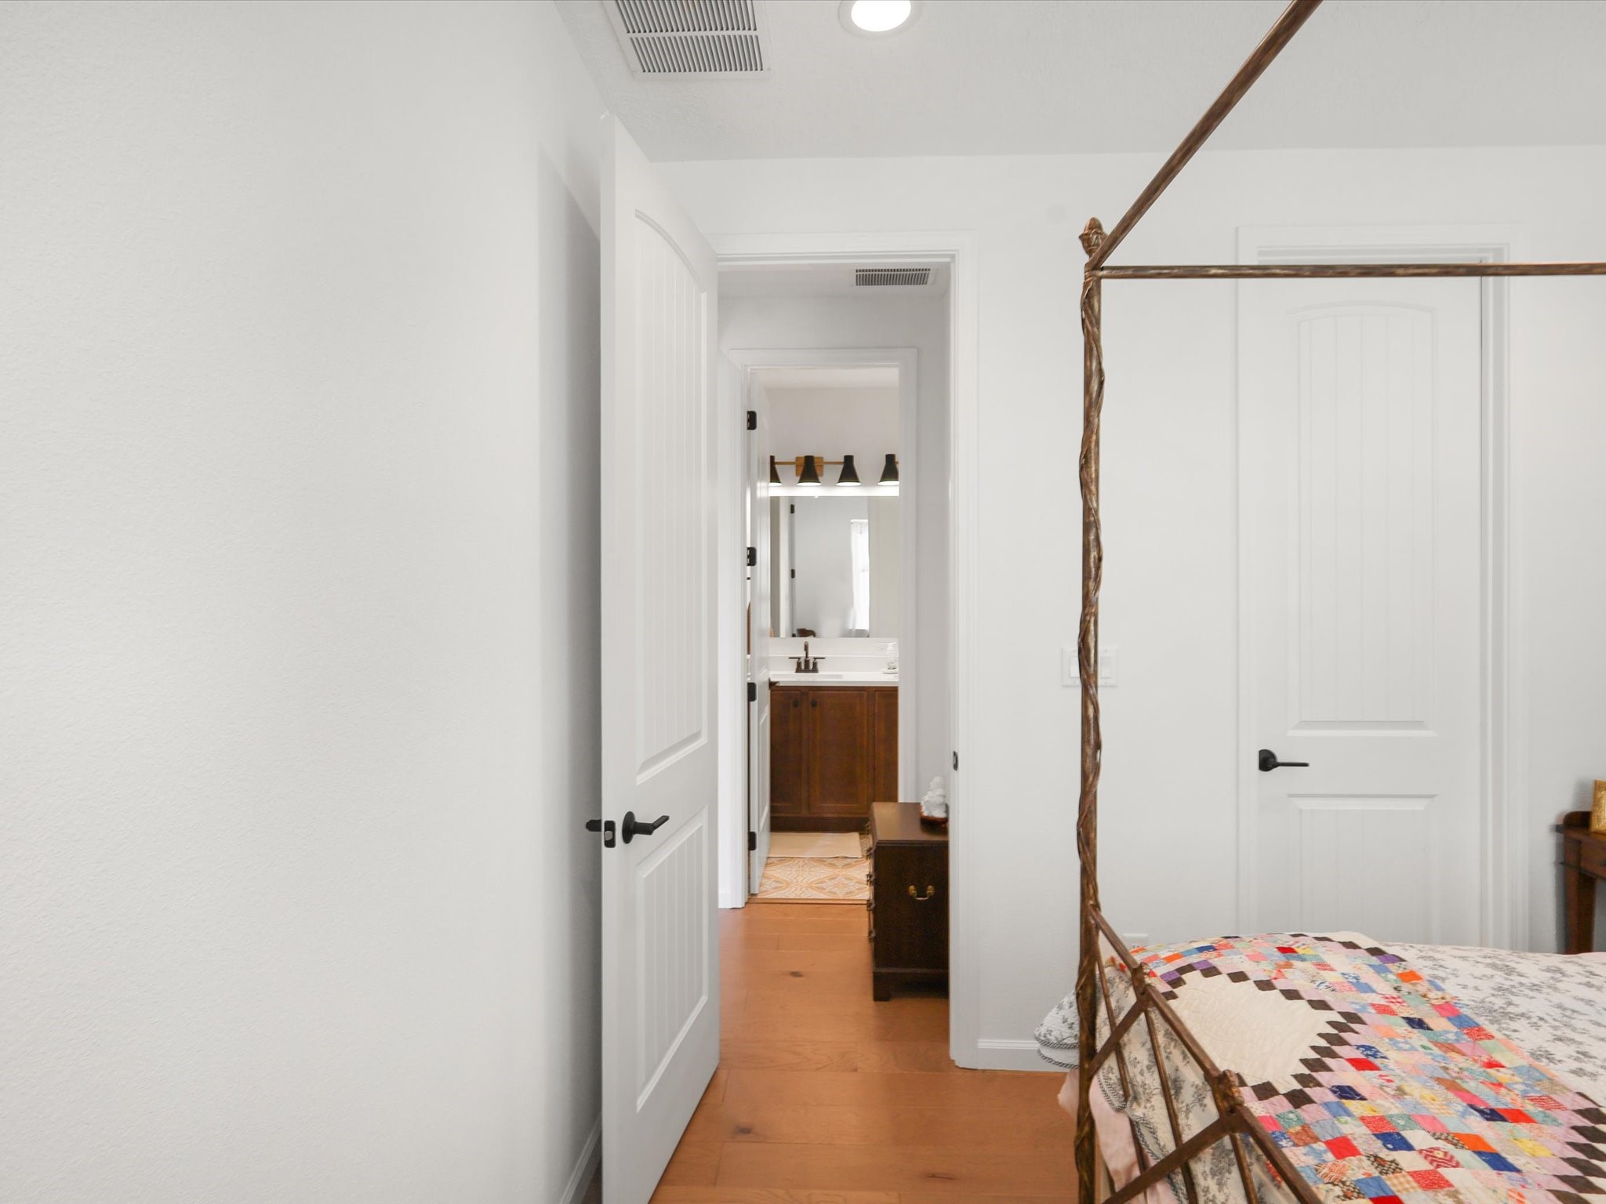
Bedroom with a branch-like four-poster bed and colorful patchwork quilt beside an open bathroom doorway.
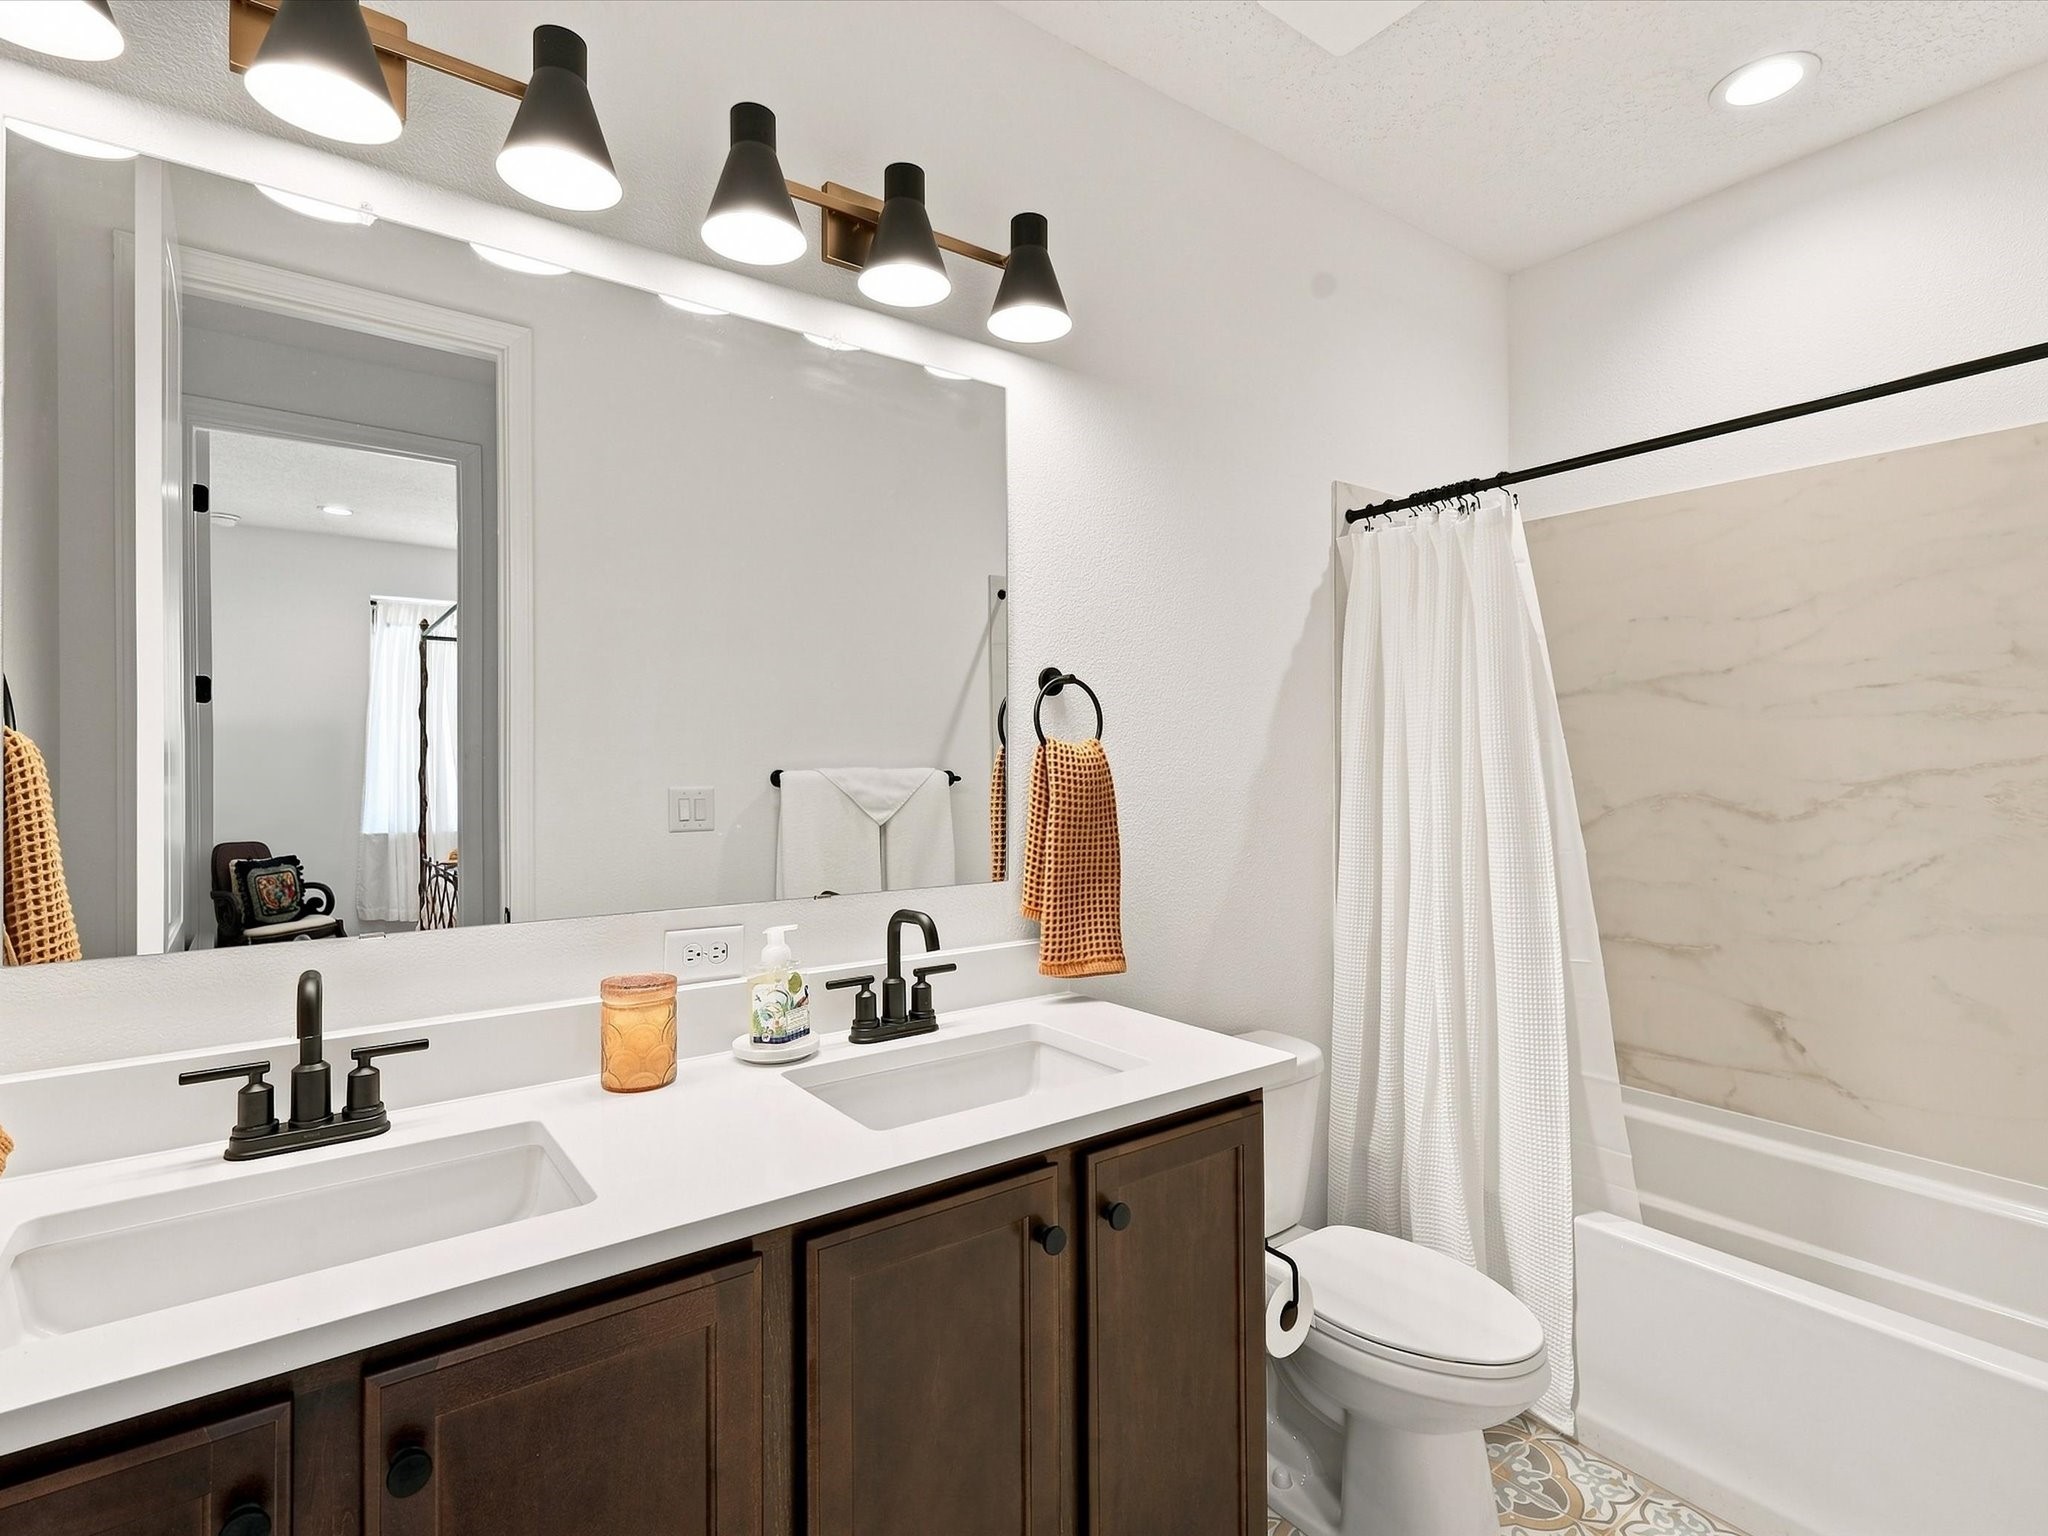
Bathroom with dark wood double vanity, black faucets, and a tub with marble-look surround.
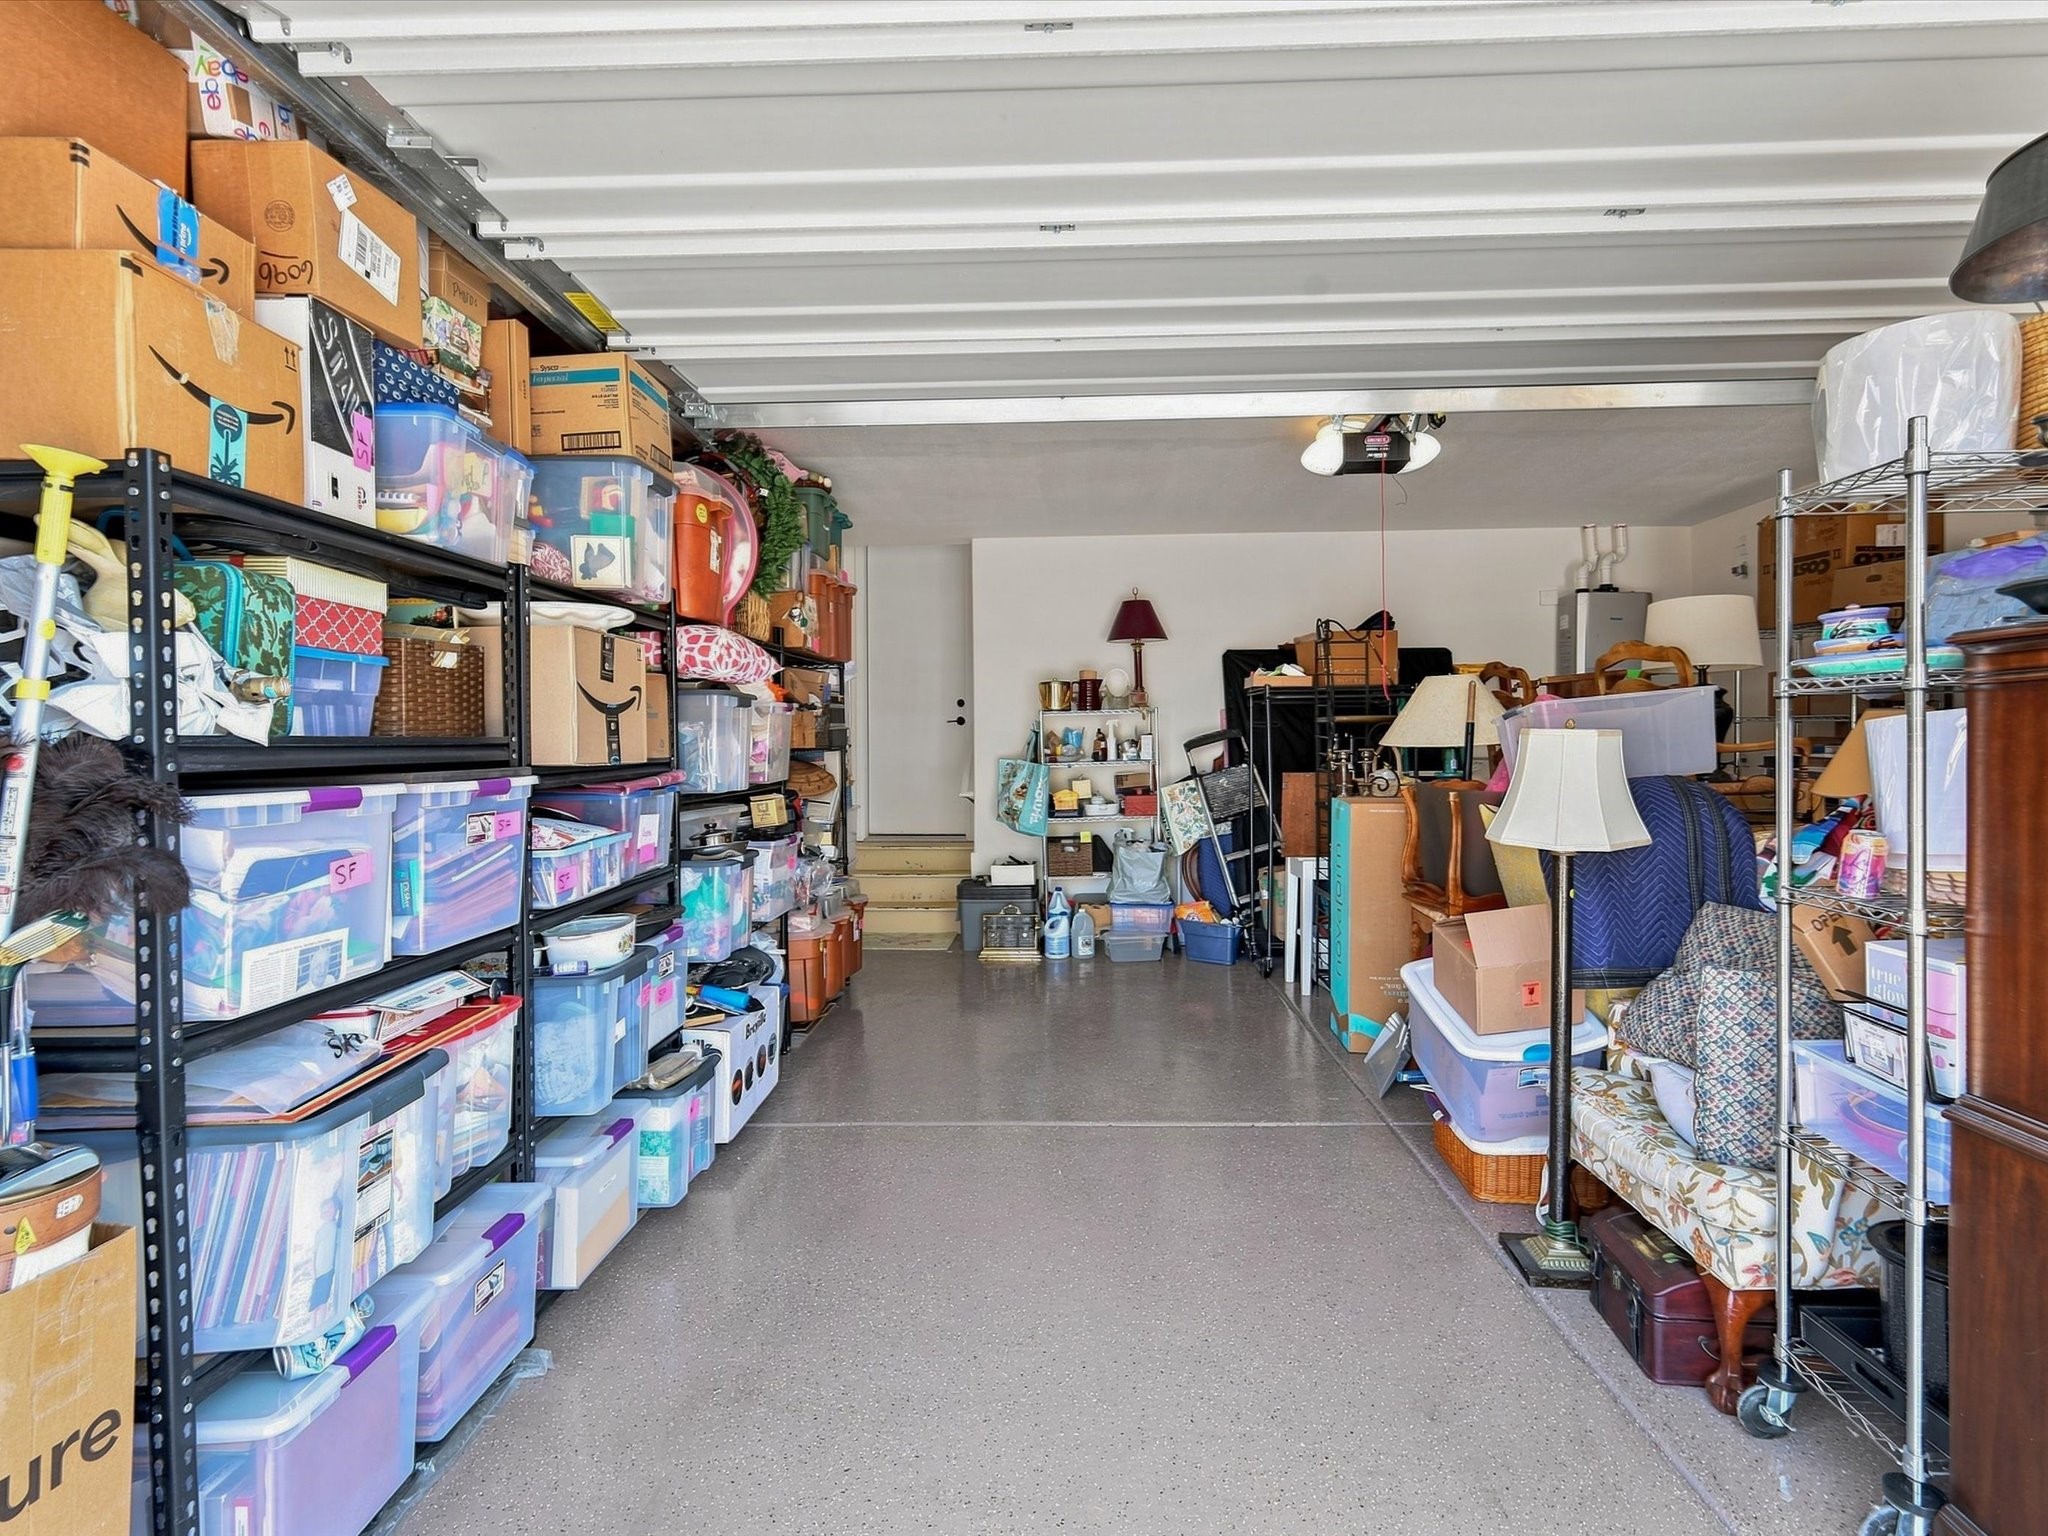
Crowded garage with storage shelves, boxes, plastic bins, and furniture lining a central concrete aisle.
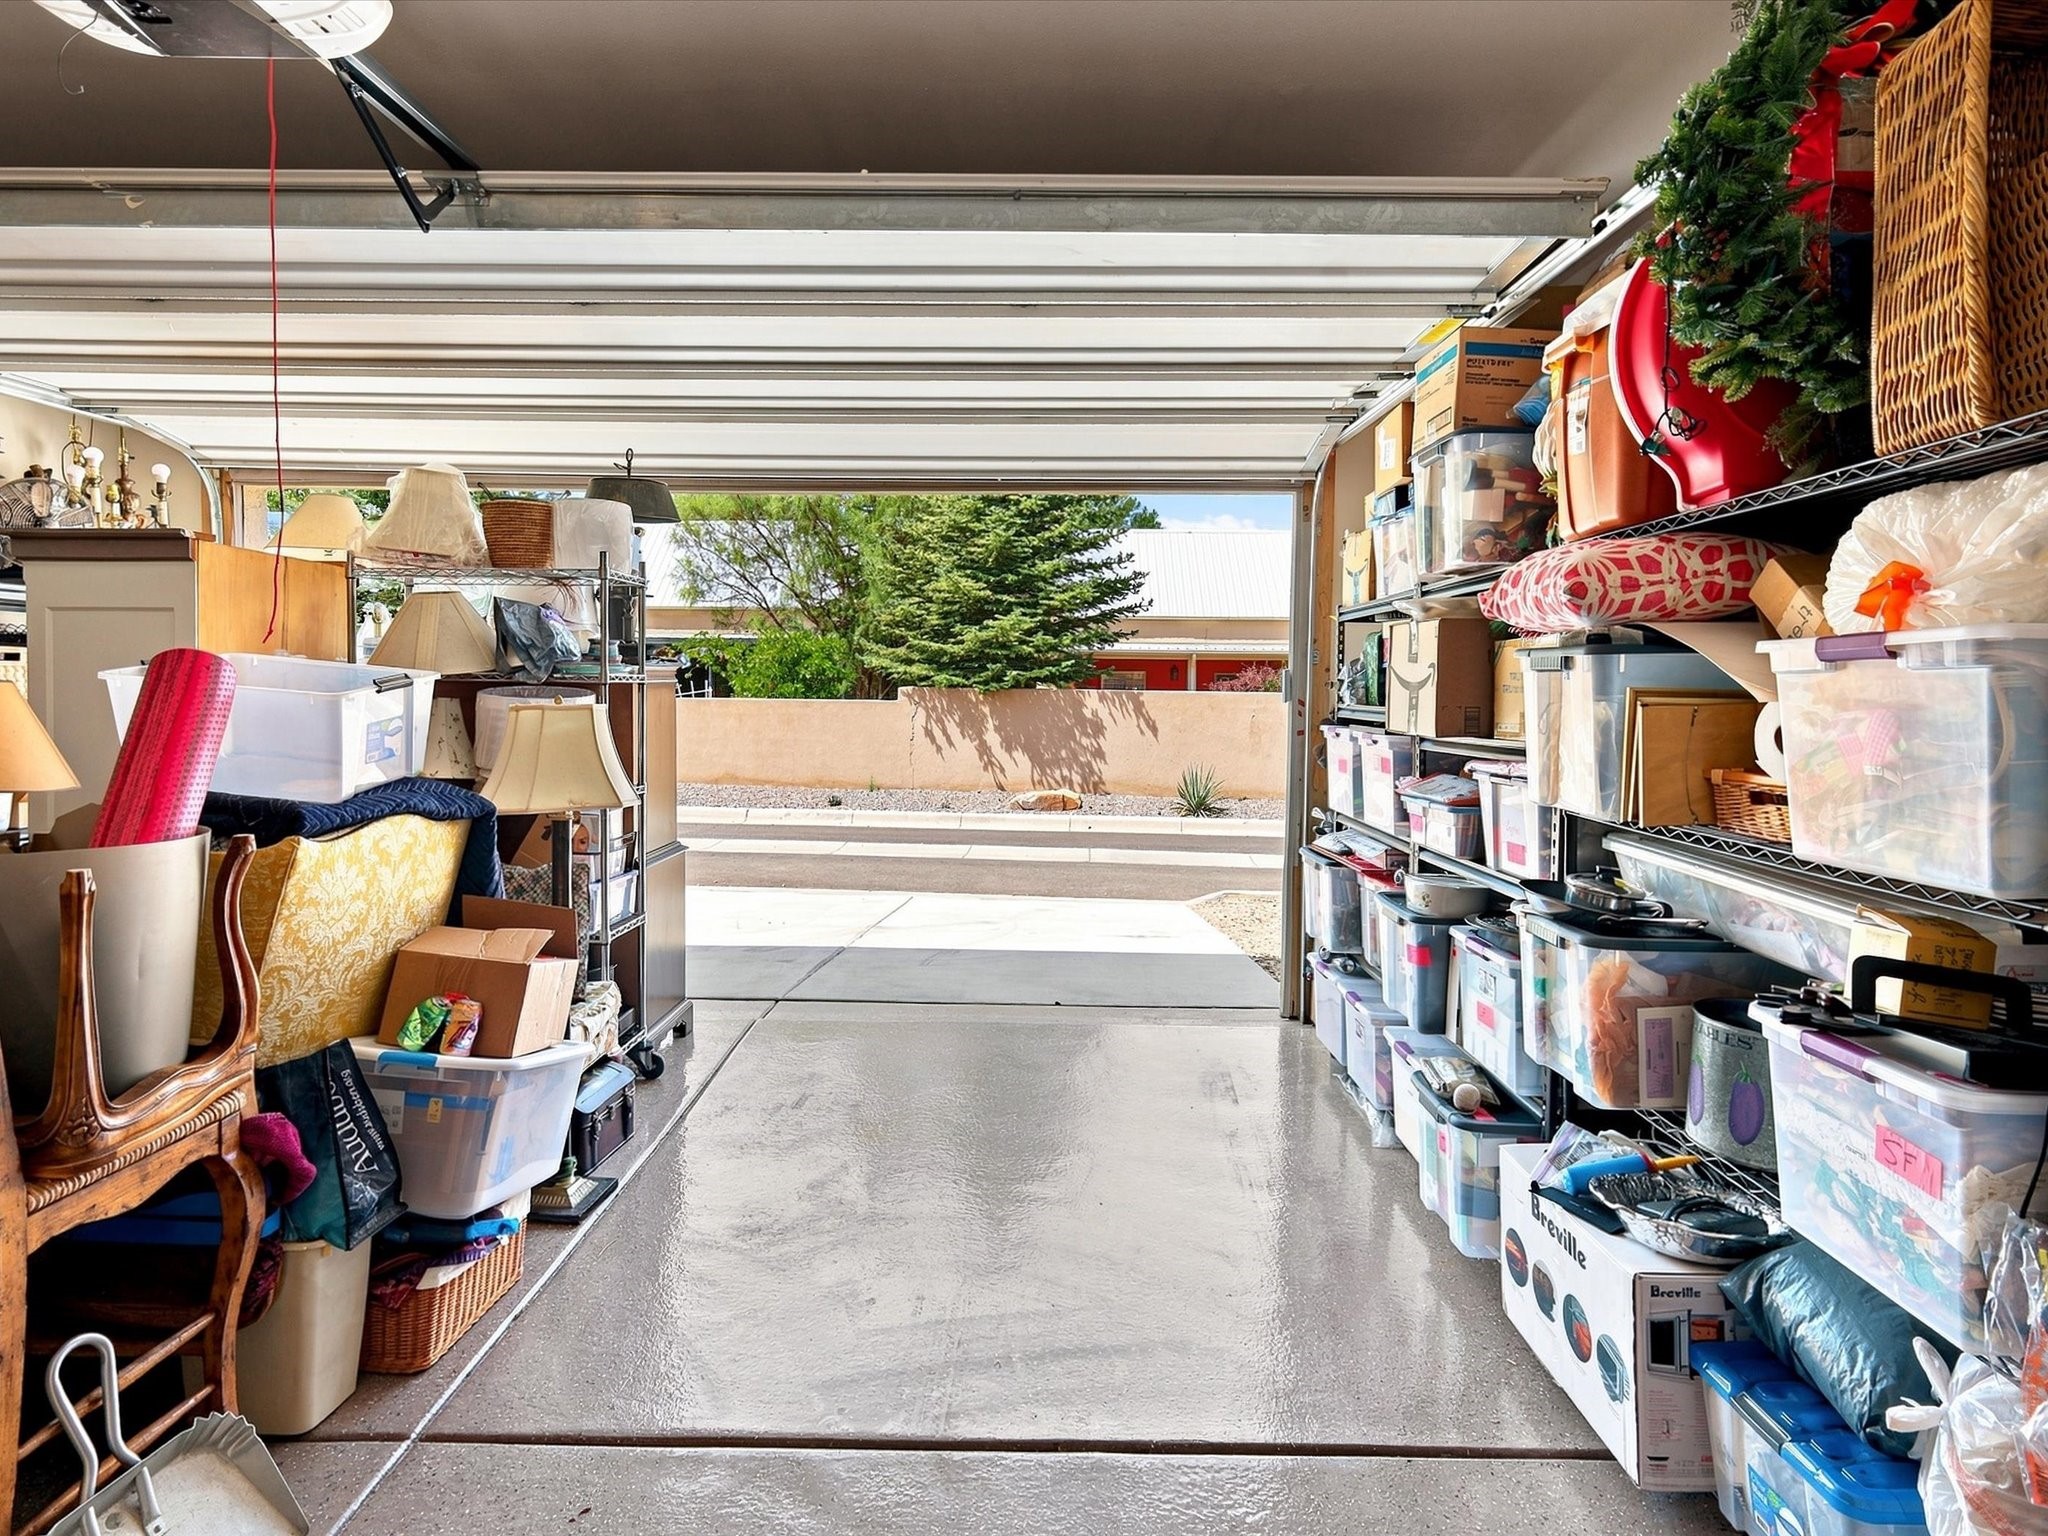
Cluttered garage with storage shelves and bins beside an open overhead door.
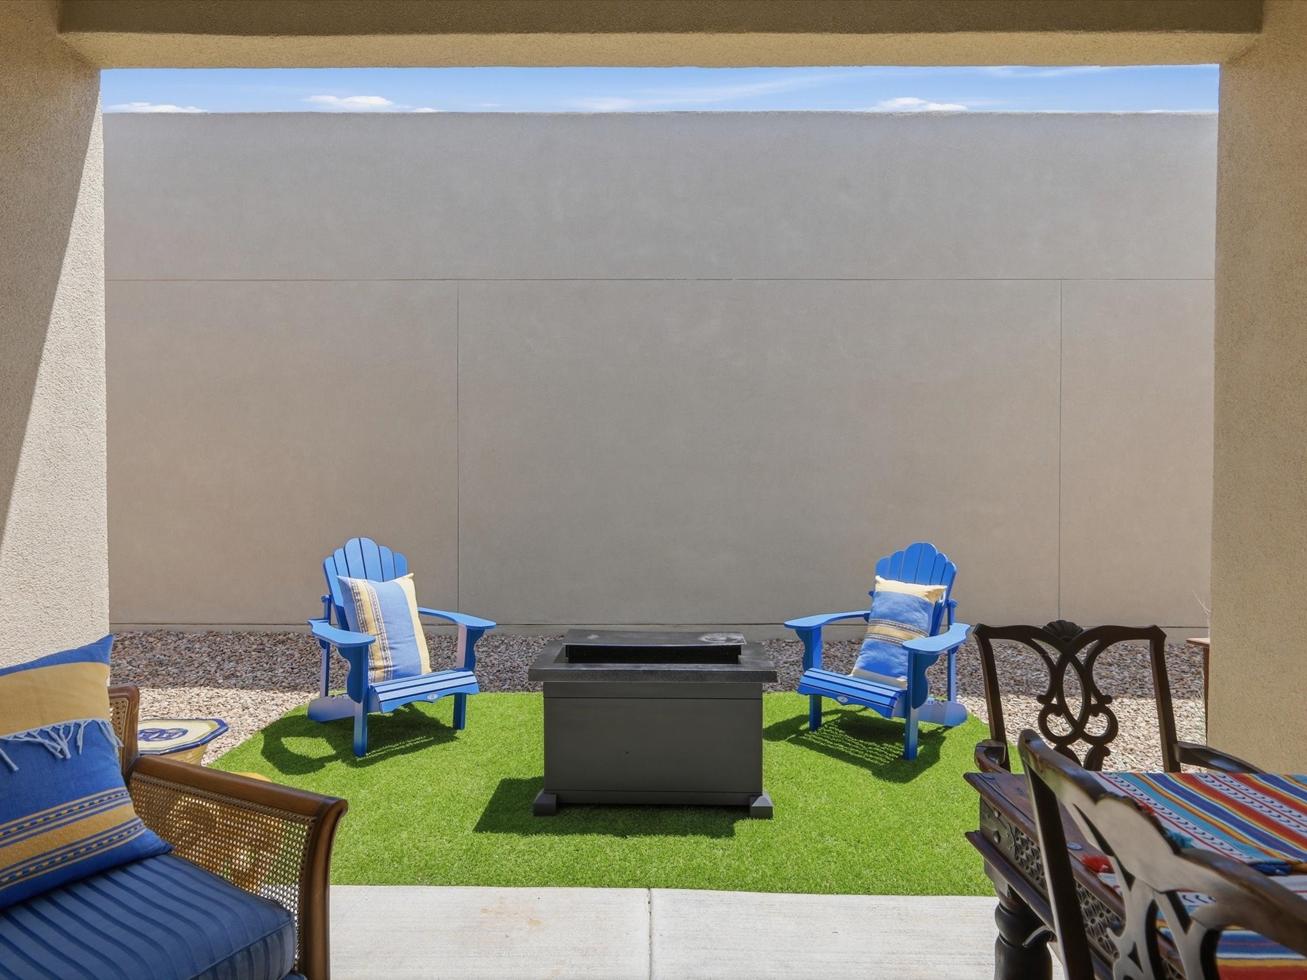
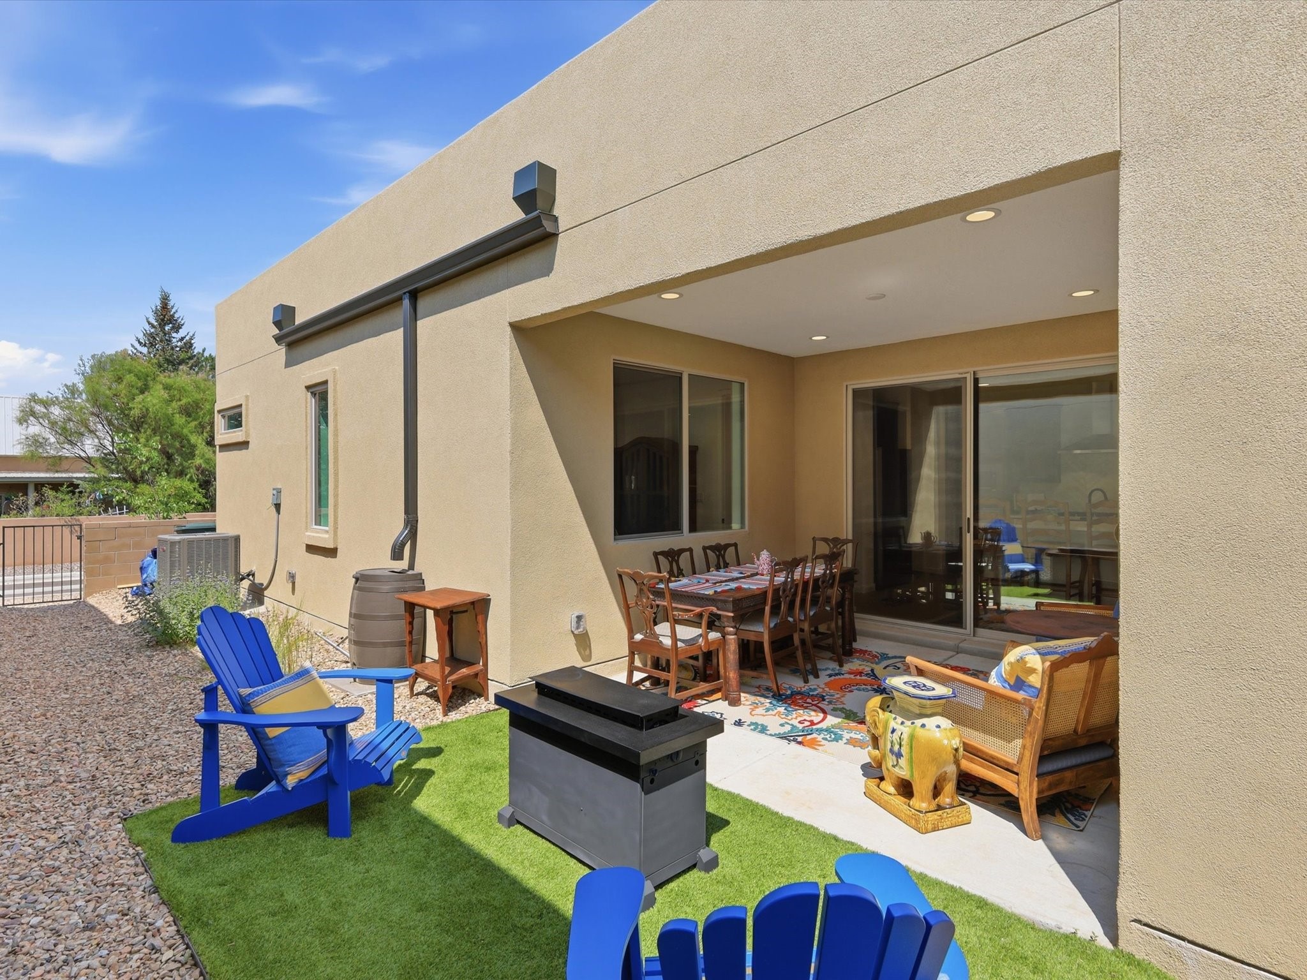
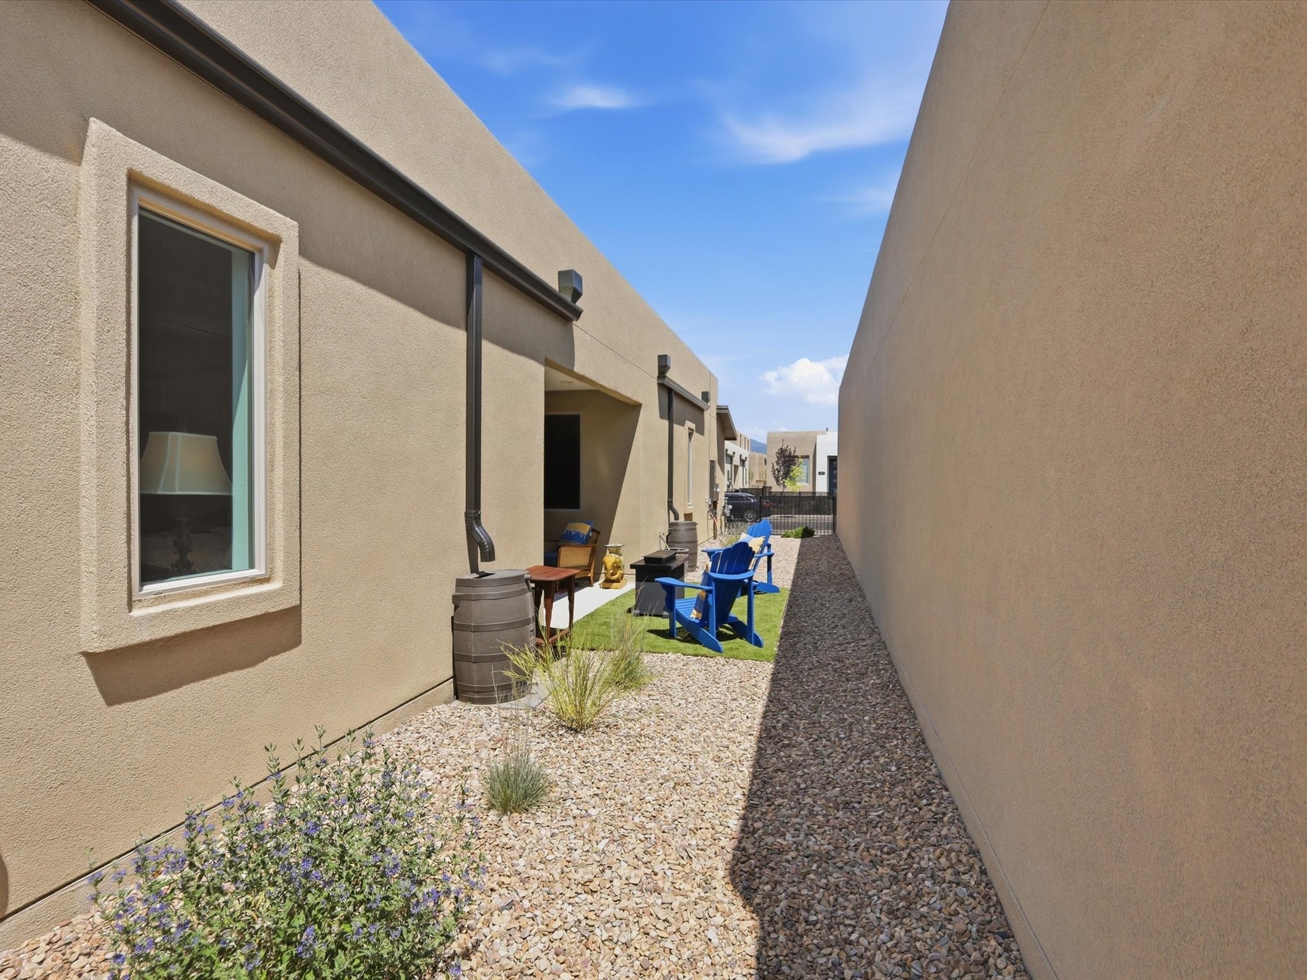
Outdoor patio with blue Adirondack chairs around a fire pit on artificial grass.
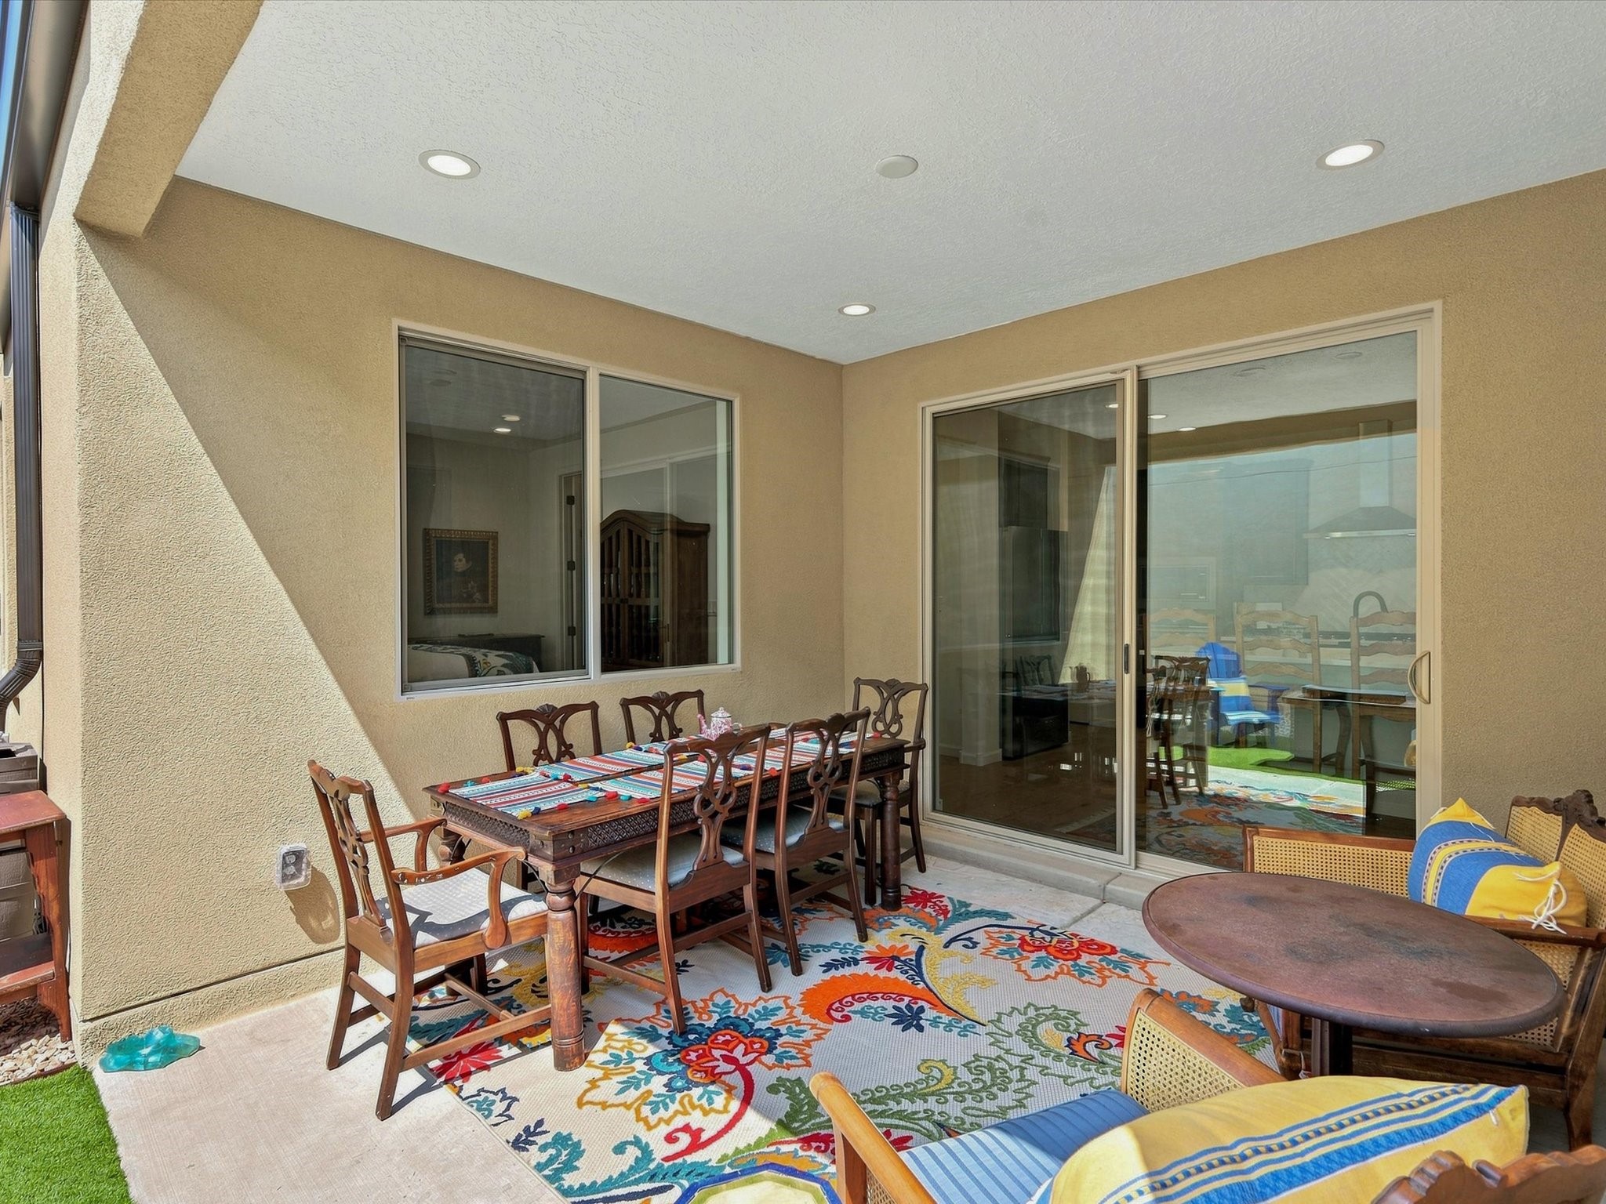
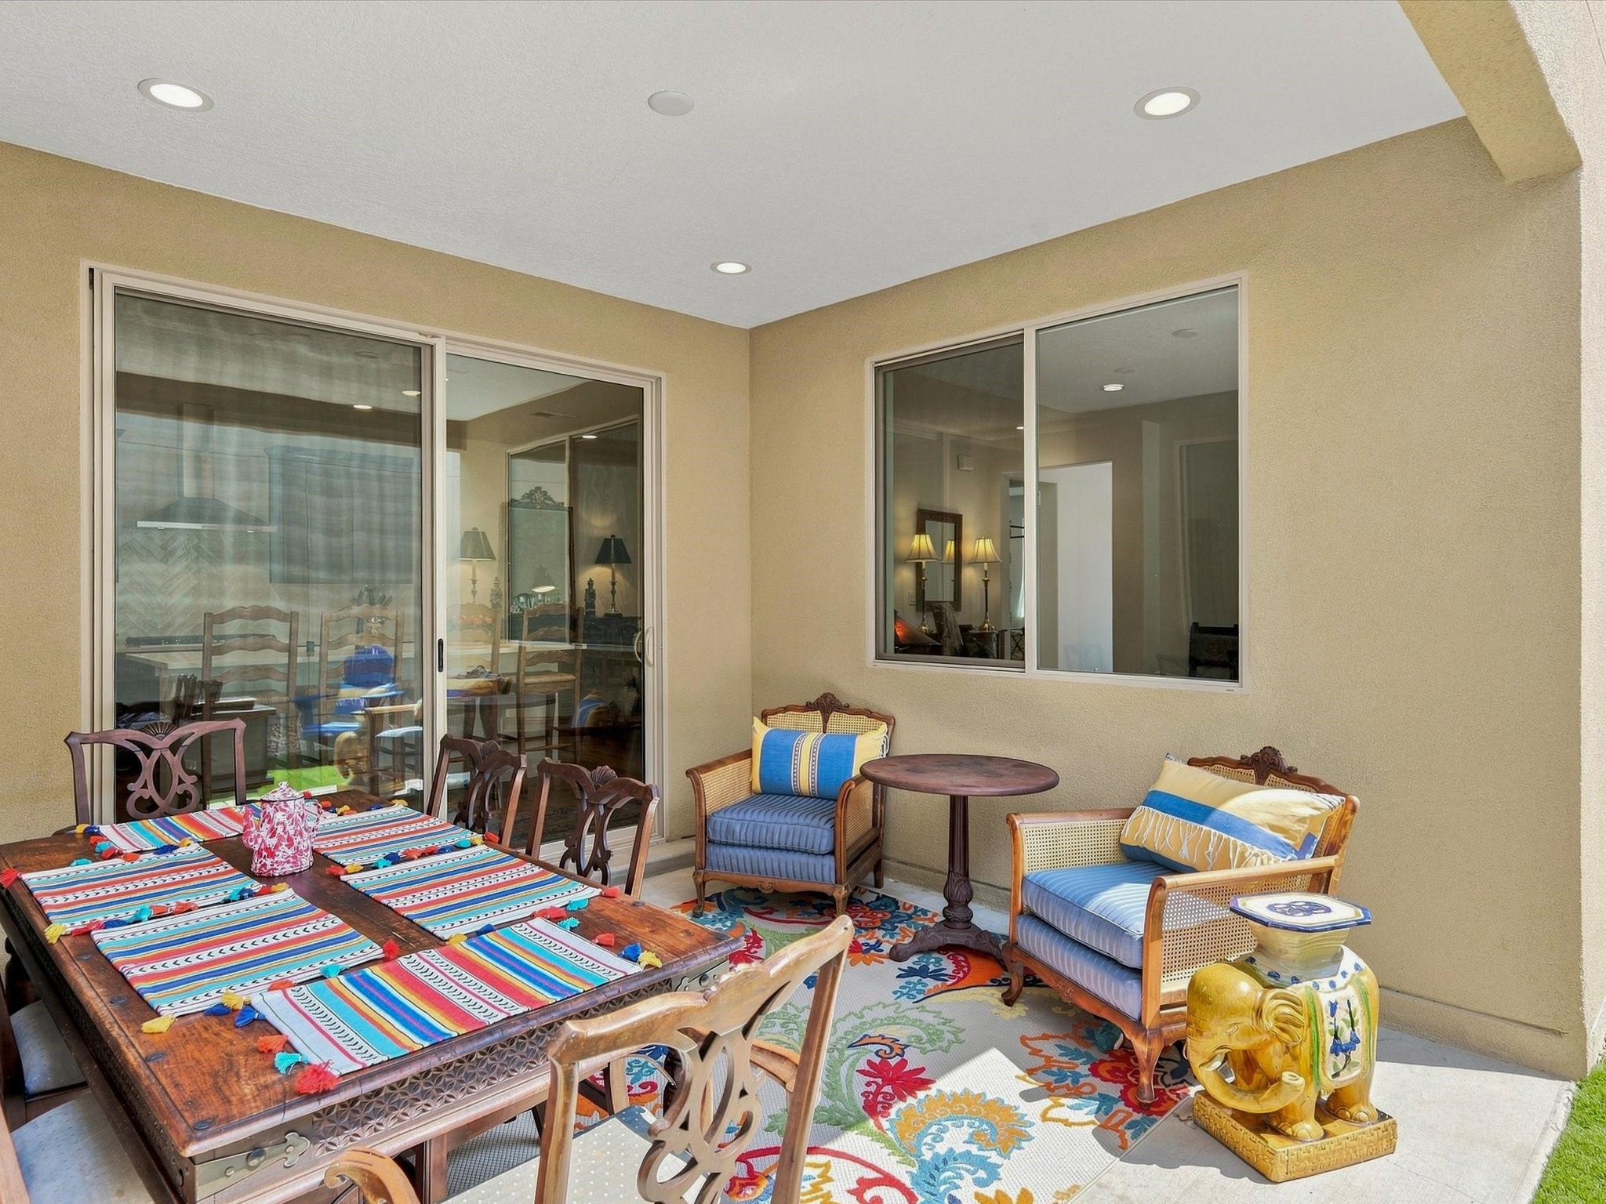
Covered patio with a wooden dining set, cushioned seating, and a colorful patterned rug.
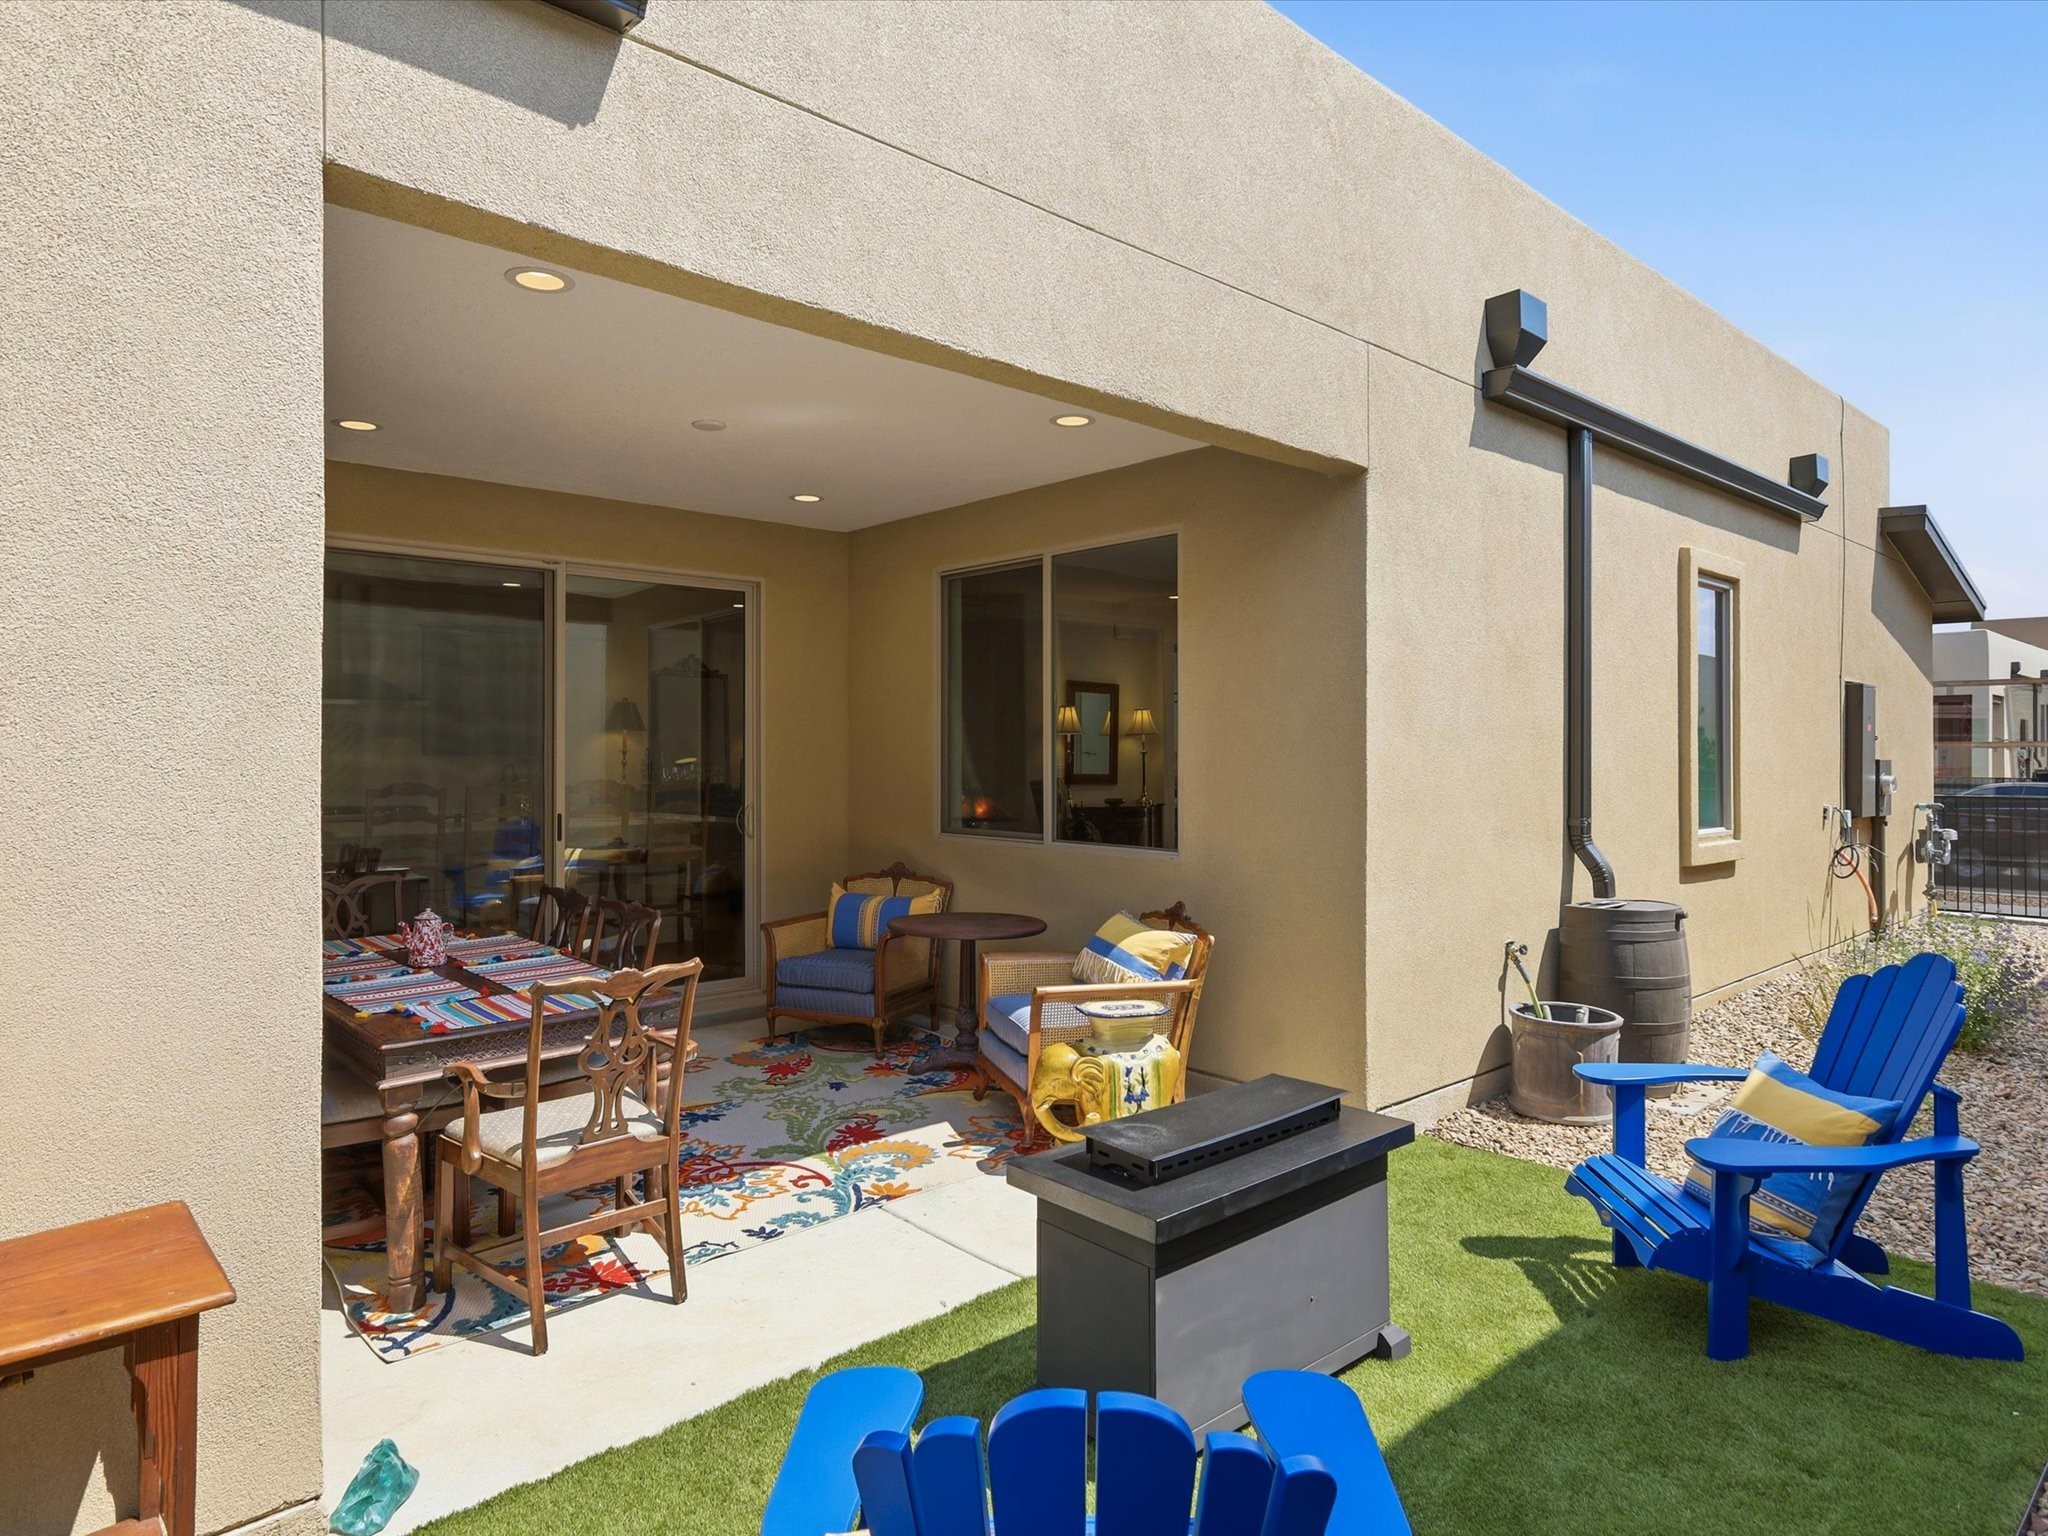
Covered patio with a dining table, grill, blue Adirondack chairs, and artificial grass.
Covered patio with a colorful dining table, patterned rug, and cushioned wicker seating.
Covered patio with colorful lounge chairs, outdoor dining area, and a fire feature on artificial turf.
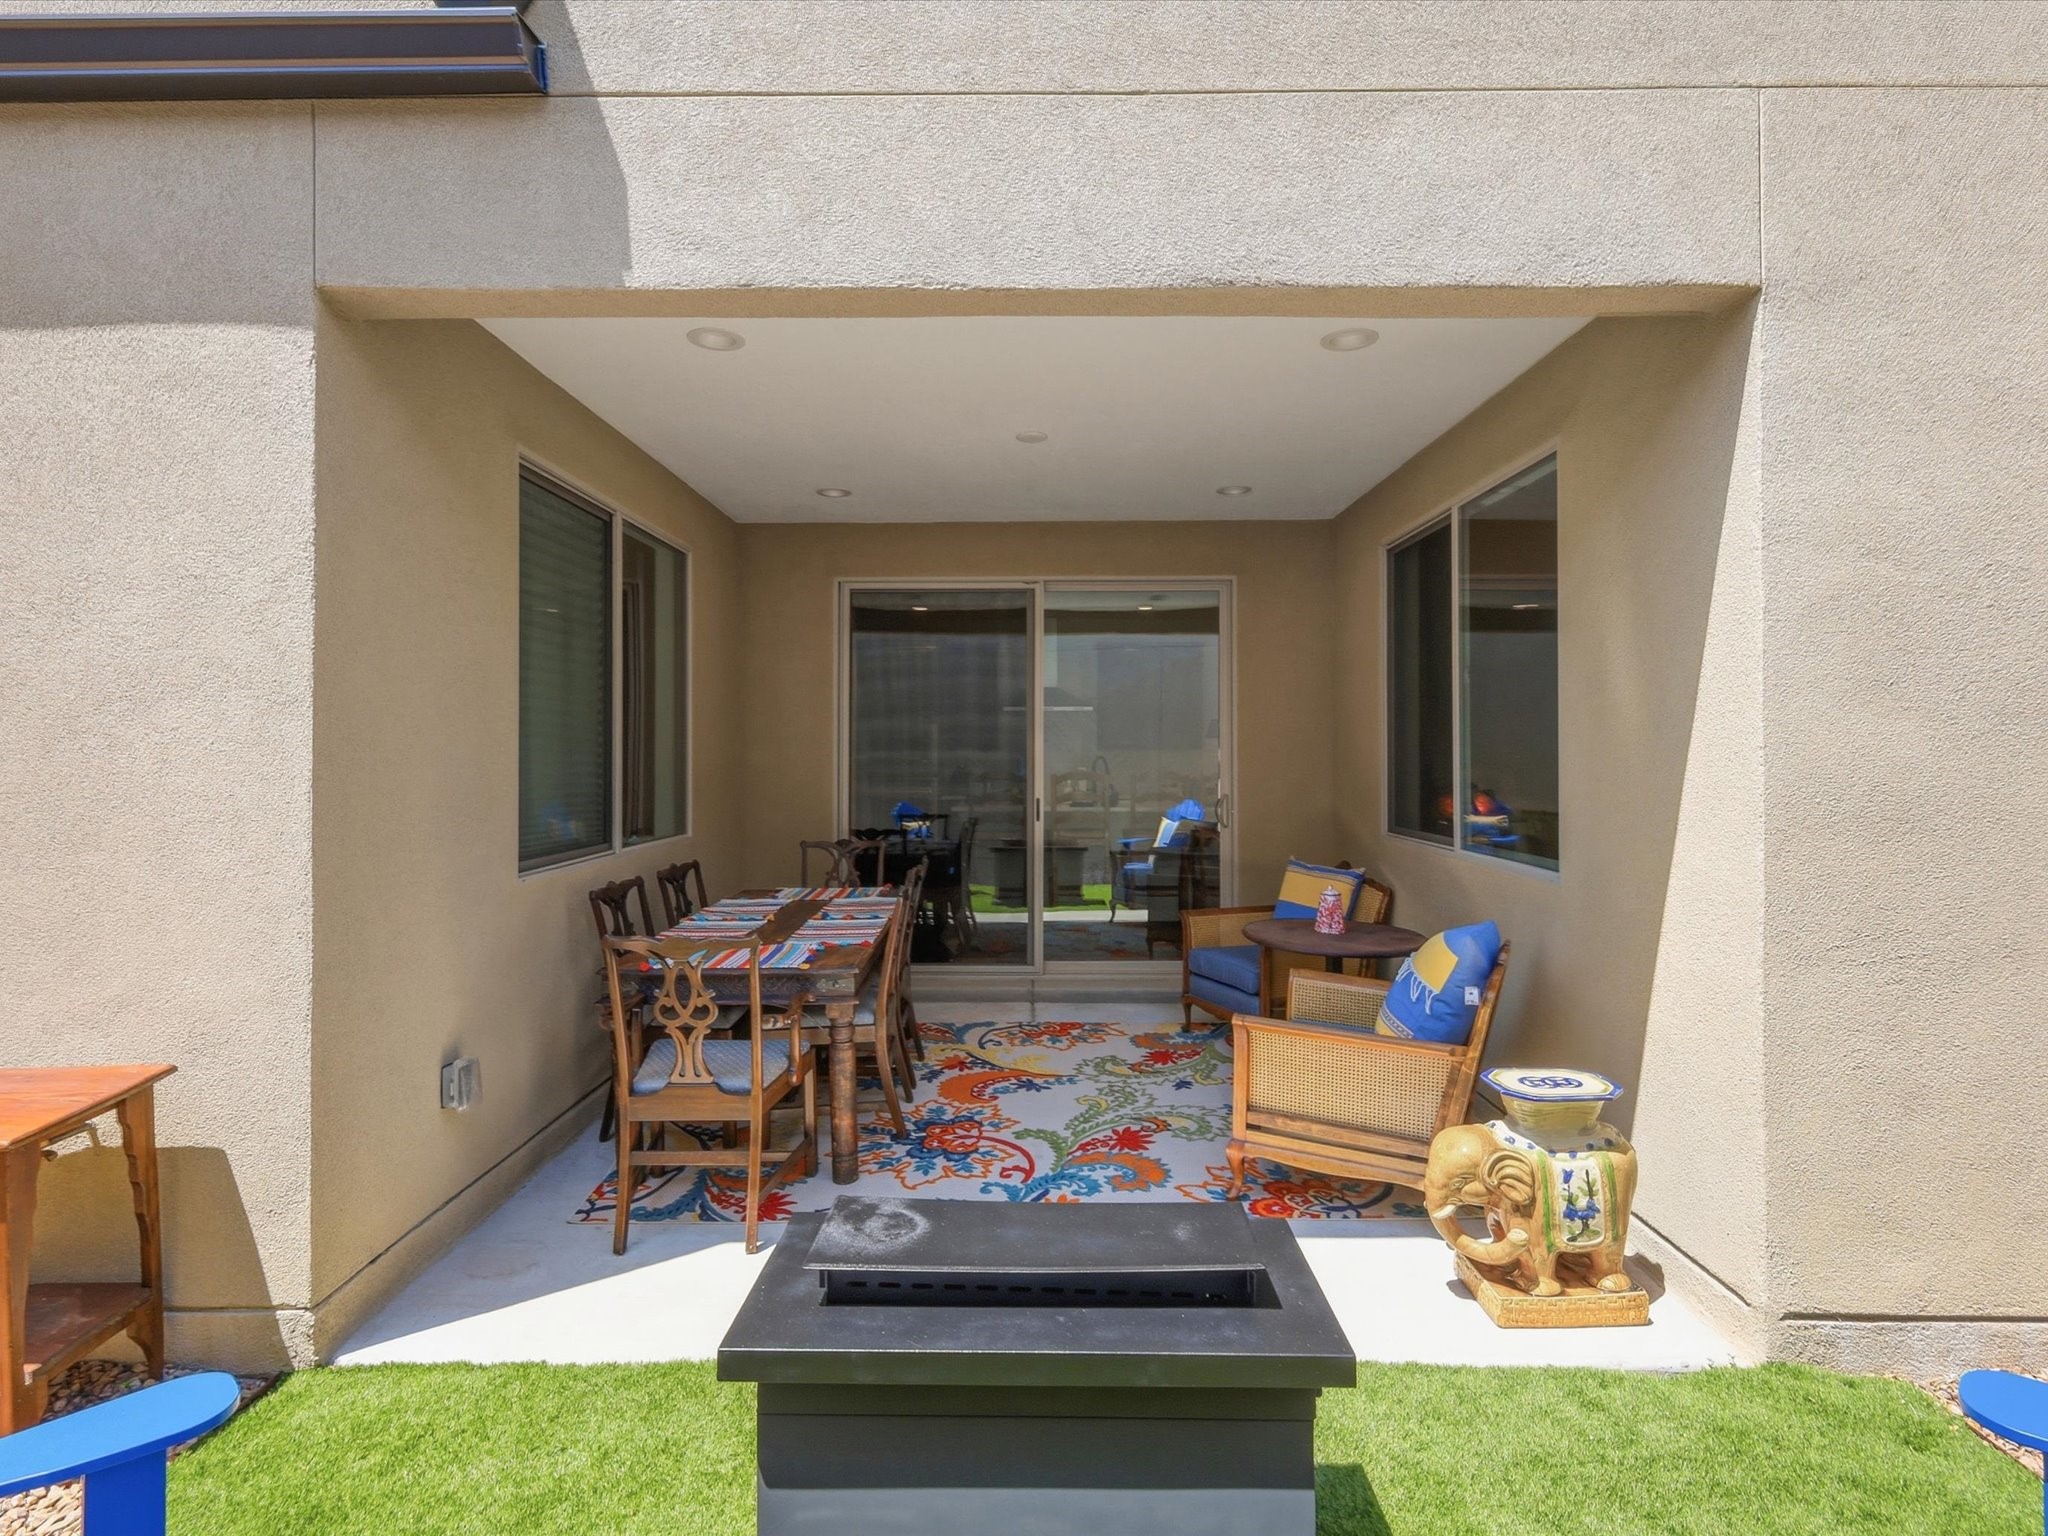
Covered patio with a rectangular fire pit, dining table, lounge chairs, and colorful outdoor rug.
Side patio with blue Adirondack chairs, gravel landscaping, and tan stucco walls.
Tan flat-roofed home with a metal awning, fenced gravel yard, and blue patio chairs.
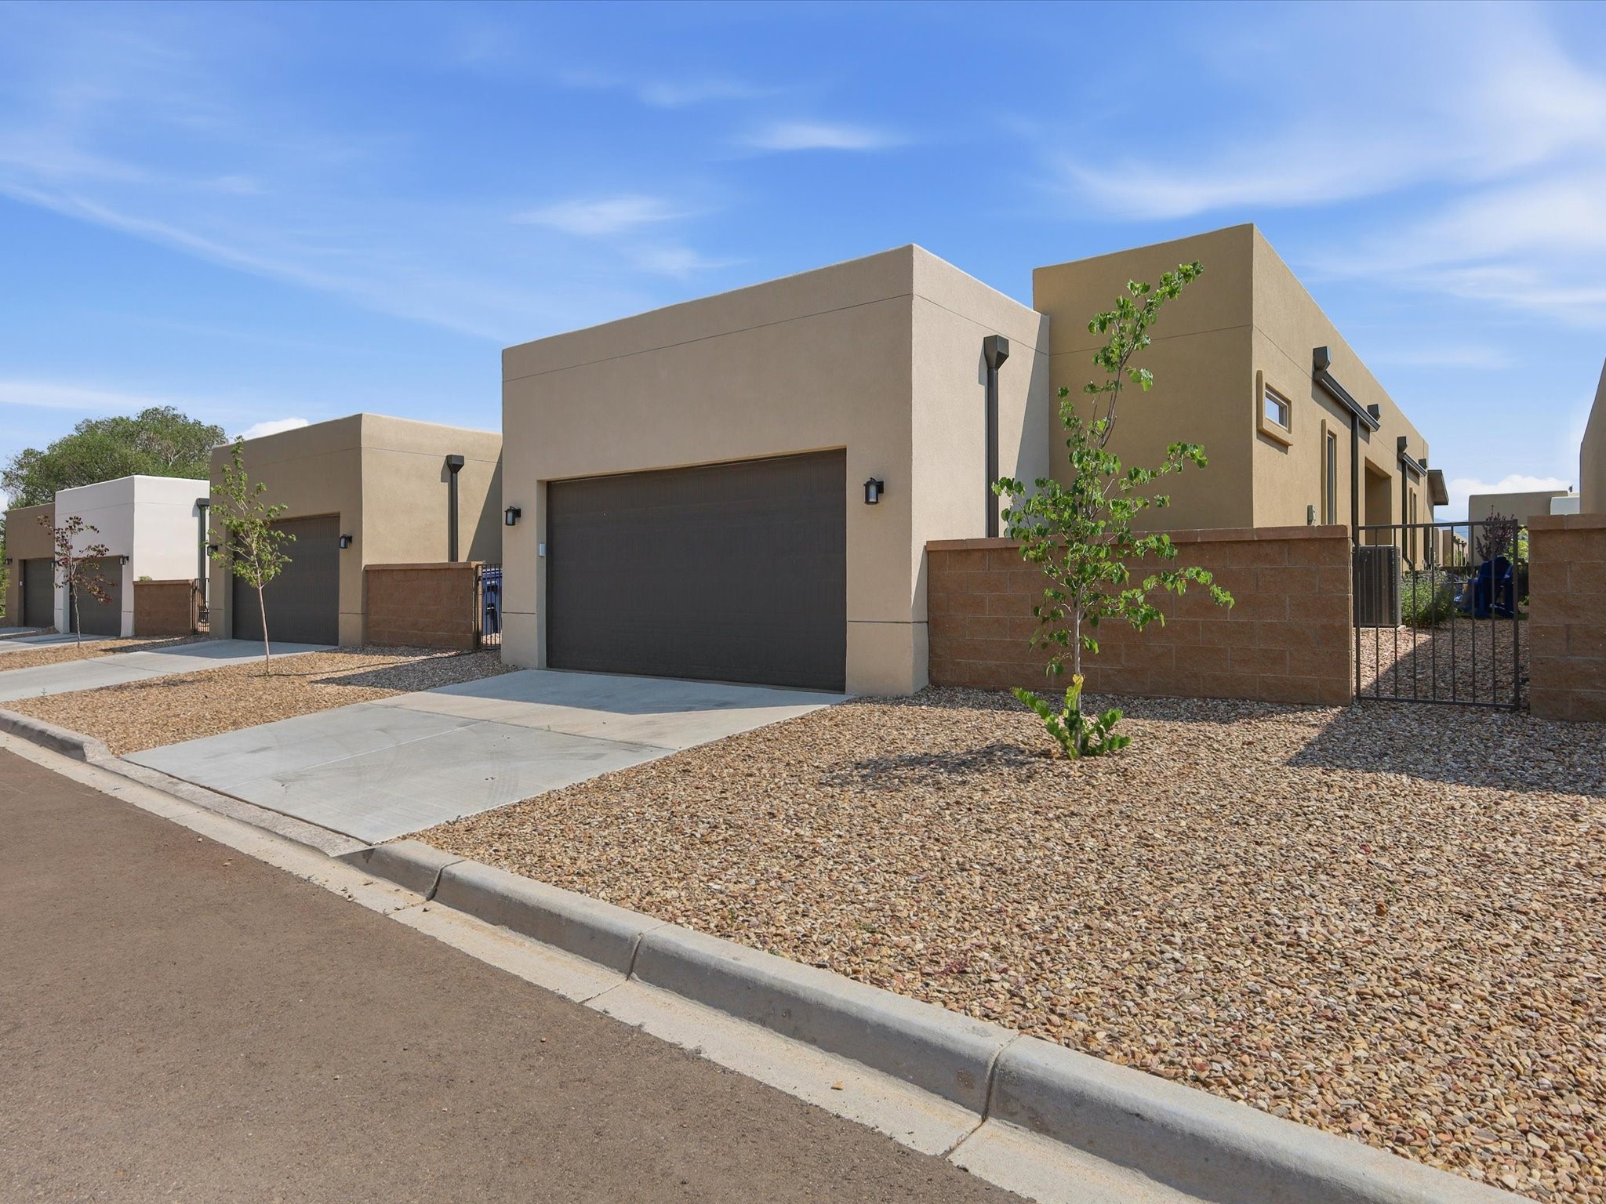
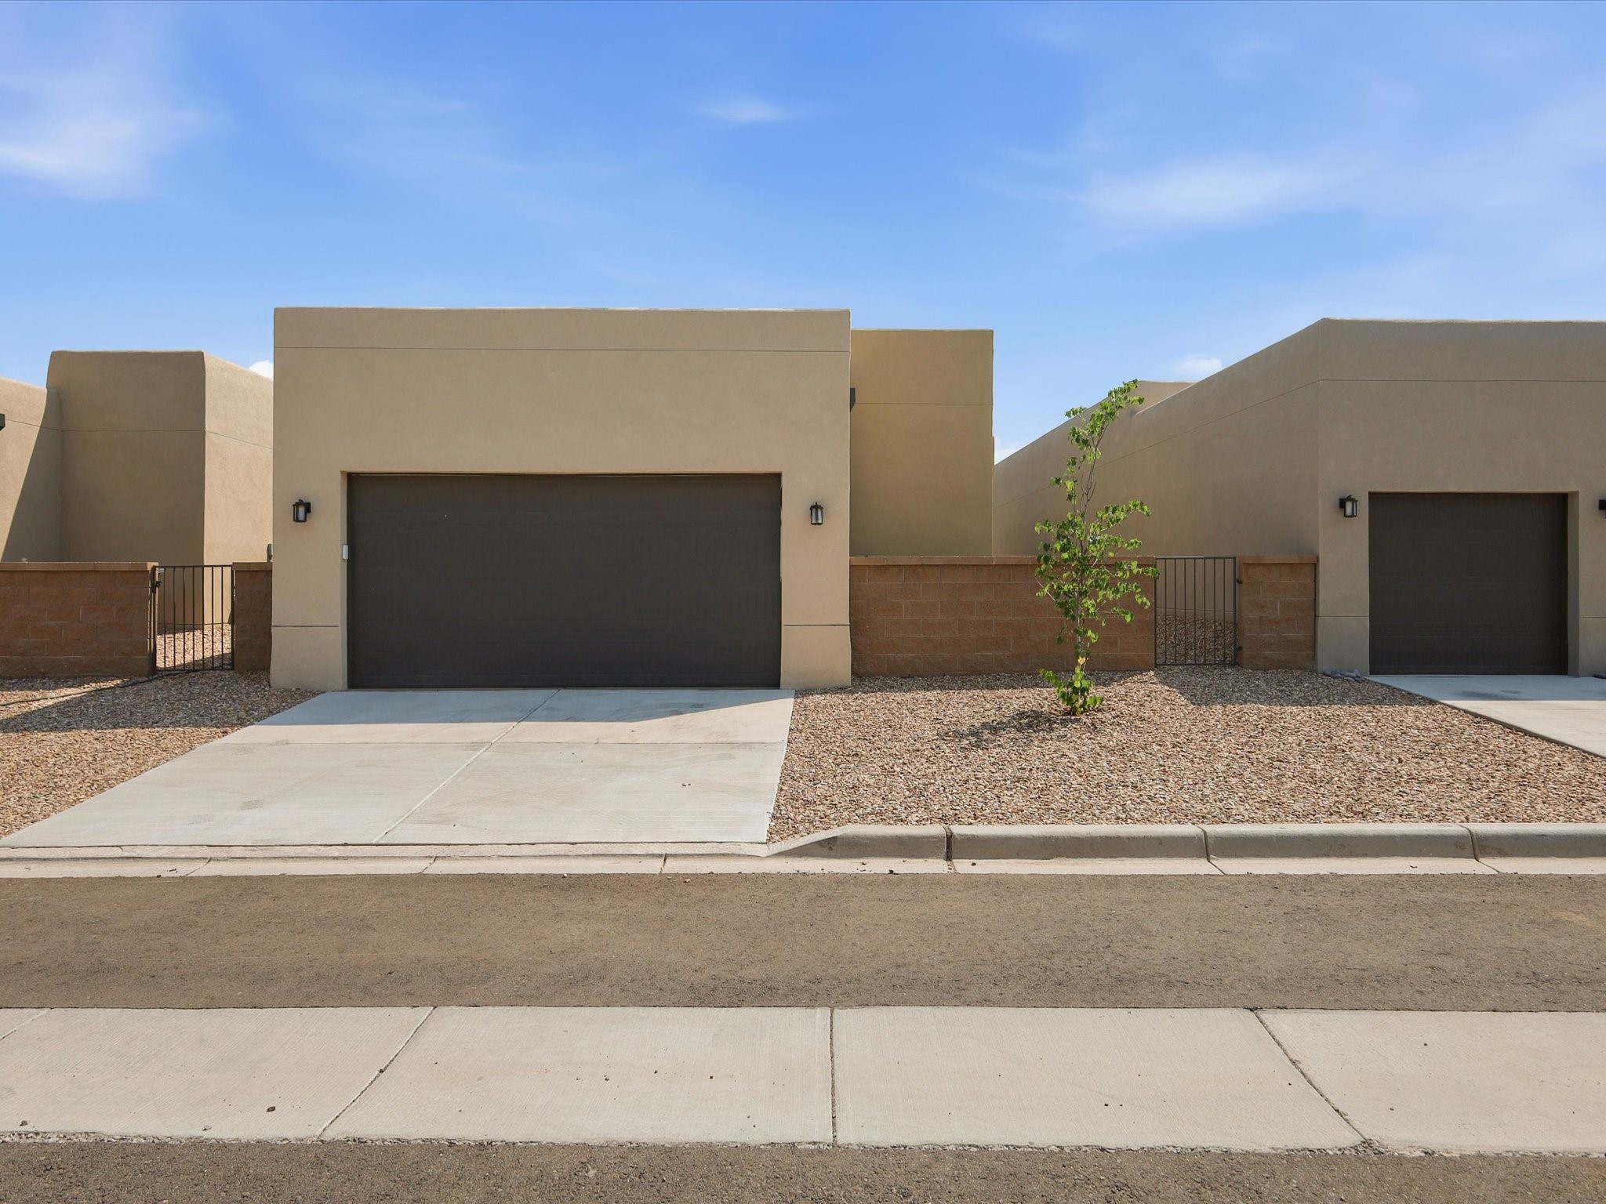
Modern tan stucco home with a dark garage door, gravel landscaping, and young trees.
Tan stucco exterior with dark garage doors, gravel landscaping, and concrete driveways.
VIEW PHOTOS
$675,000

224 Delfina Street

3 Beds 2 Baths 1,501 Sq.Ft. 4,748.04 Sq.Ft.

Description

Tasteful, comfortable, and truly move-in ready! With over $100,000 in thoughtful upgrades, this beautifully appointed 3-bedroom, 2-bath home offers the feel of new construction with all the finishing touches already in place. The chef-inspired kitchen features KitchenAid appliances, quartz countertops, soft-close cabinetry, upgraded faucets and hardware, and pre-wiring for pendant lighting above the island. Throughout the home, you'll find 8-foot interior doors, engineered wood flooring, upgraded tile in the bathrooms and laundry, a smart home package, and pre-wiring for ceiling fans in the bedrooms and covered patio. The fully finished garage features epoxy flooring, while the covered patio includes a gas stub for your BBQ grill--perfect for enjoying Santa Fe's beautiful weather. Ideally located just minutes from Santa Fe's world-class galleries, shopping, dining, and nearby trails, with convenient access for an easy commute to Los Alamos and LANL. This exceptional home combines comfort, style, and convenience--just move in and enjoy!

Share Property

Location

224 Delfina Street, Santa Fe, NM 87505

Status

For Sale
Nathan Ortiz

Nathan Ortiz

TITLE

Qualifying Broker

Victor M. Ortega

Victor M. Ortega

TITLE

Qualifying Broker

Property Amenities

Interior
Flooring Tile, Wood
Total Bedrooms: 3
Three-Quarter Bathrooms: 1
Full Bathrooms: 1
Other Interior Features No Interior Steps
Area & Lot
Total area 1,501 Sq.Ft.
Lot Area 4,748.04 Sq.Ft.
Living area 1,501 Sq.Ft.
MLS® ID 202603475
Year Built 2025
High School Santa Fe
Middle School Aspen Community Magnet School K-8
Elementary School Aspen Community Magnet School K-8
Architecture Styles One Story
Type Residential
Status For Sale
Exterior
Stories 1
Air conditioning Central Air, Refrigerated
Heat type Forced Air, Natural Gas
Disability Features Not ADA Compliant
Water Source Public
Garage Space 2.0
Security Features Surveillance System
Sewer Public Sewer
Parking Attached, Direct Access, Garage
Roof Flat, Reflective
Utilities Electricity Available
Finance
Sales Price $675,000
HOA Fees $81 monthly
Modern tan stucco home behind a black metal fence, beside a sidewalk and gravel landscaping.

360 Virtual Tour

Take a tour of this property
Modern tan stucco home behind a black metal fence, beside a sidewalk and gravel landscaping.

Schedule a Showing

We would love to show you our beautiful property. Please select your preferred date and time below. An agent will be in touch shortly to confirm your appointment.

Schedule a Showing

We would love to show you our beautiful property. Please select your preferred date and time below. An agent will be in touch shortly to confirm your appointment.

Thank you for your interest in 224 Delfina Street, Santa Fe, NM 87505. We are reviewing your request and will be in touch shortly!

Mortgage Calculator

Estimate your monthly mortgage payment, including the principal and interest, property taxes, and HOA. Adjust the values to generate a more accurate rate.
All estimates are provided for informational purposes only. Actual amounts may vary.
$0,000 Your Payment 20 15 65
$0,000 Your Payment

Santa Fe

Let’s Plant the Roots for Your Next Move

Partner with a team that’s deeply connected to Santa Fe and dedicated to helping you thrive—whether you're buying, selling, or simply exploring your options. At NM Roots, you're not just a transaction—you're family.