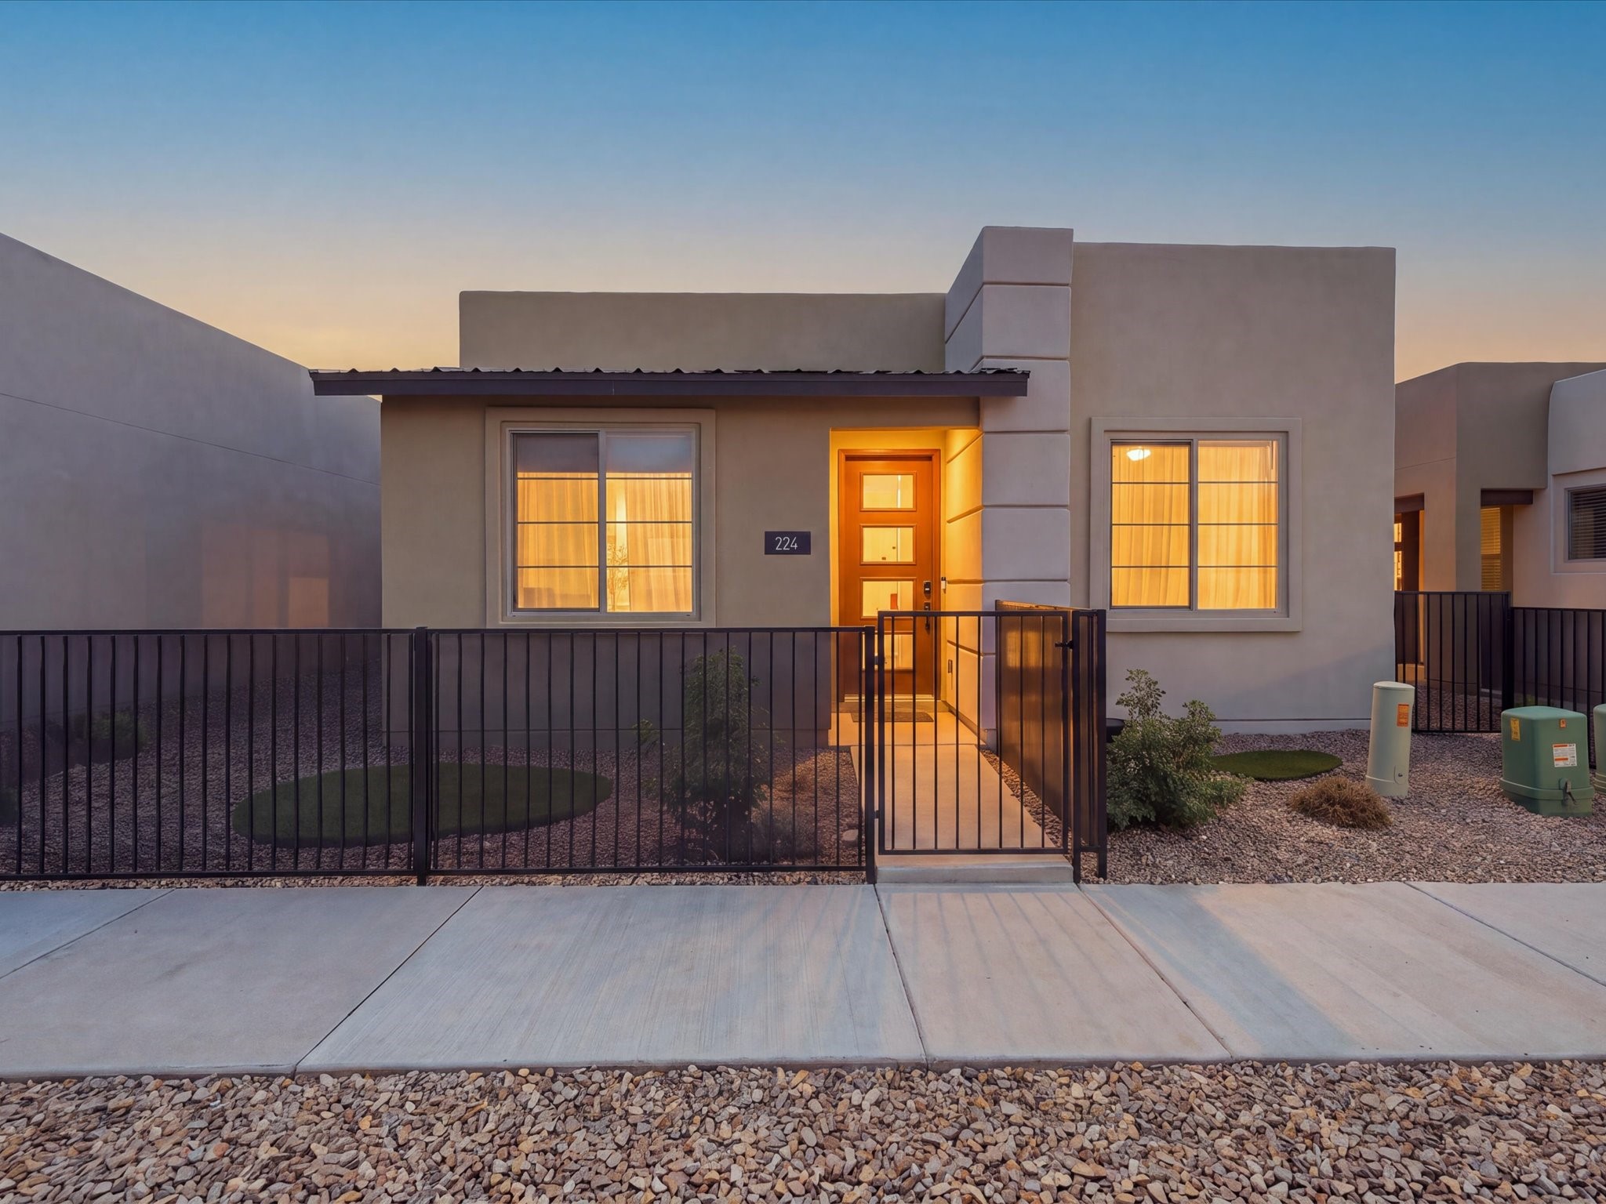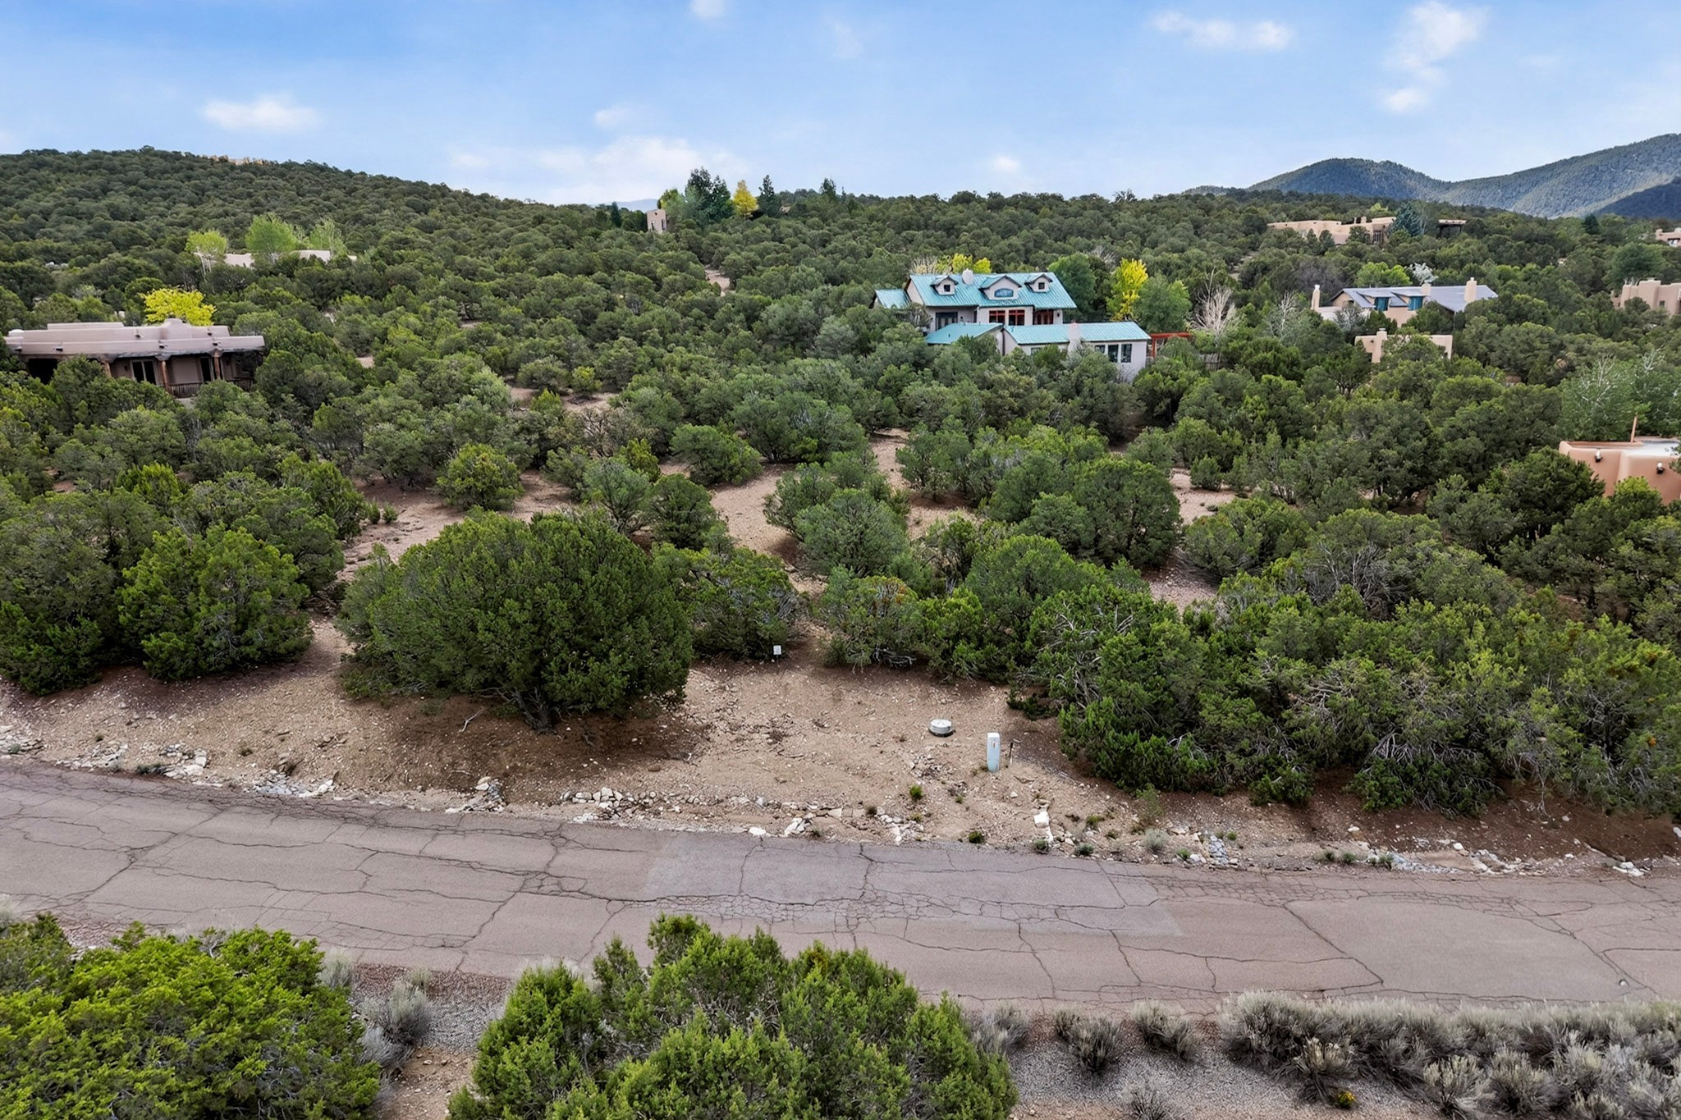
Modern two-story stucco home with a gravel yard and glowing windows at dusk.
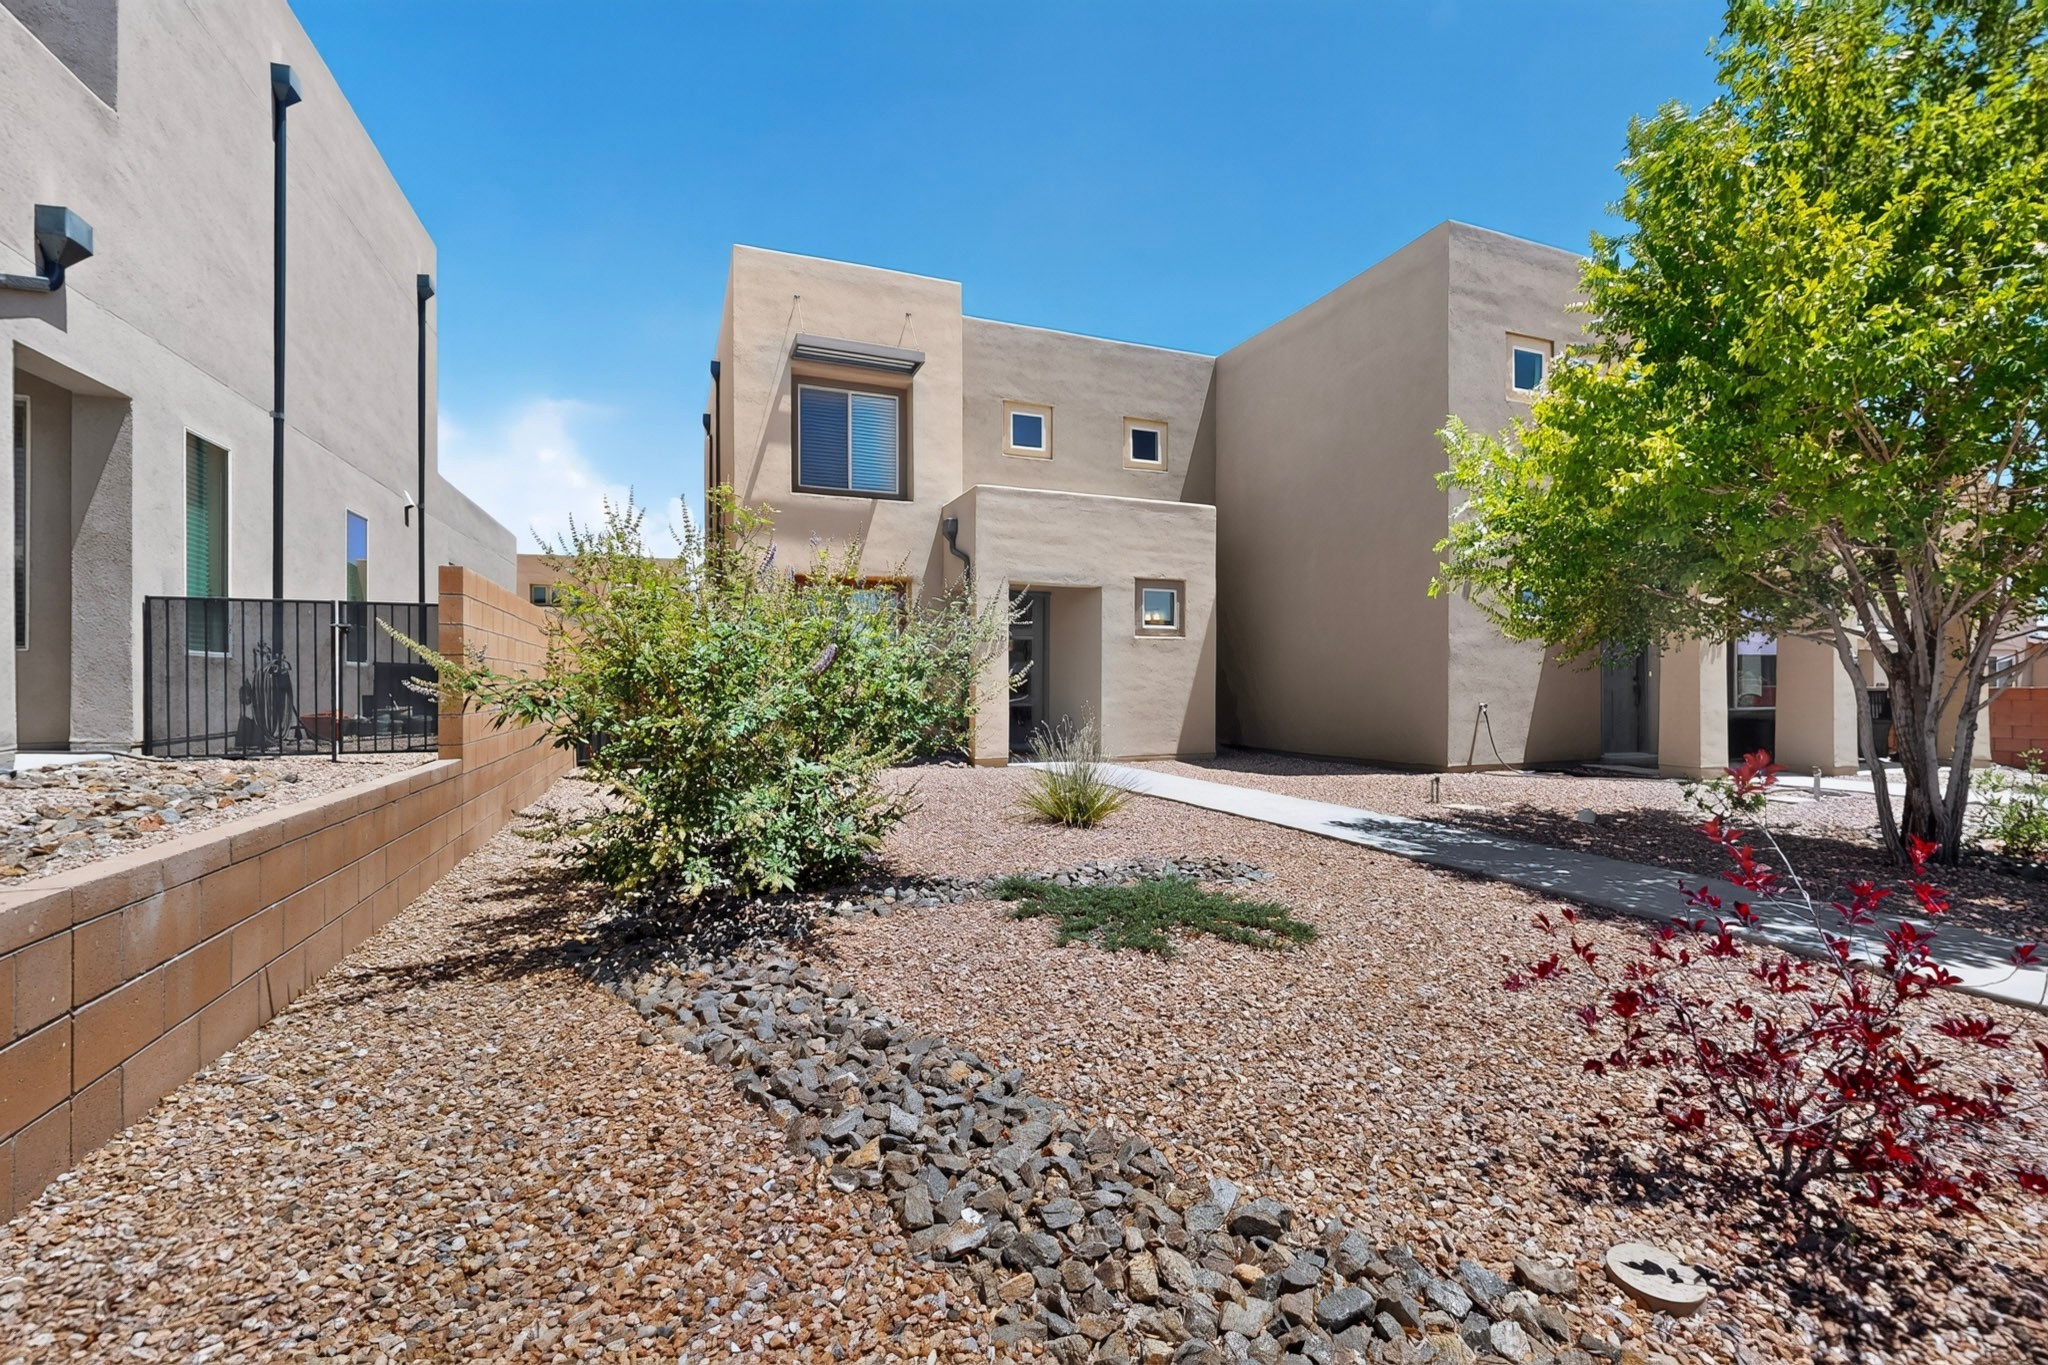
Modern tan-stucco home with a gravel xeriscaped yard, shrubs, and a curving walkway.
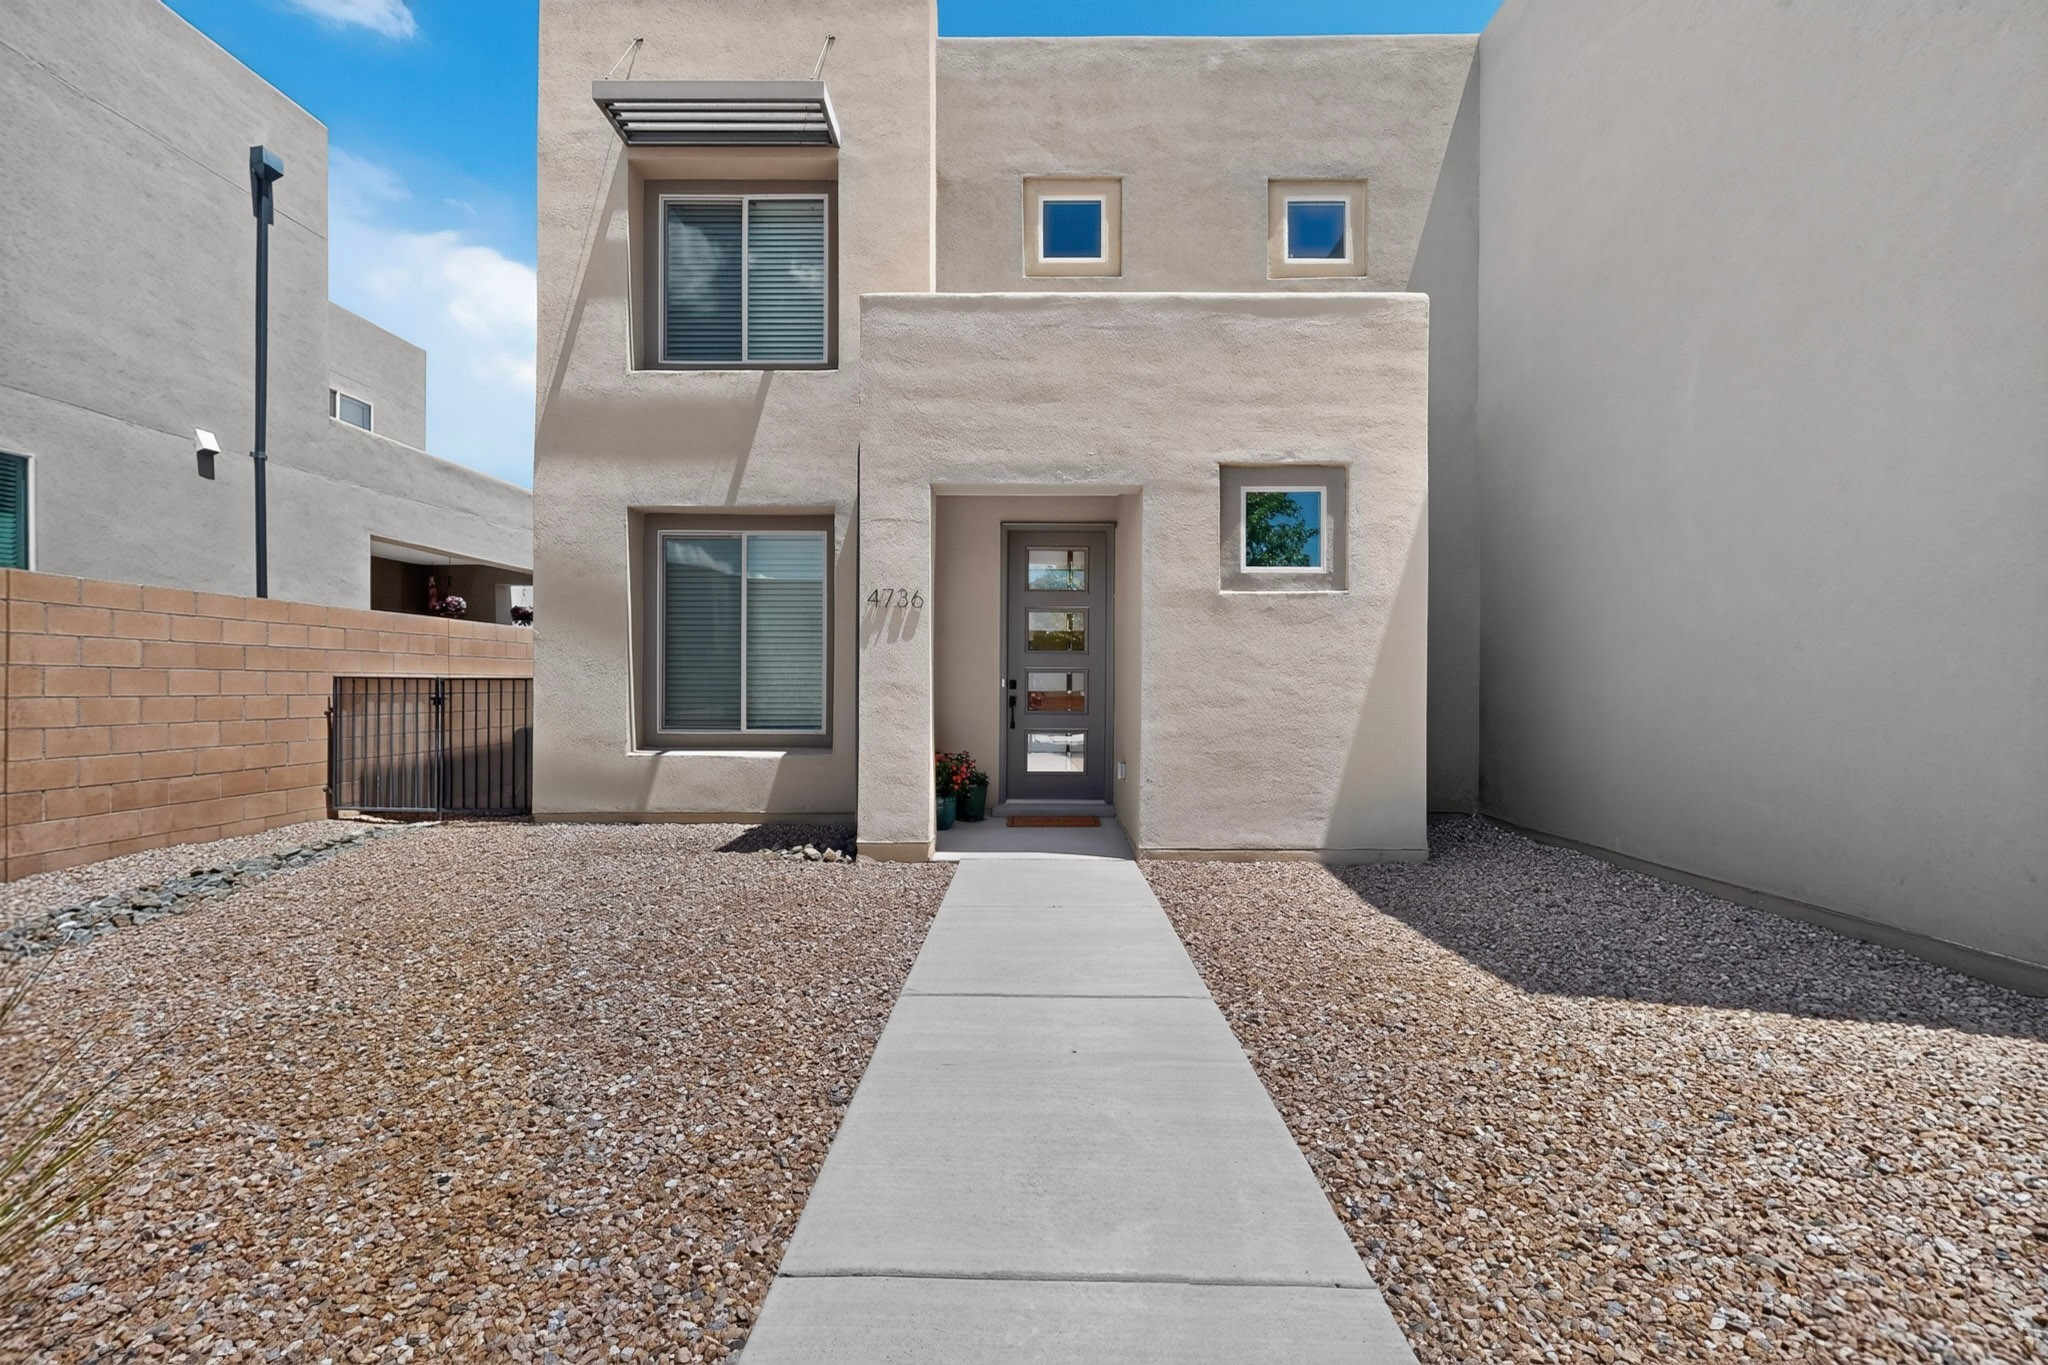
Two-story stucco home with gravel landscaping and a concrete walkway to the recessed front entry.
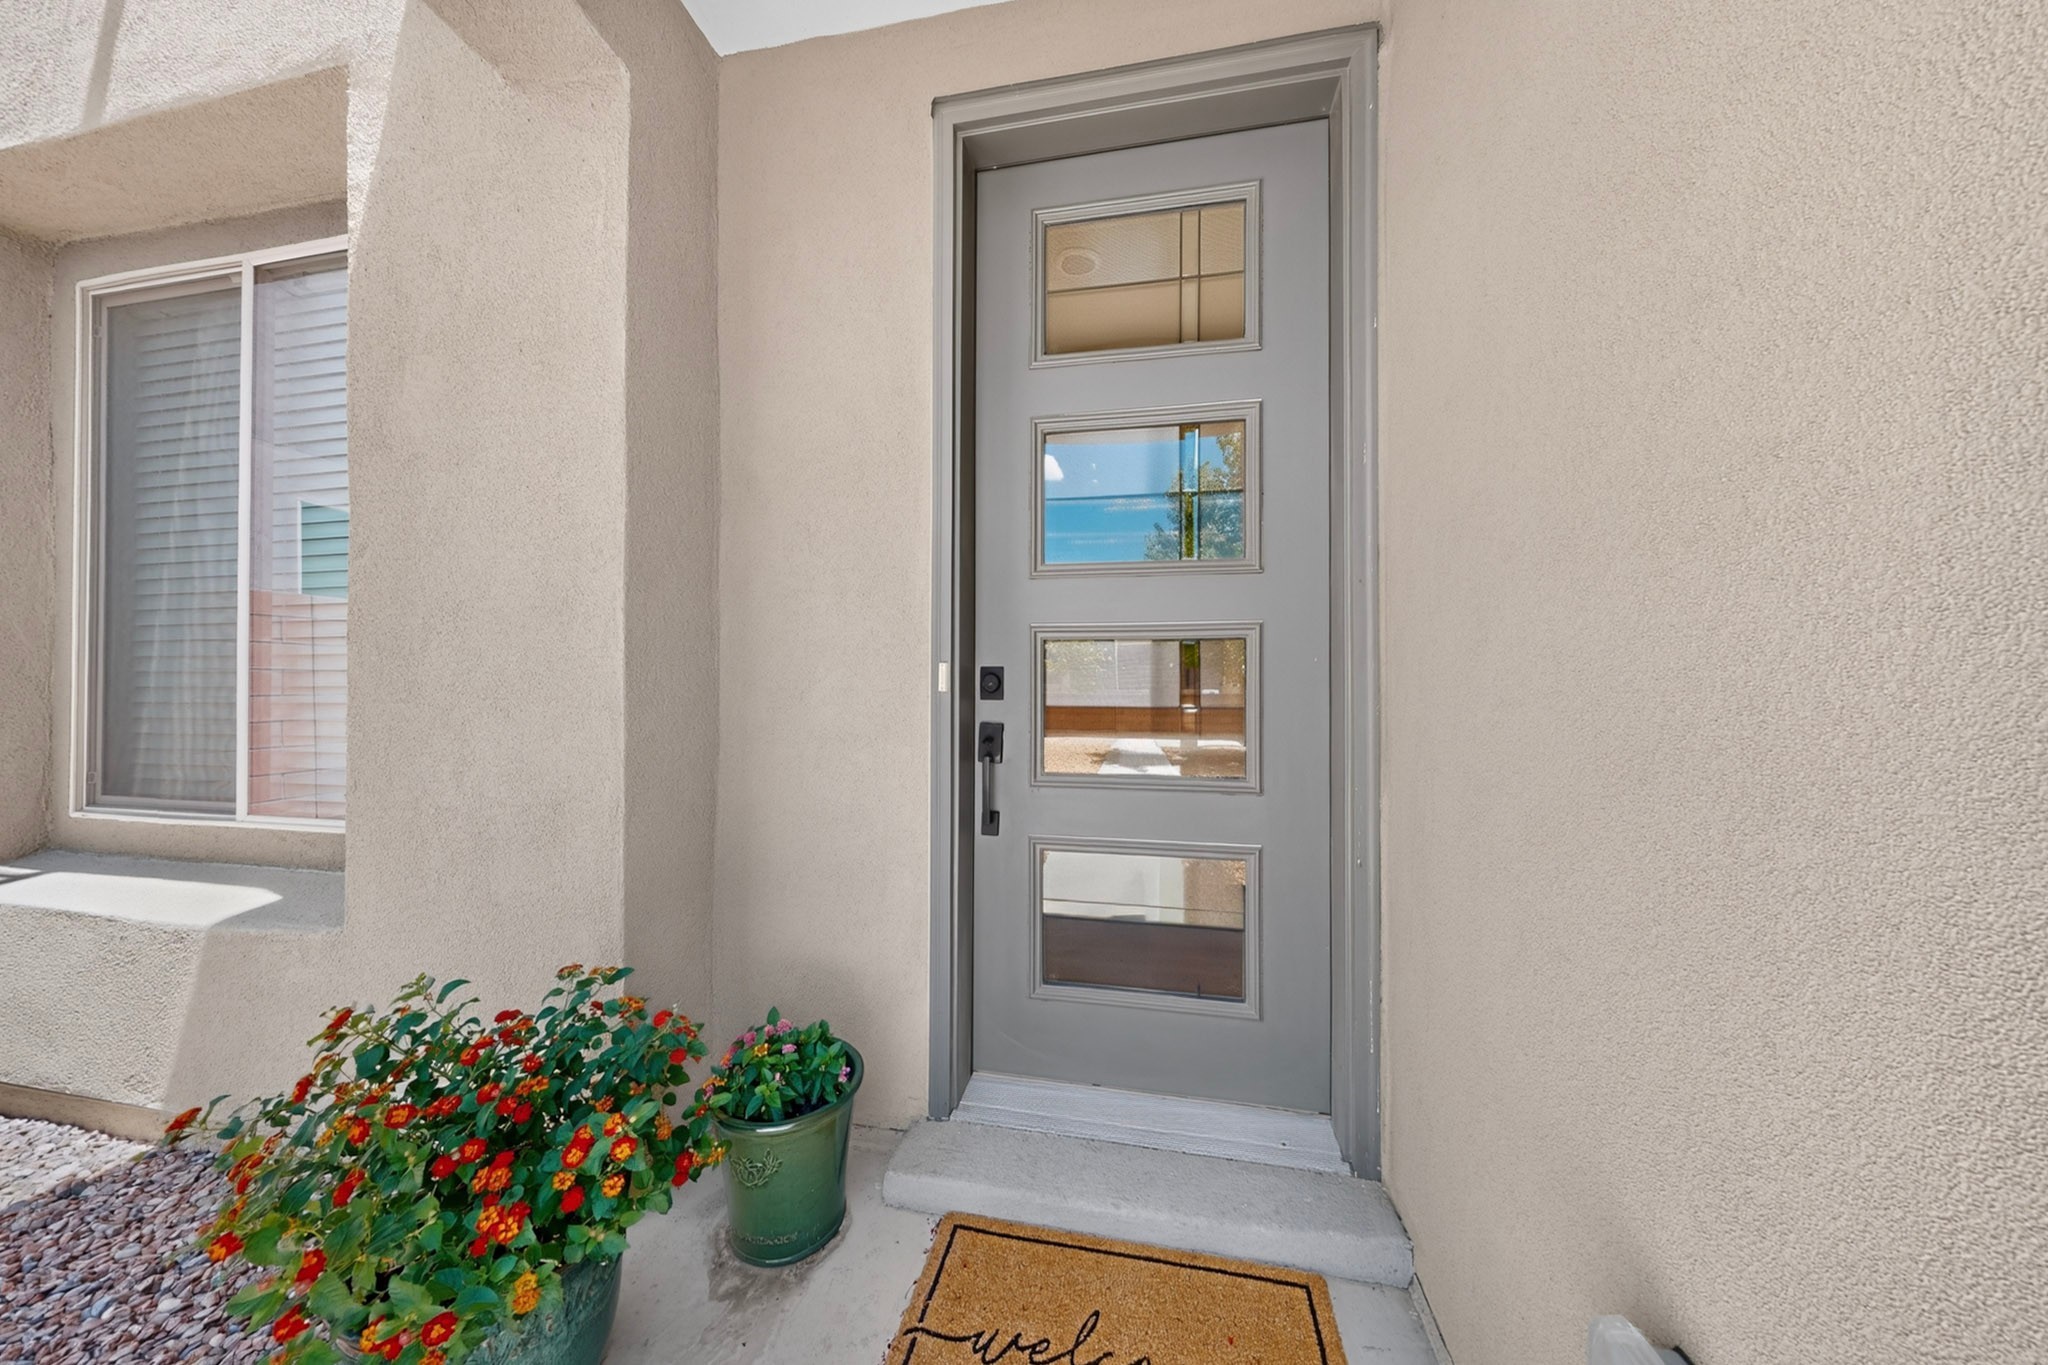
Covered stucco entry with a gray glass-paneled front door and colorful potted flowers.
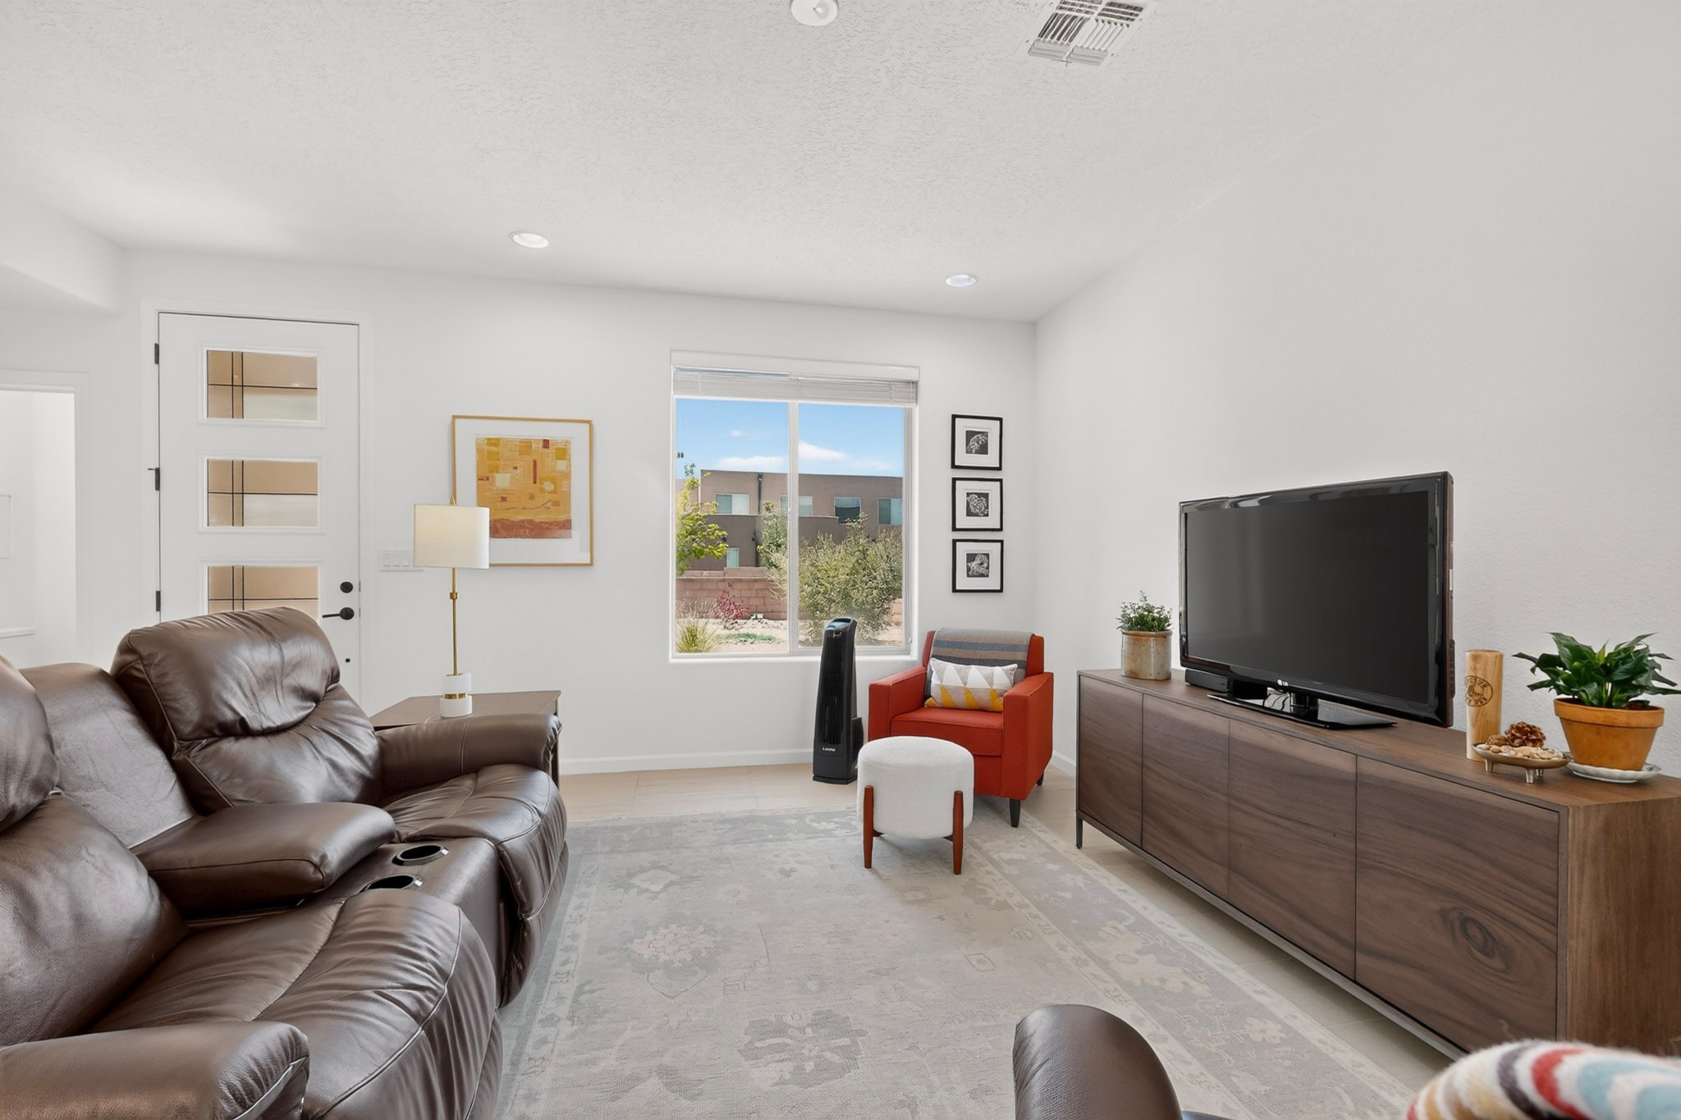
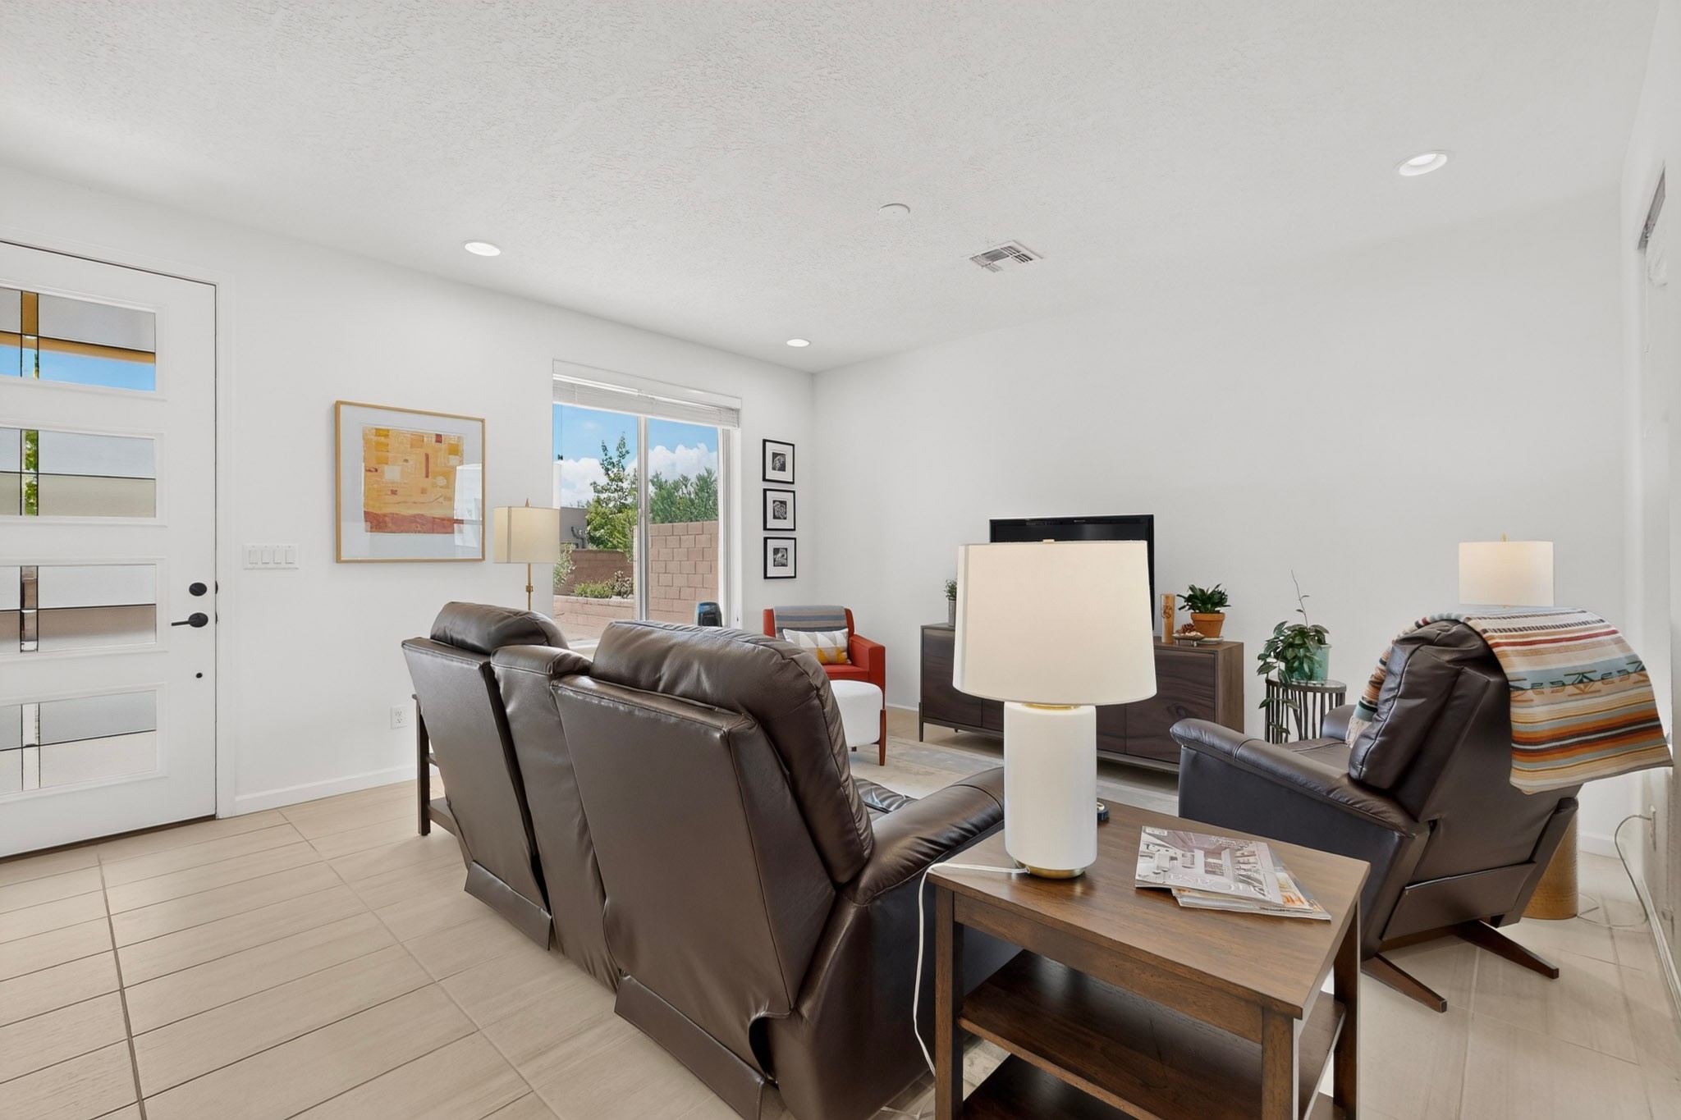
Living room with a leather reclining sofa, red accent chair, and large window overlooking the yard.
Bright living room with dark leather seating, tiled floors, and a window overlooking a walled yard.
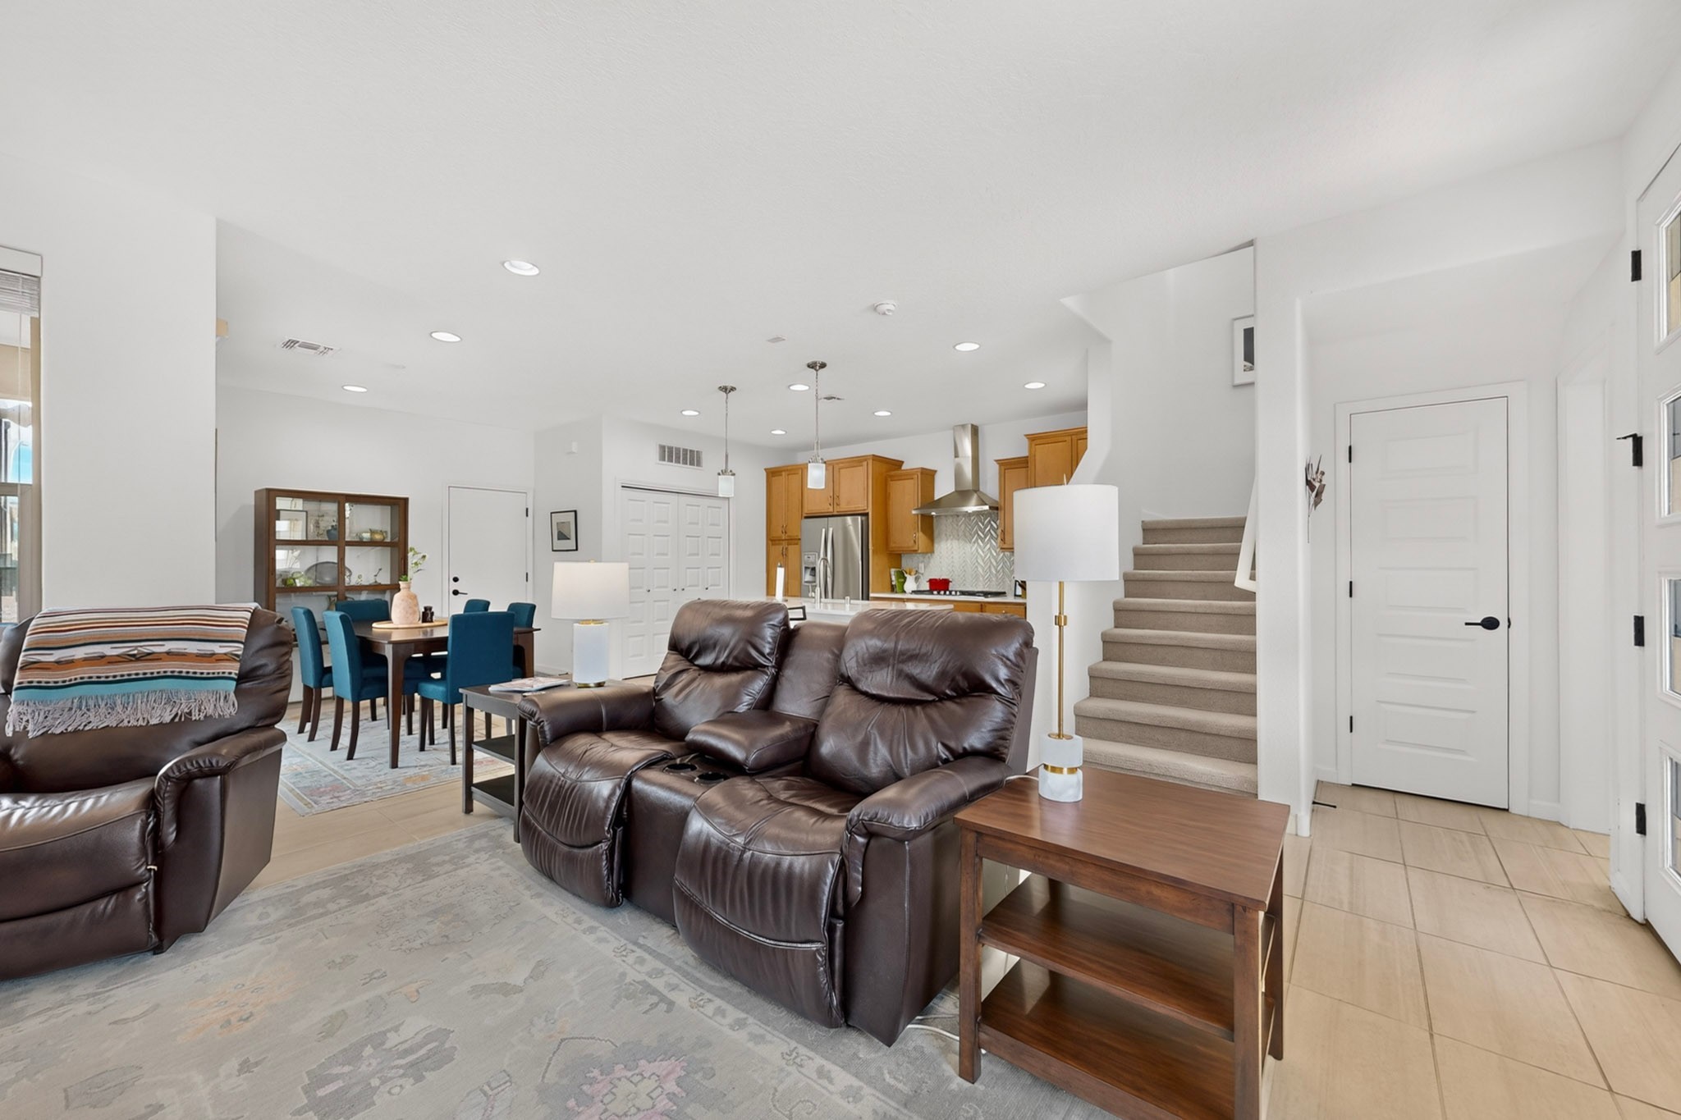
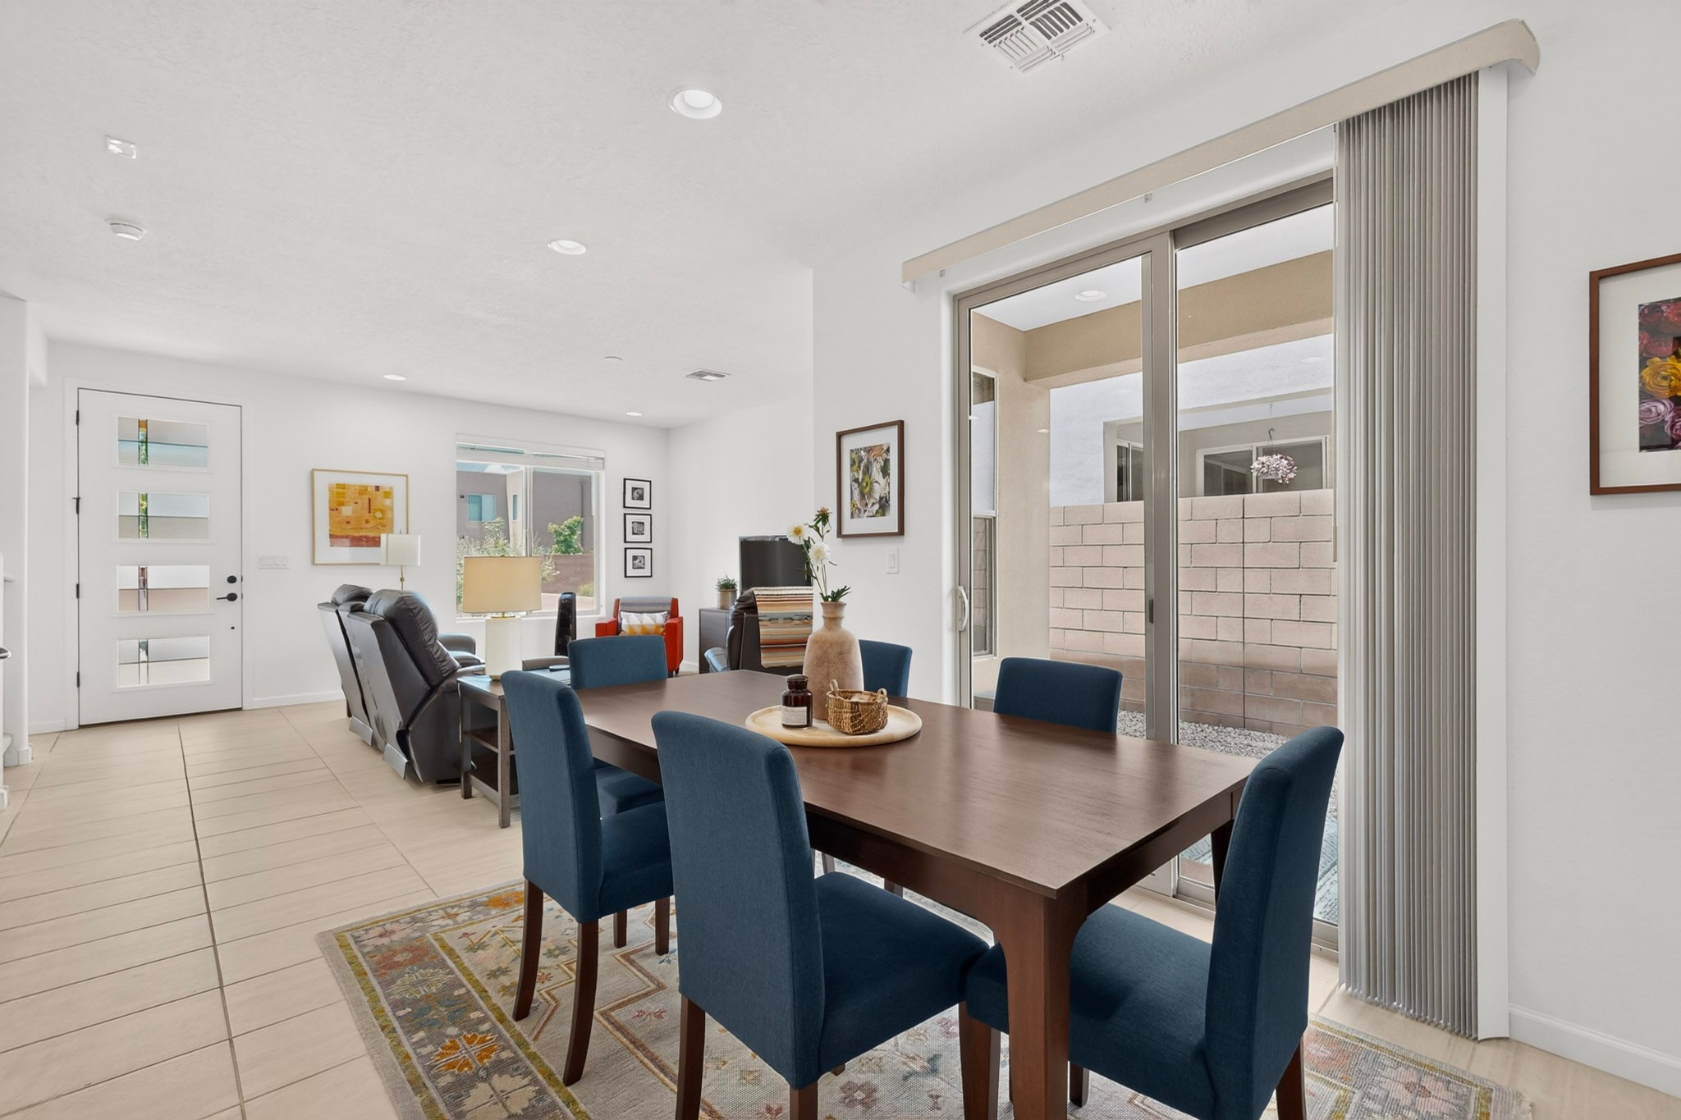
Open-plan living room with leather recliners, blue dining chairs, and a kitchen with warm wood cabinets.
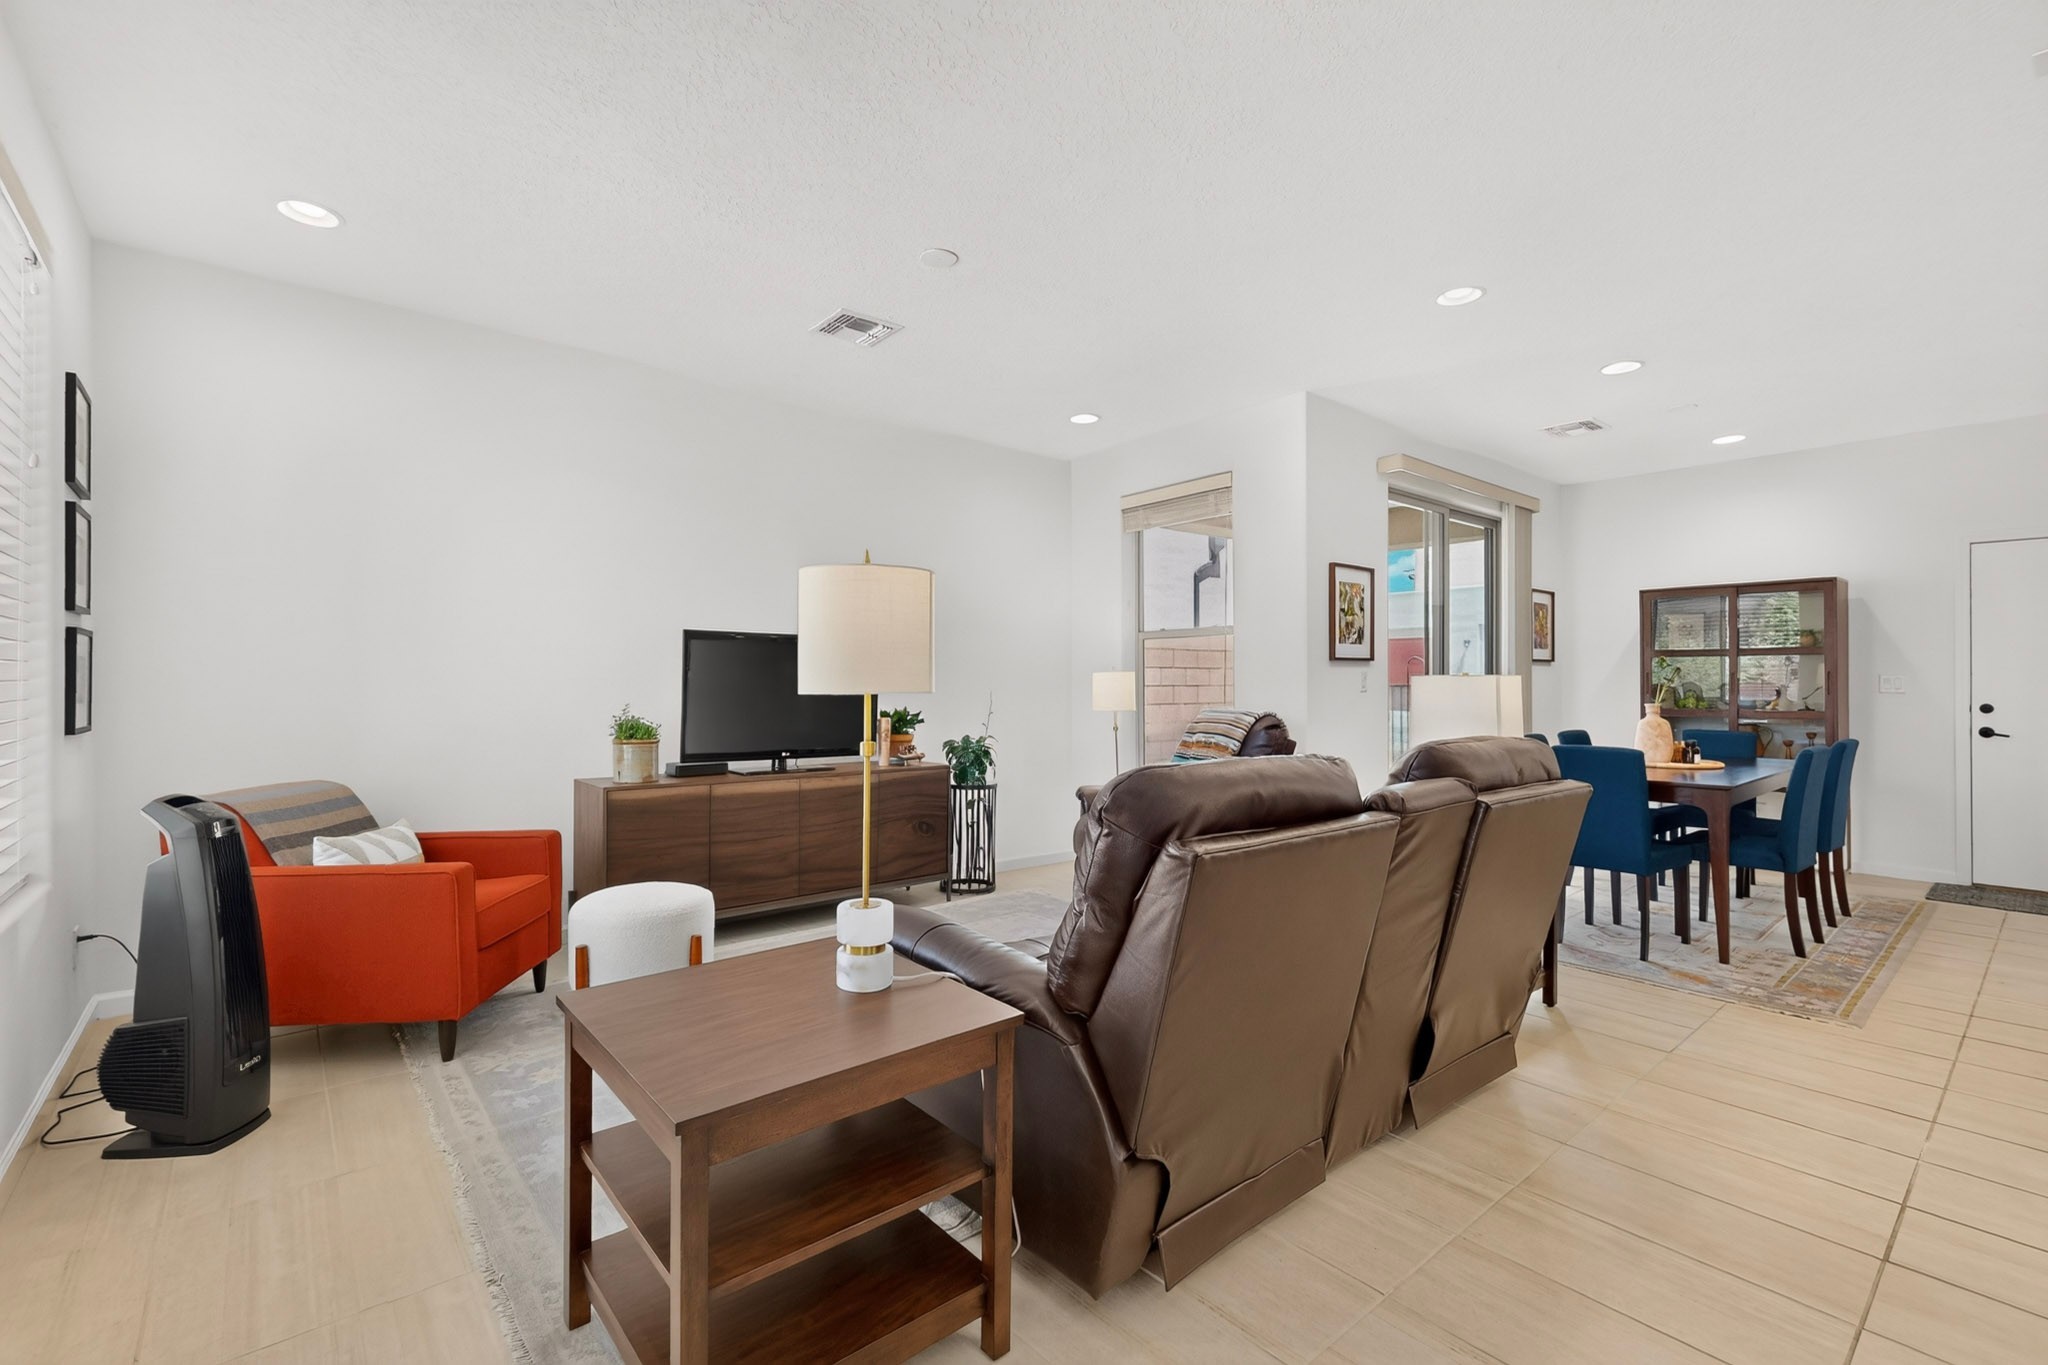
Living room with brown leather recliners and an orange armchair beside an open dining area.
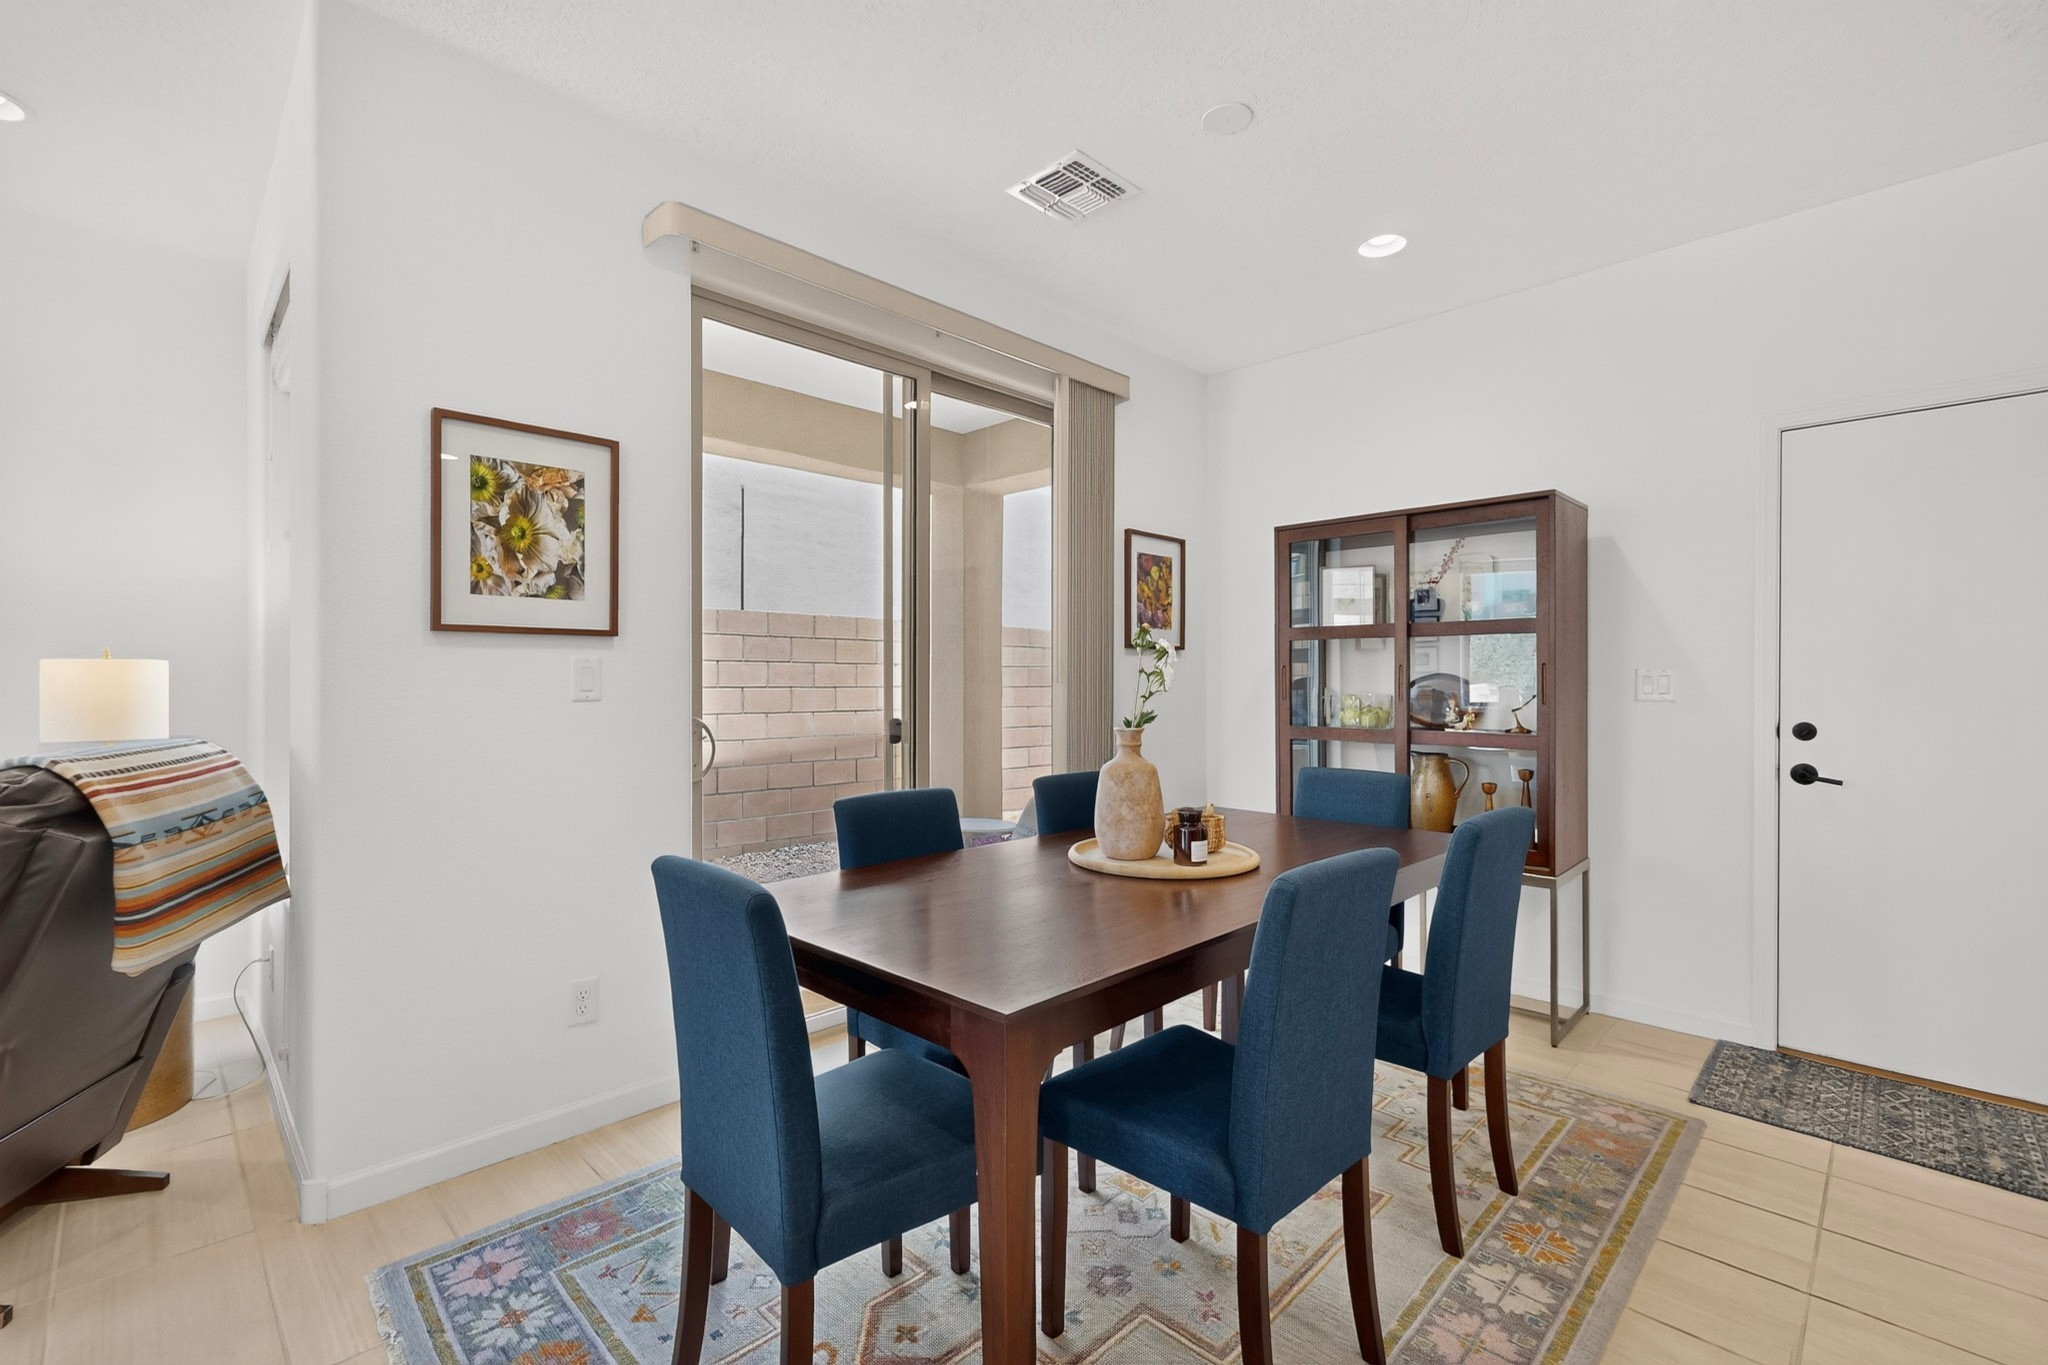
Dining area with a dark wood table and blue chairs beside sliding glass doors to a walled patio.
Dining room with a dark wood table, blue chairs, and glass patio doors.
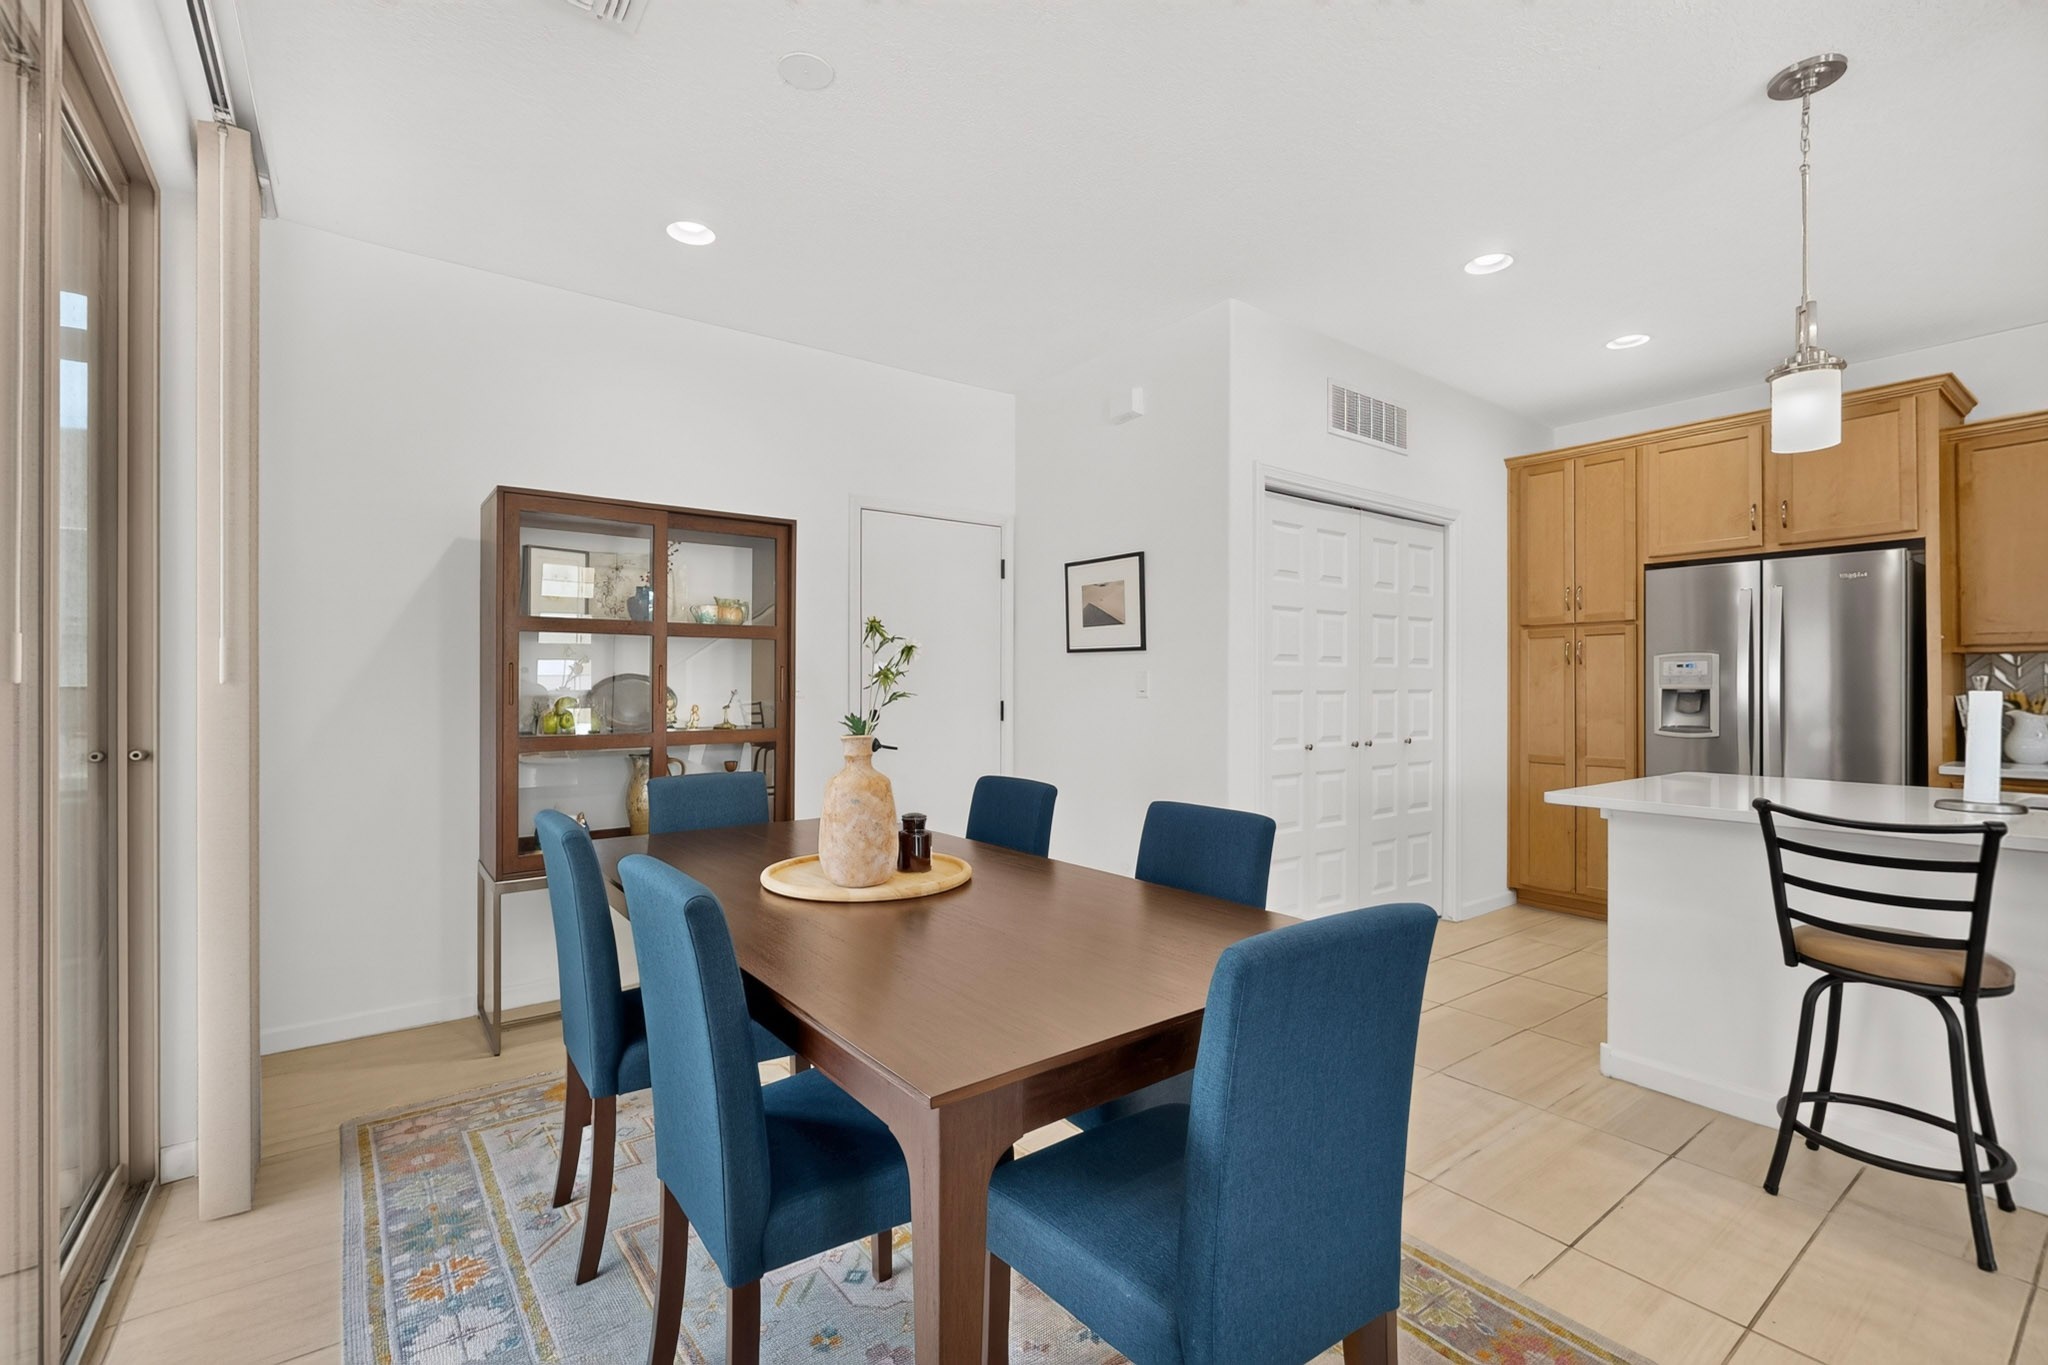
Dining area with a dark wood table, blue chairs, and adjoining light-wood kitchen.
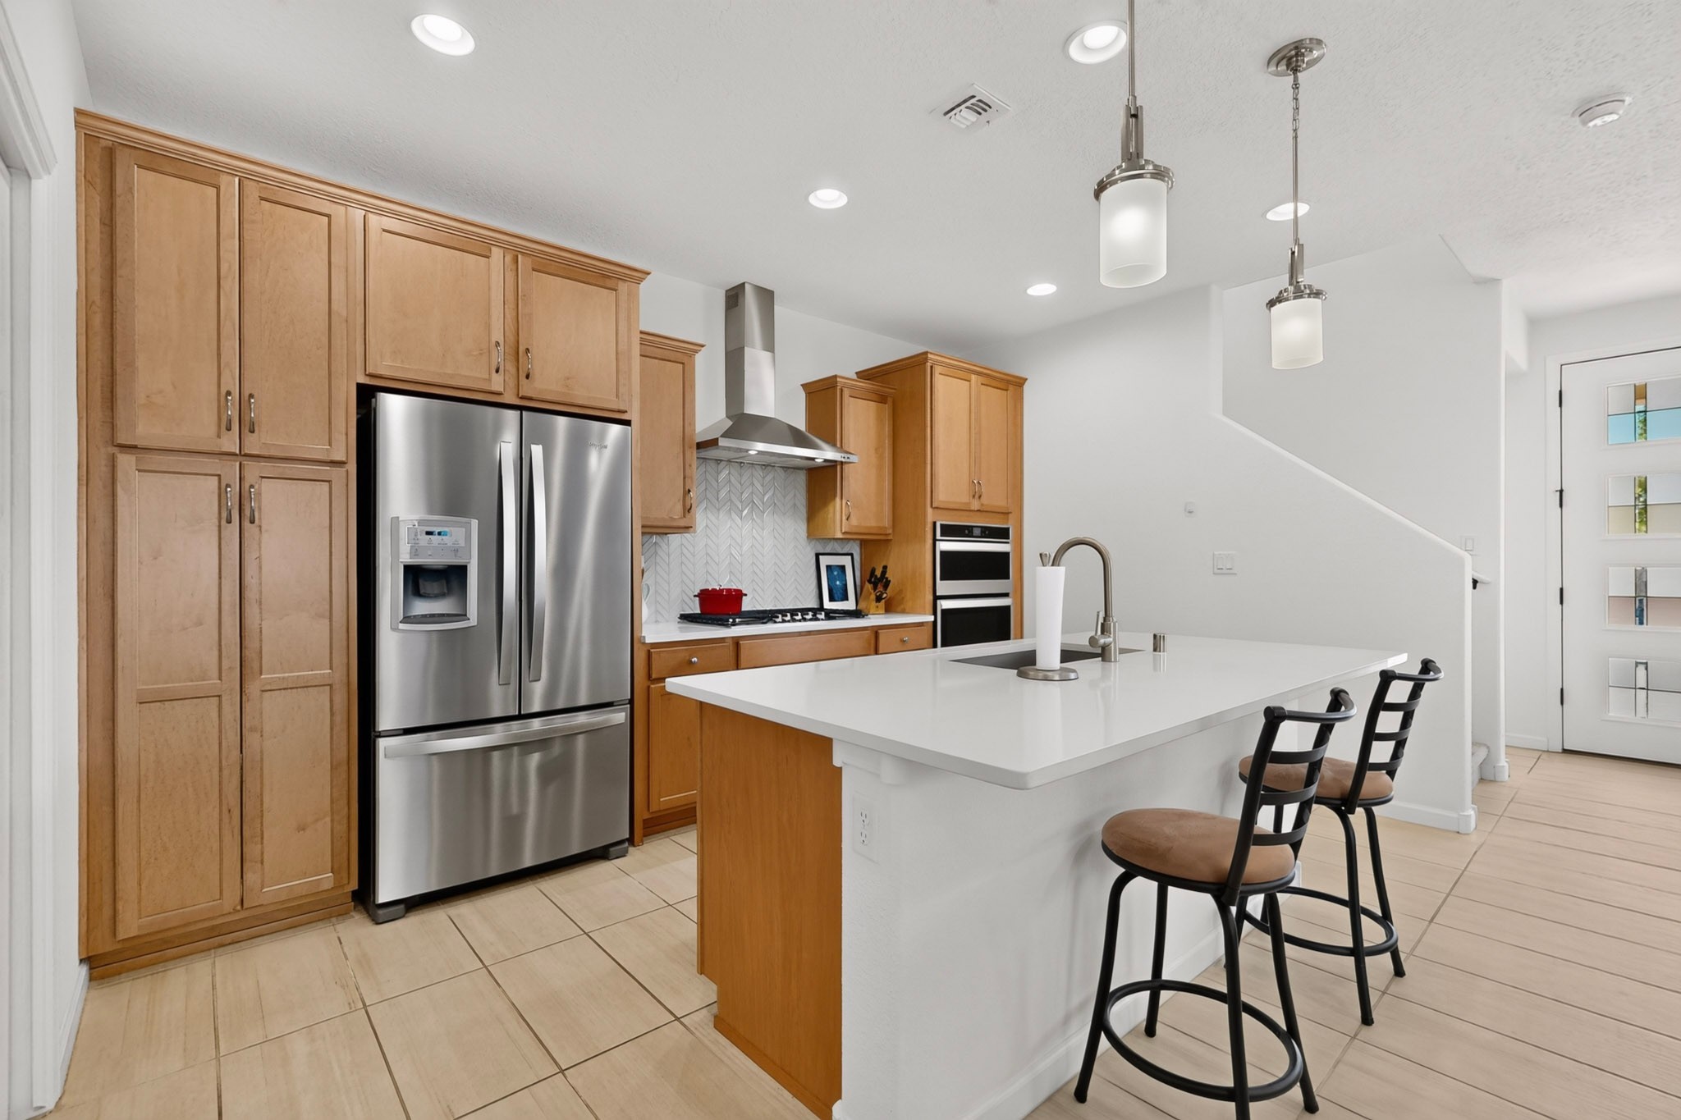
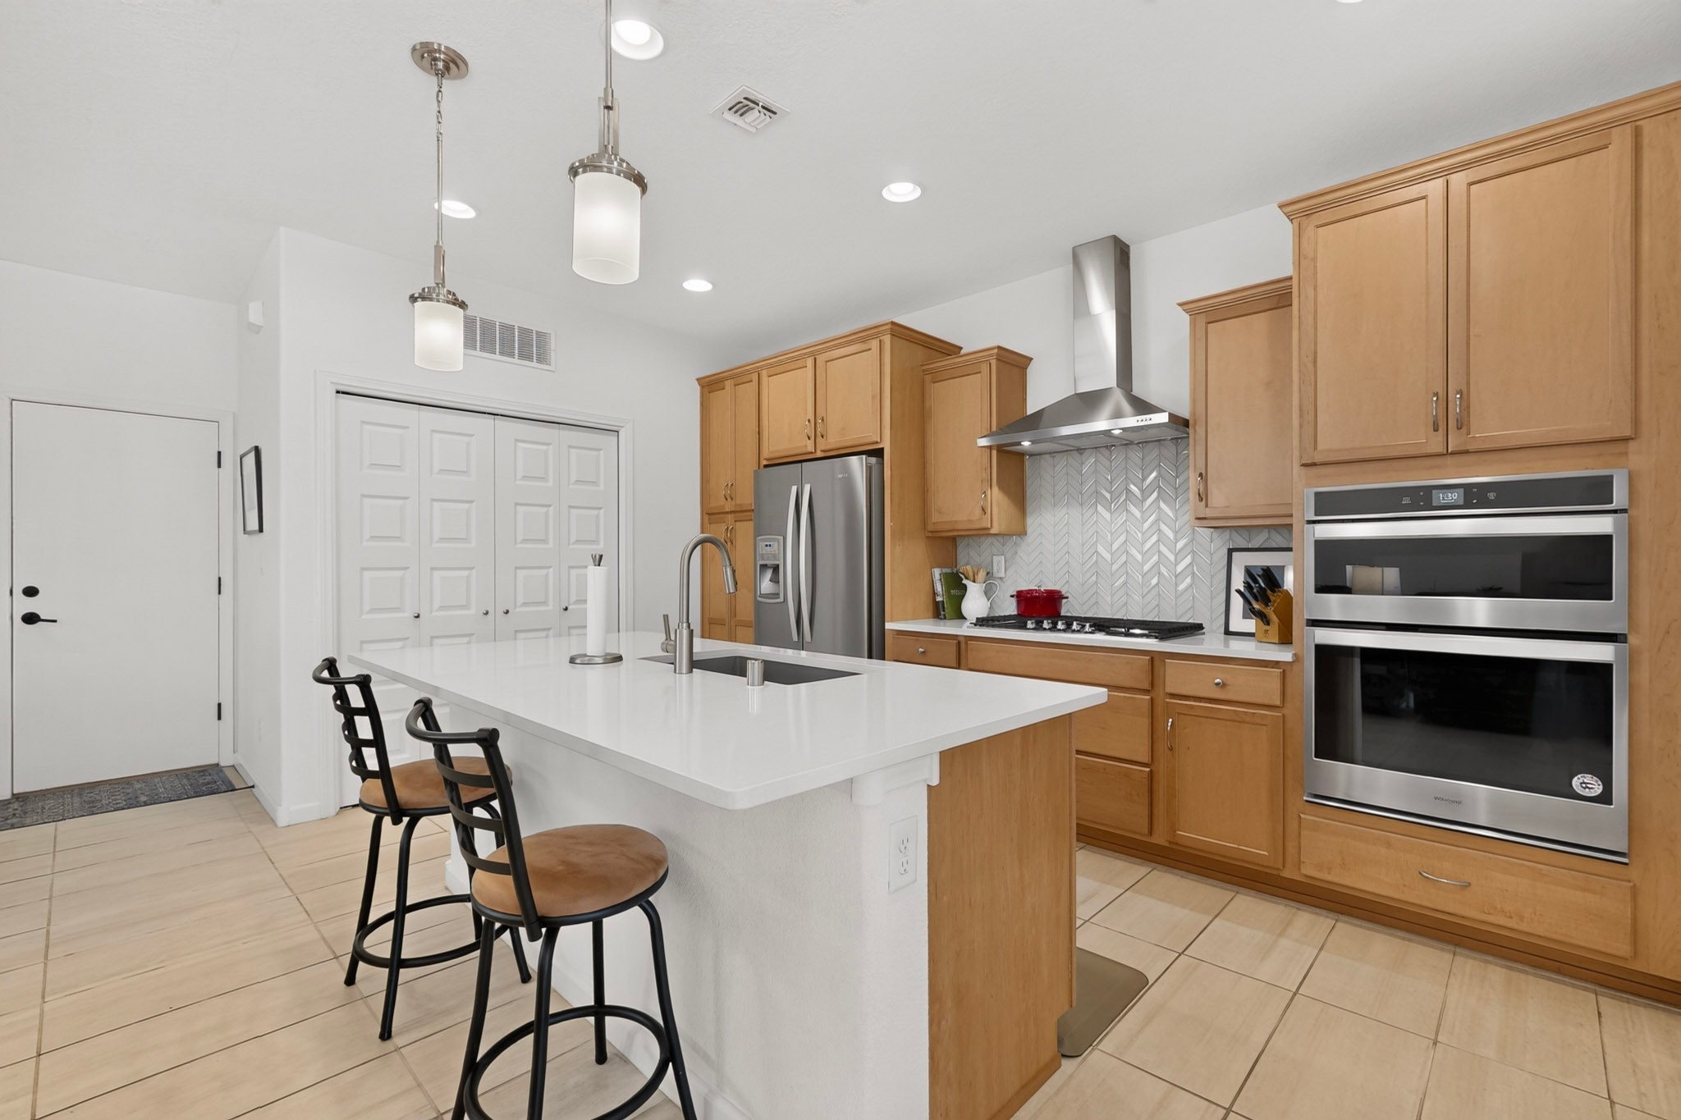
Kitchen with warm wood cabinets, stainless appliances, and a large white island with two bar stools.
Kitchen with a white island and bar stools, warm wood cabinets, and stainless steel appliances.
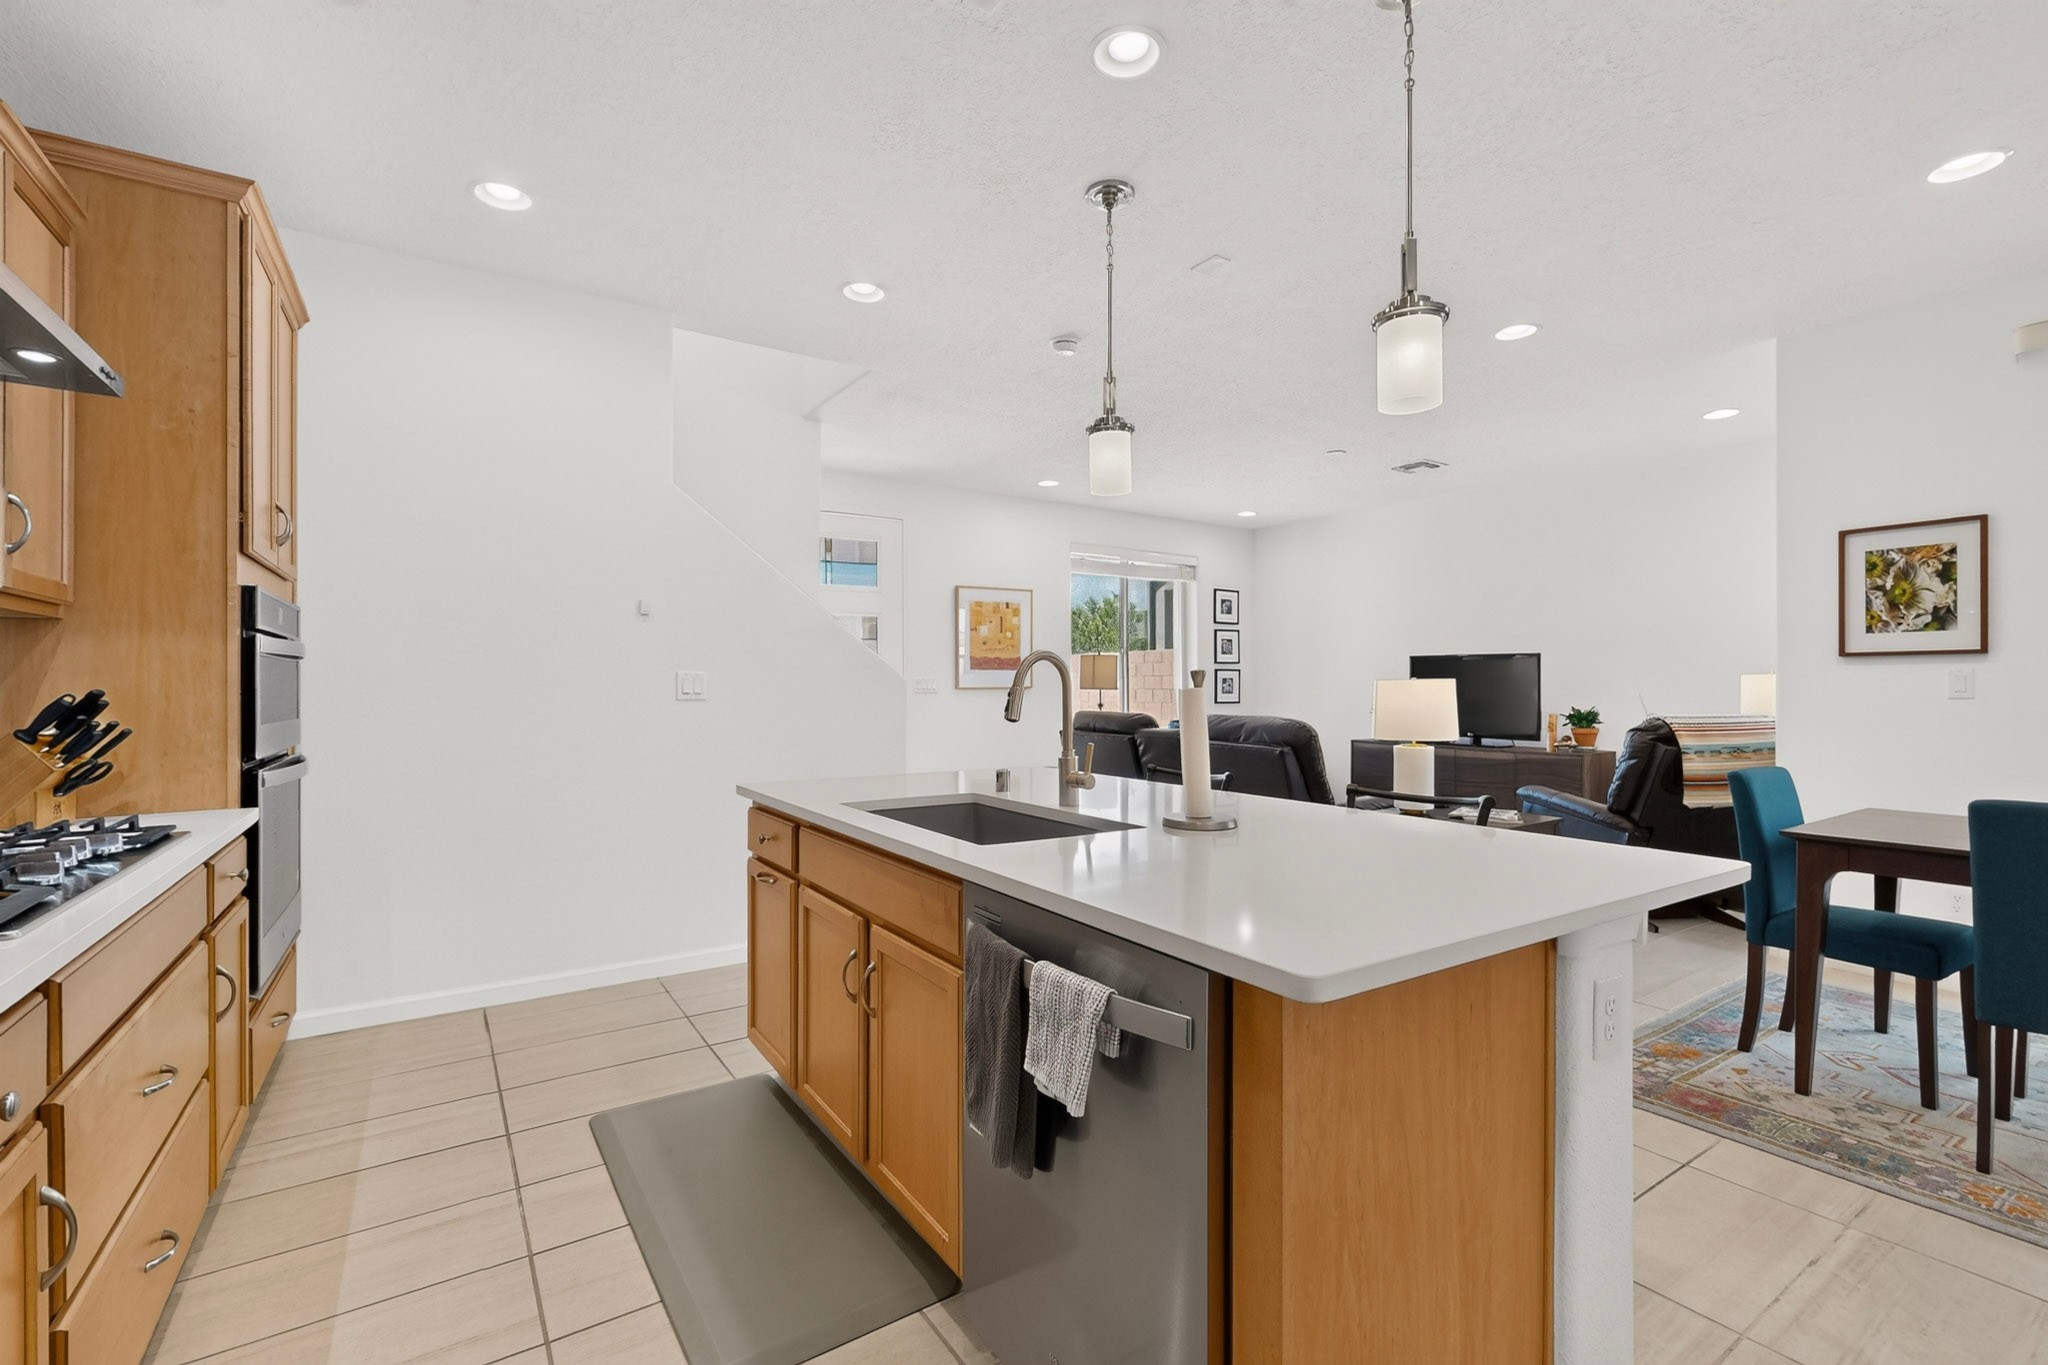
Kitchen with a large white island, warm wood cabinetry, and an open view into the living and dining area.
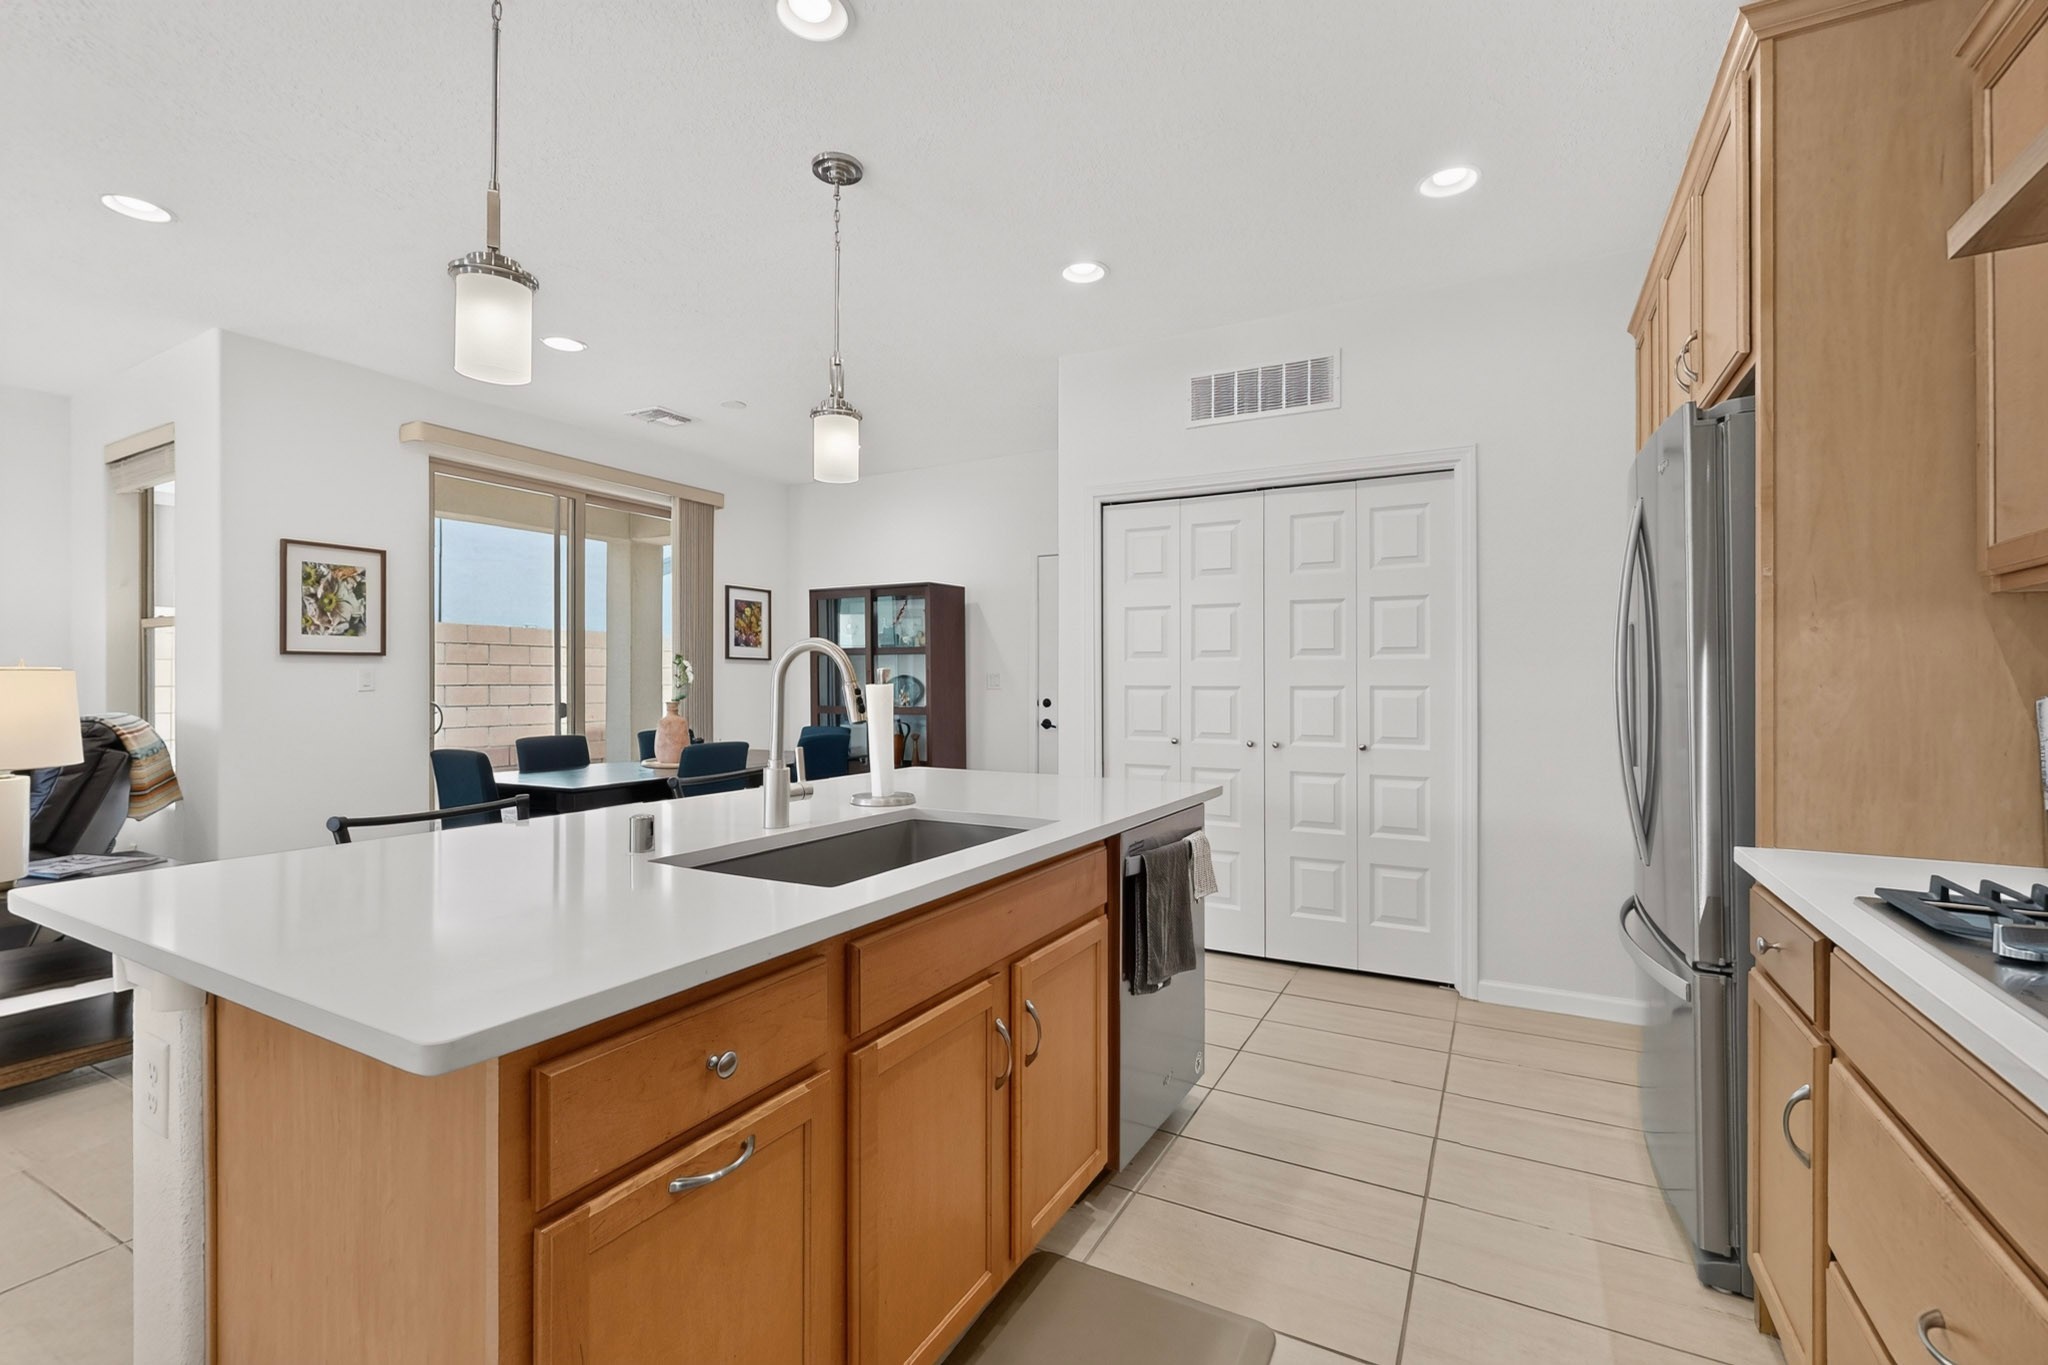
Kitchen with a large white island, warm wood cabinets, and stainless steel appliances.
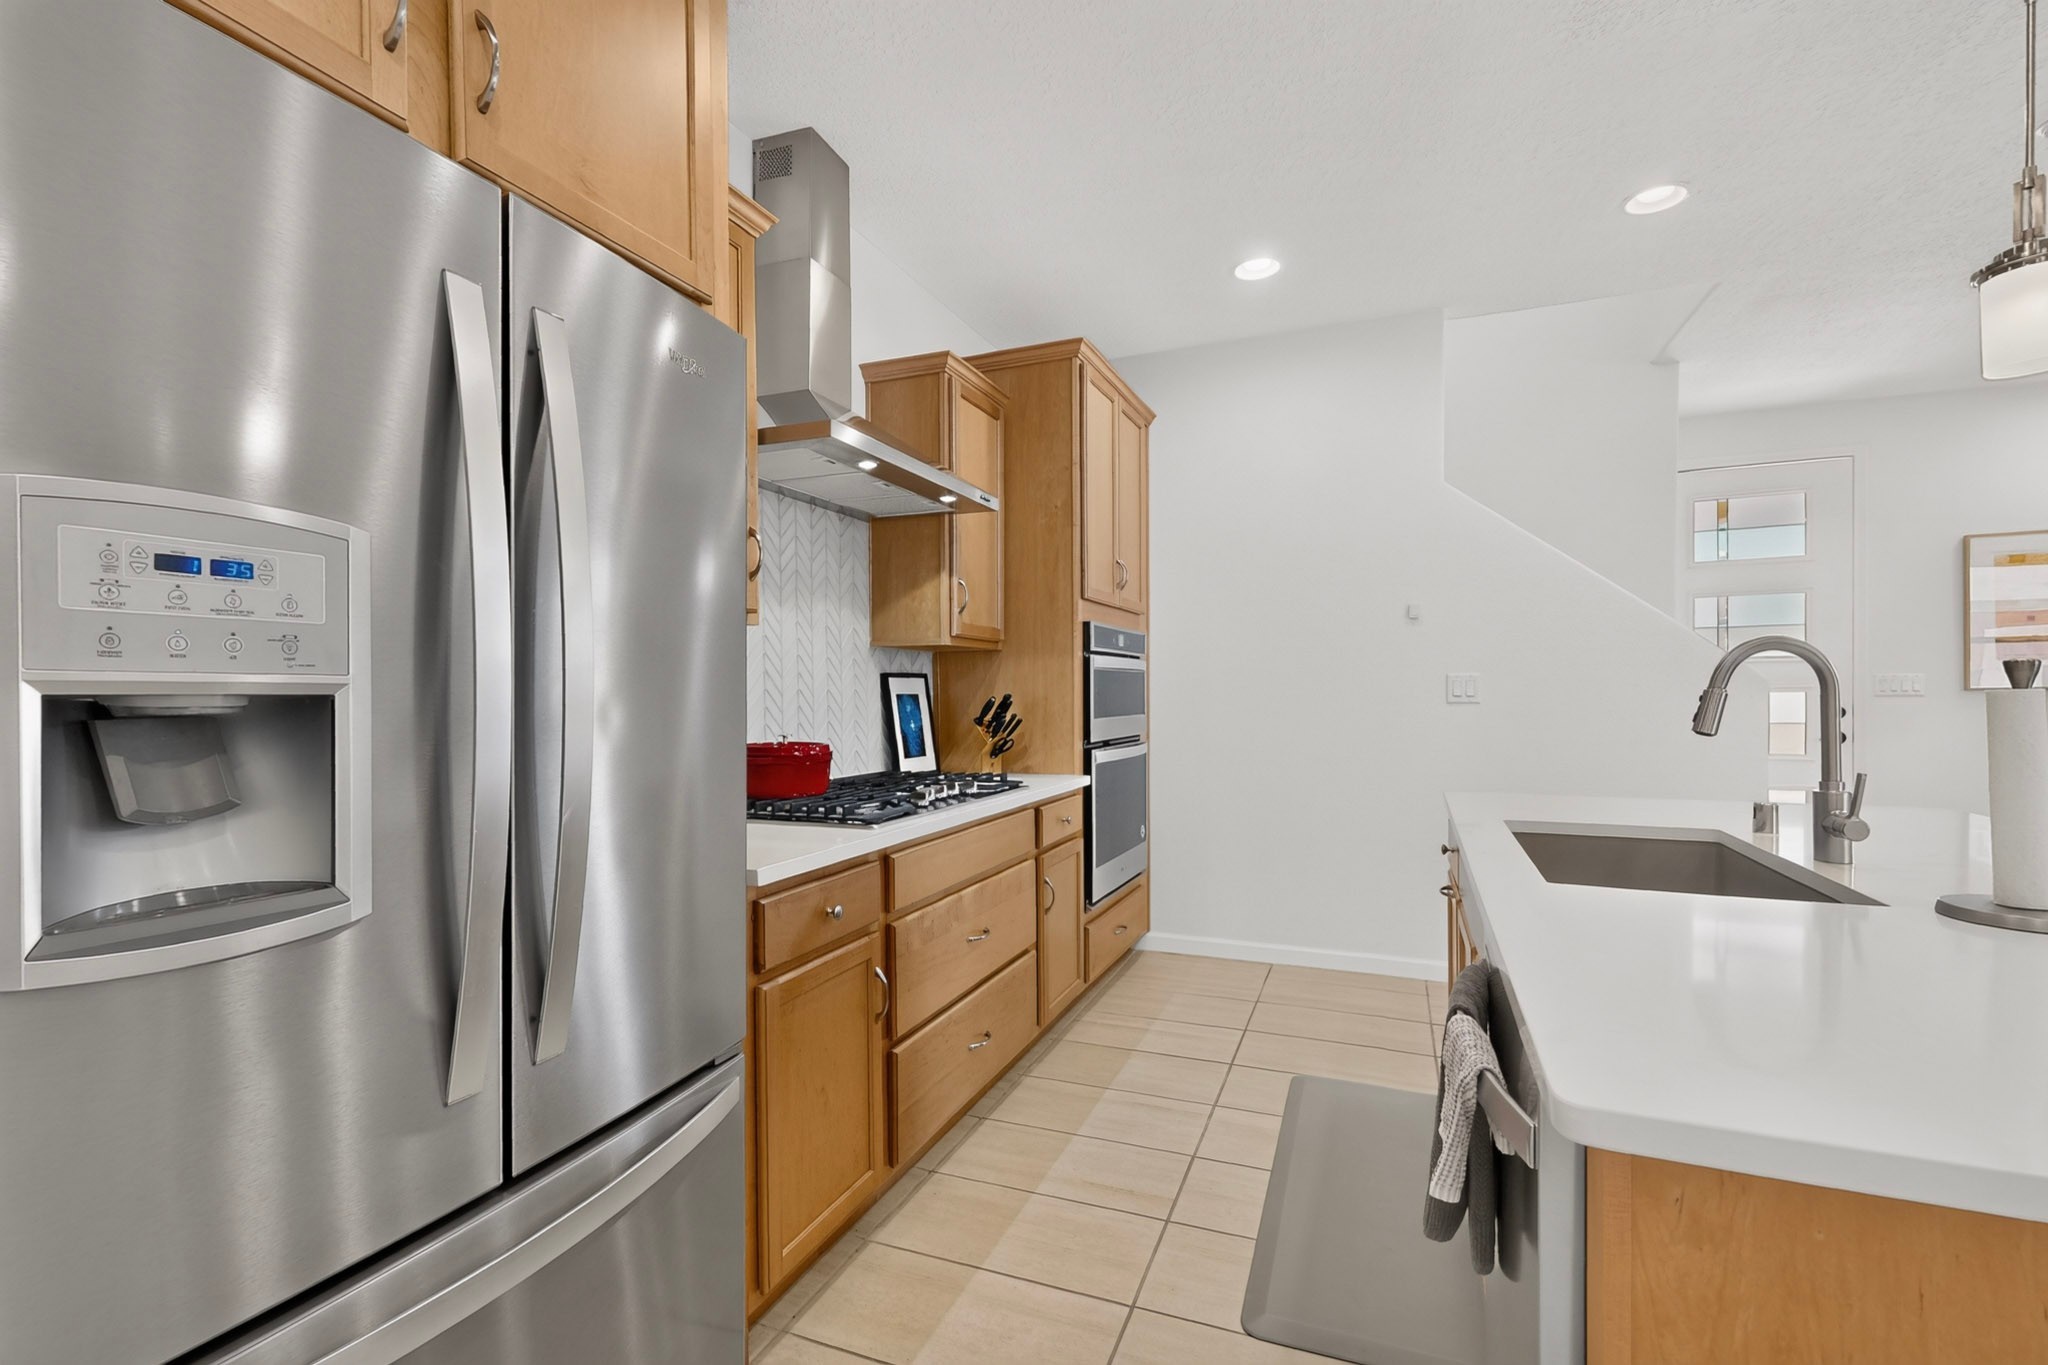
Kitchen with honey-toned cabinets, stainless steel appliances, and a white island sink.
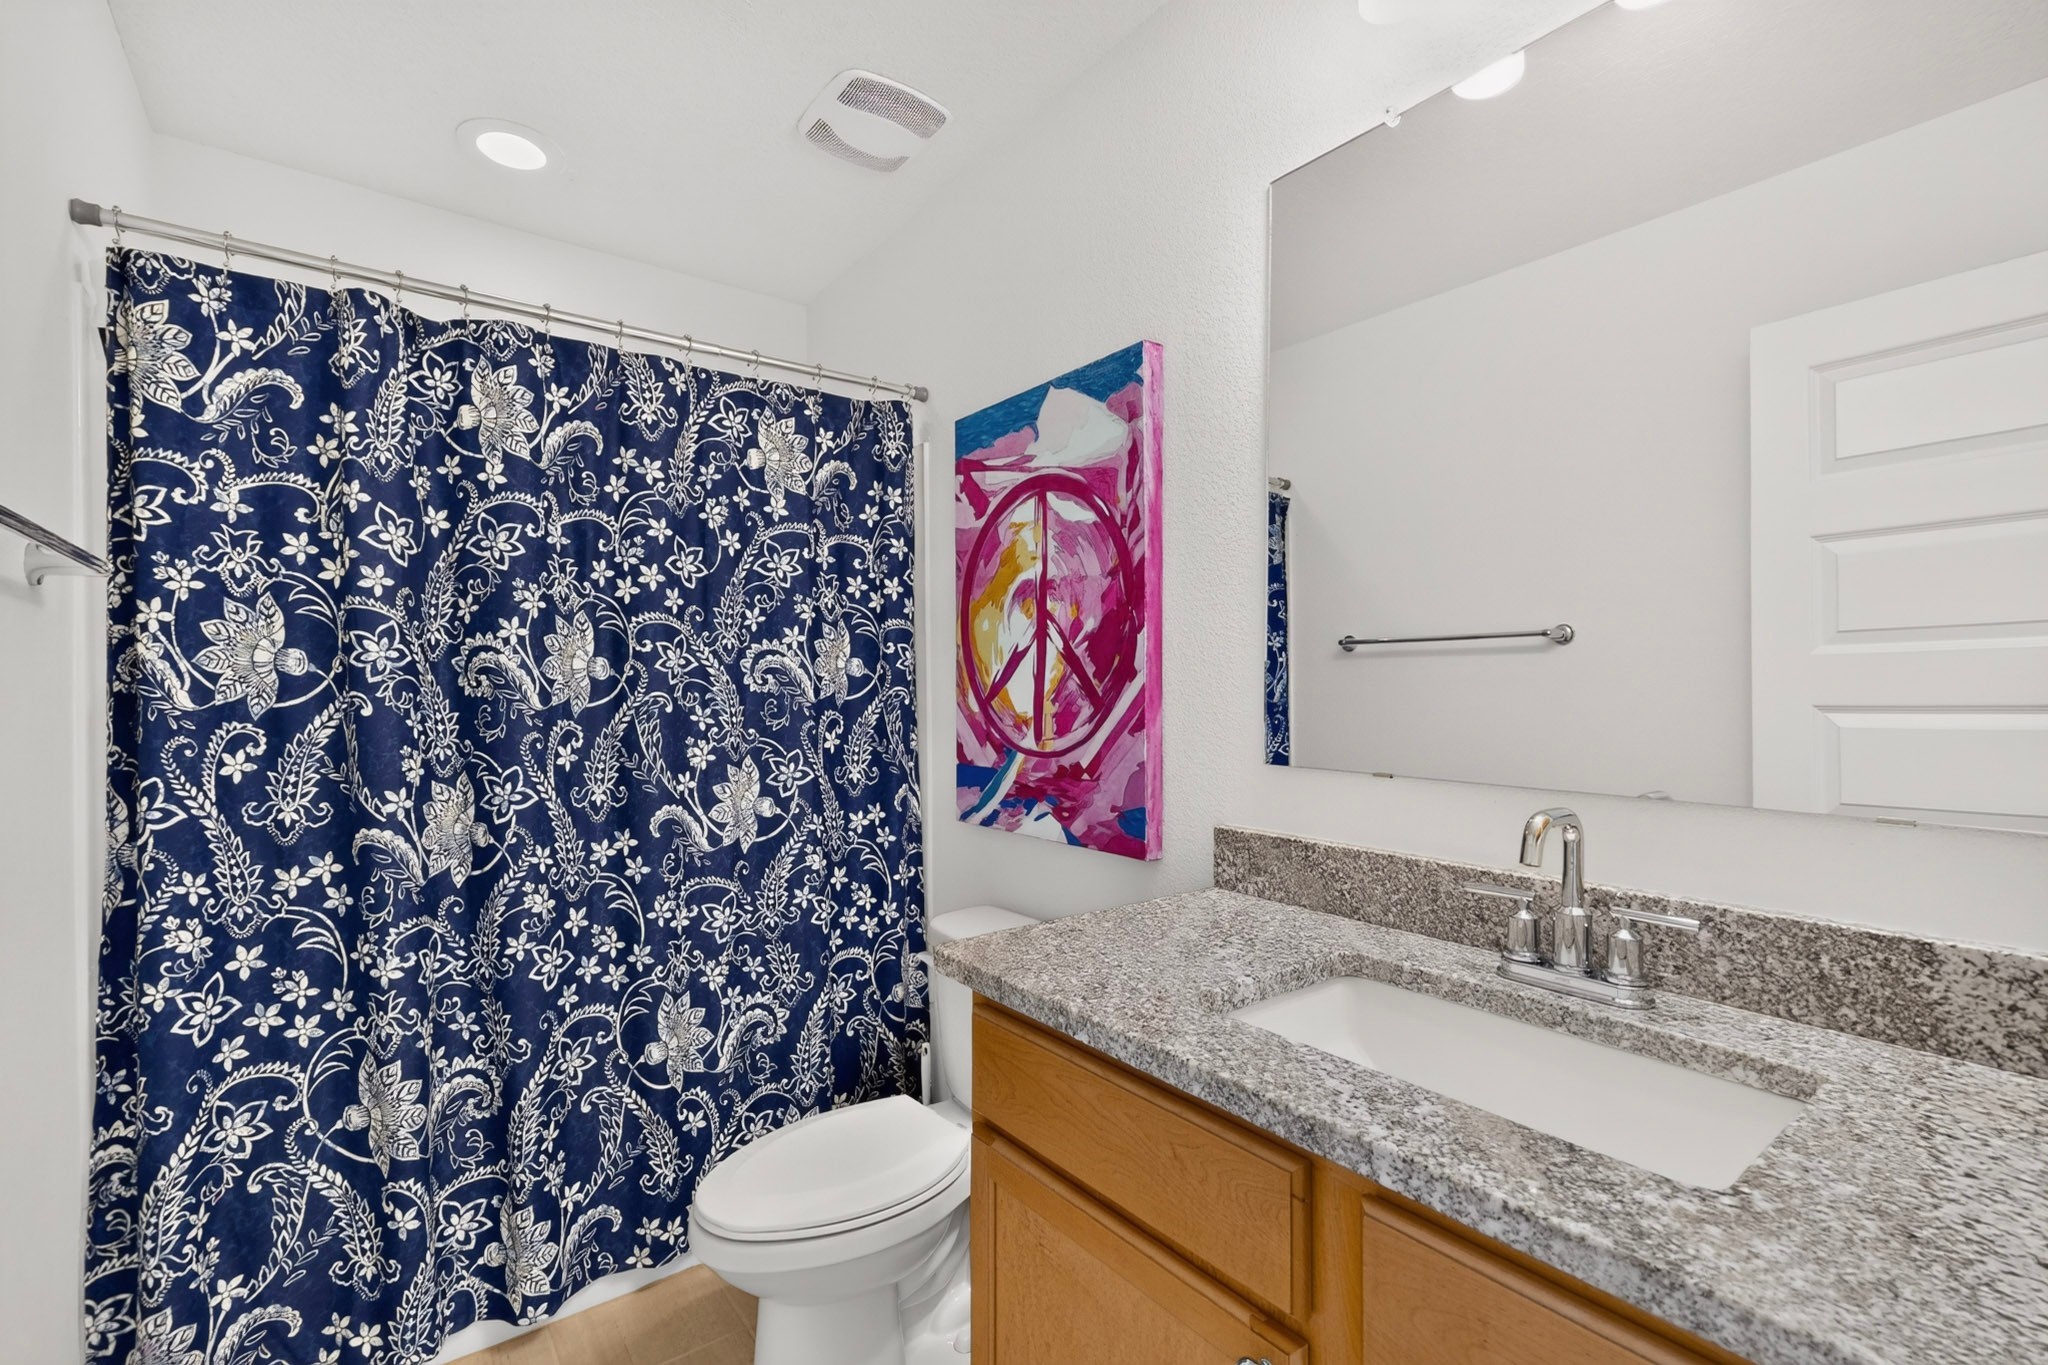
Bathroom with a navy floral shower curtain, granite sink counter, wood vanity, and colorful peace-sign artwork.
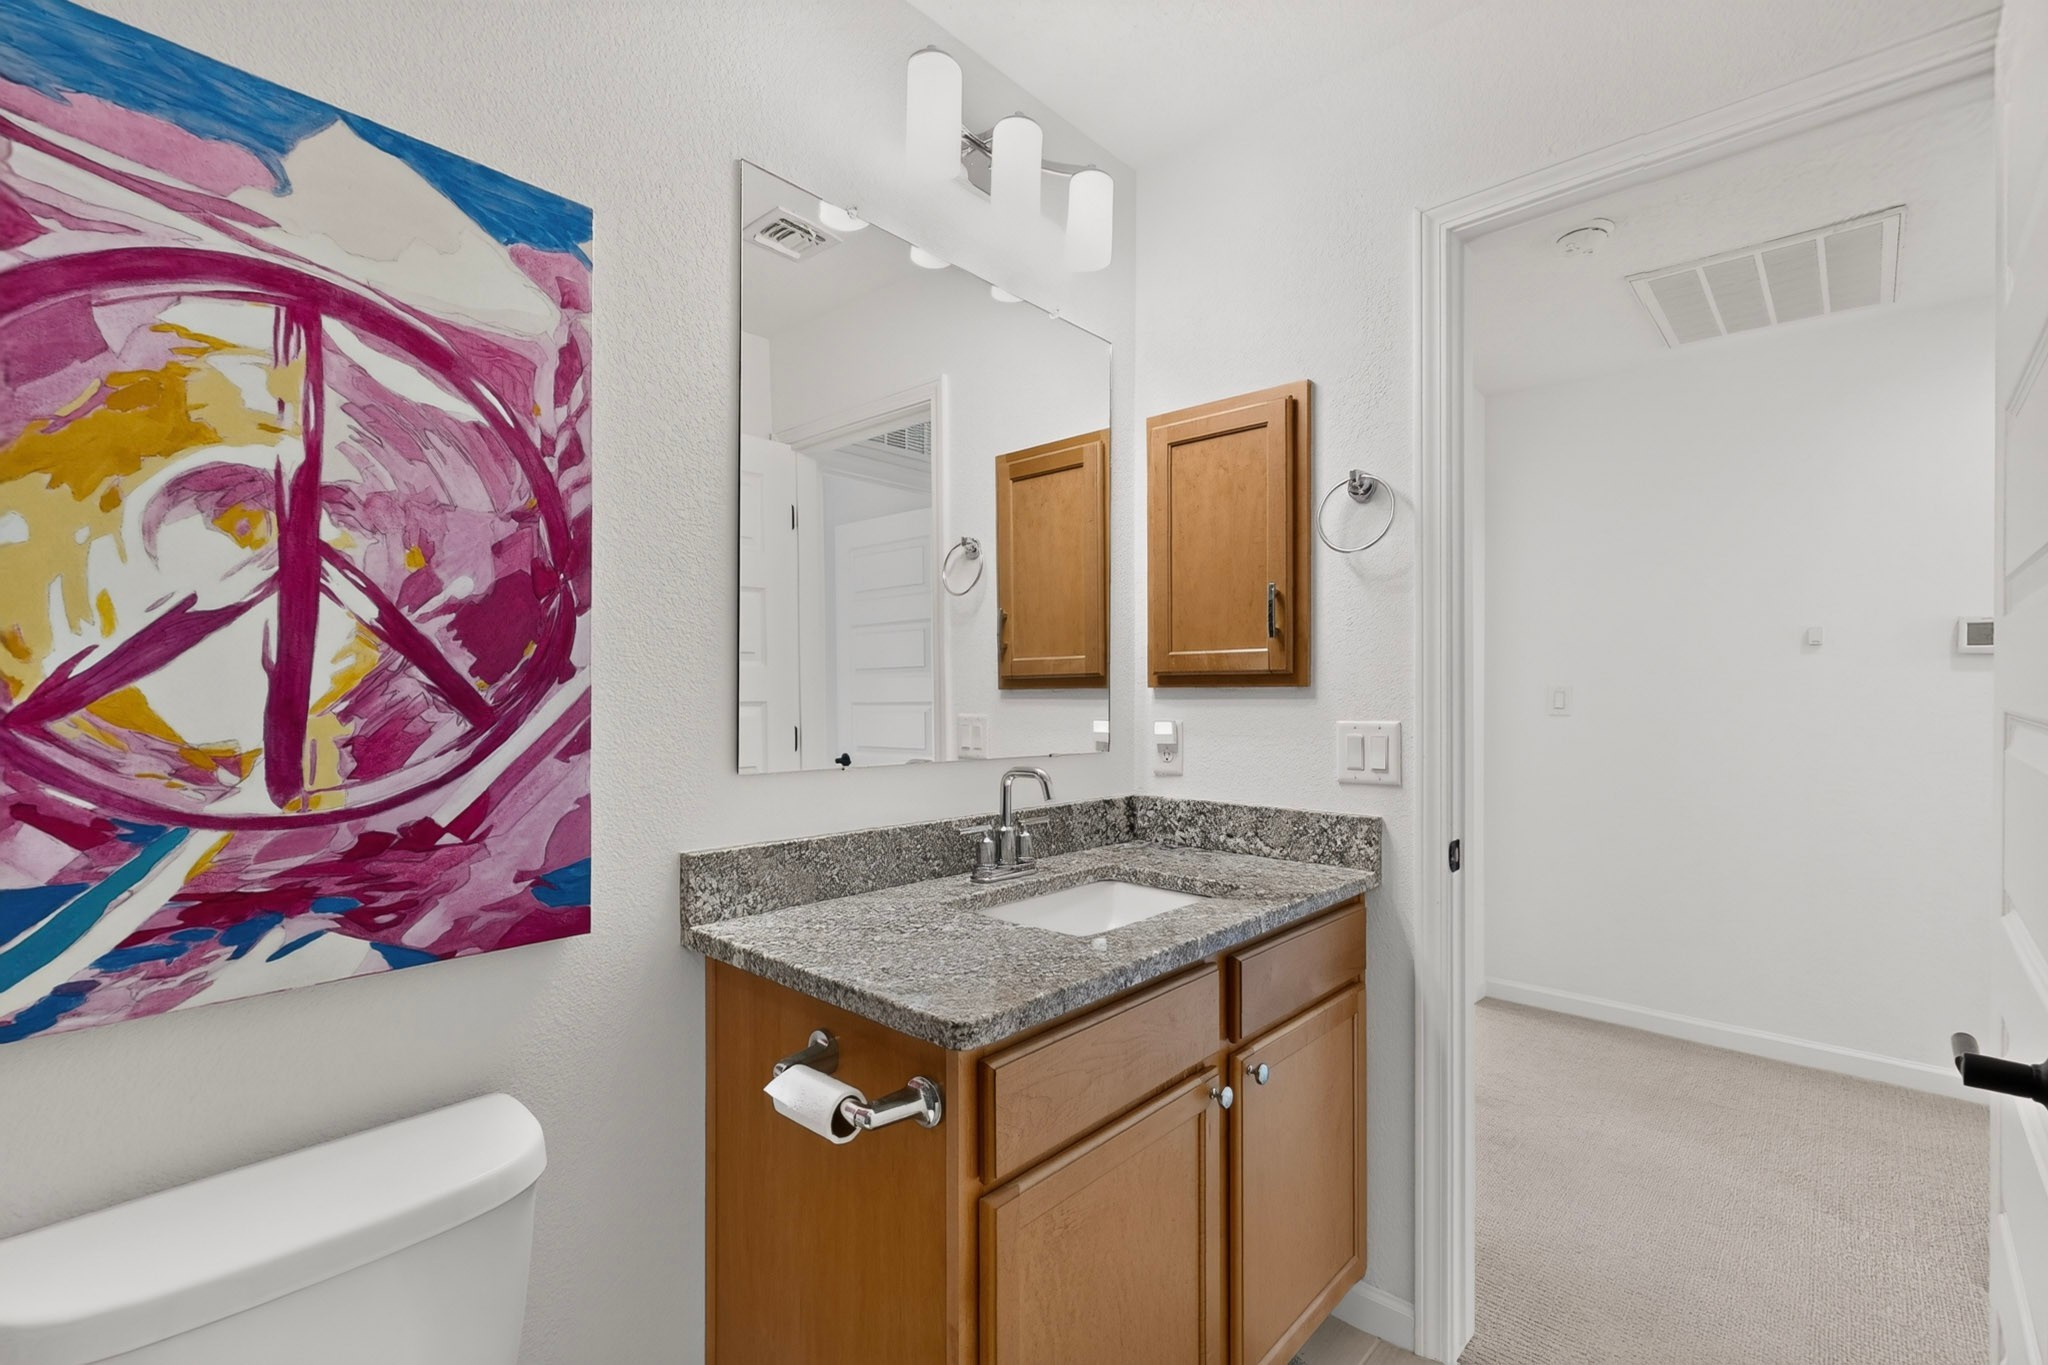
Bathroom with a wood vanity and granite counter, colorful abstract wall art, and an open doorway to a carpeted room.
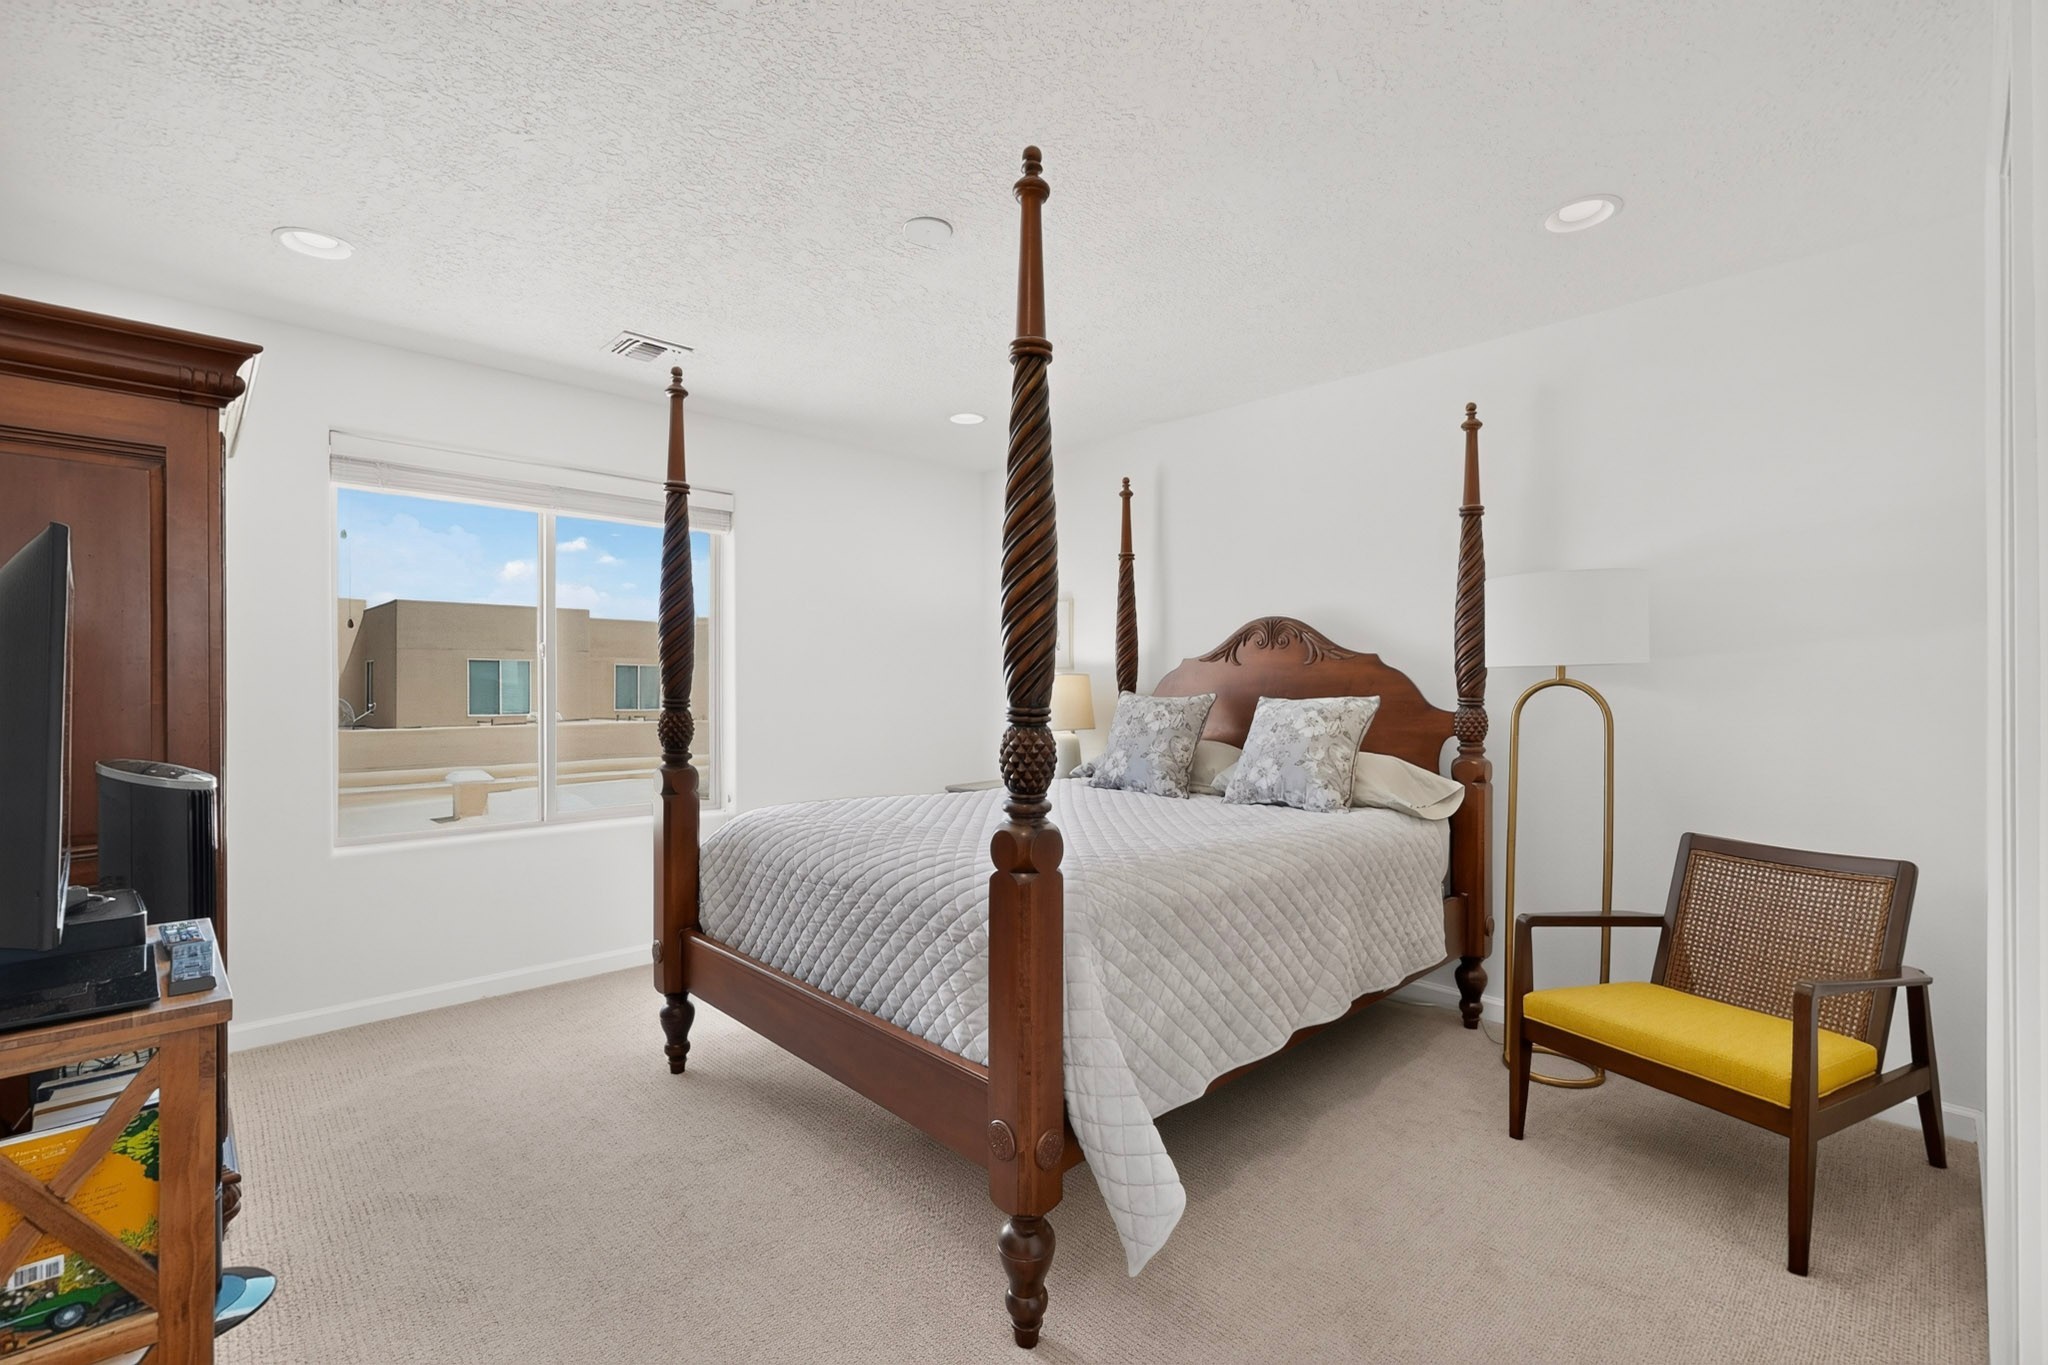
Bedroom with a carved four-poster bed and yellow-cushioned chair beside the window.
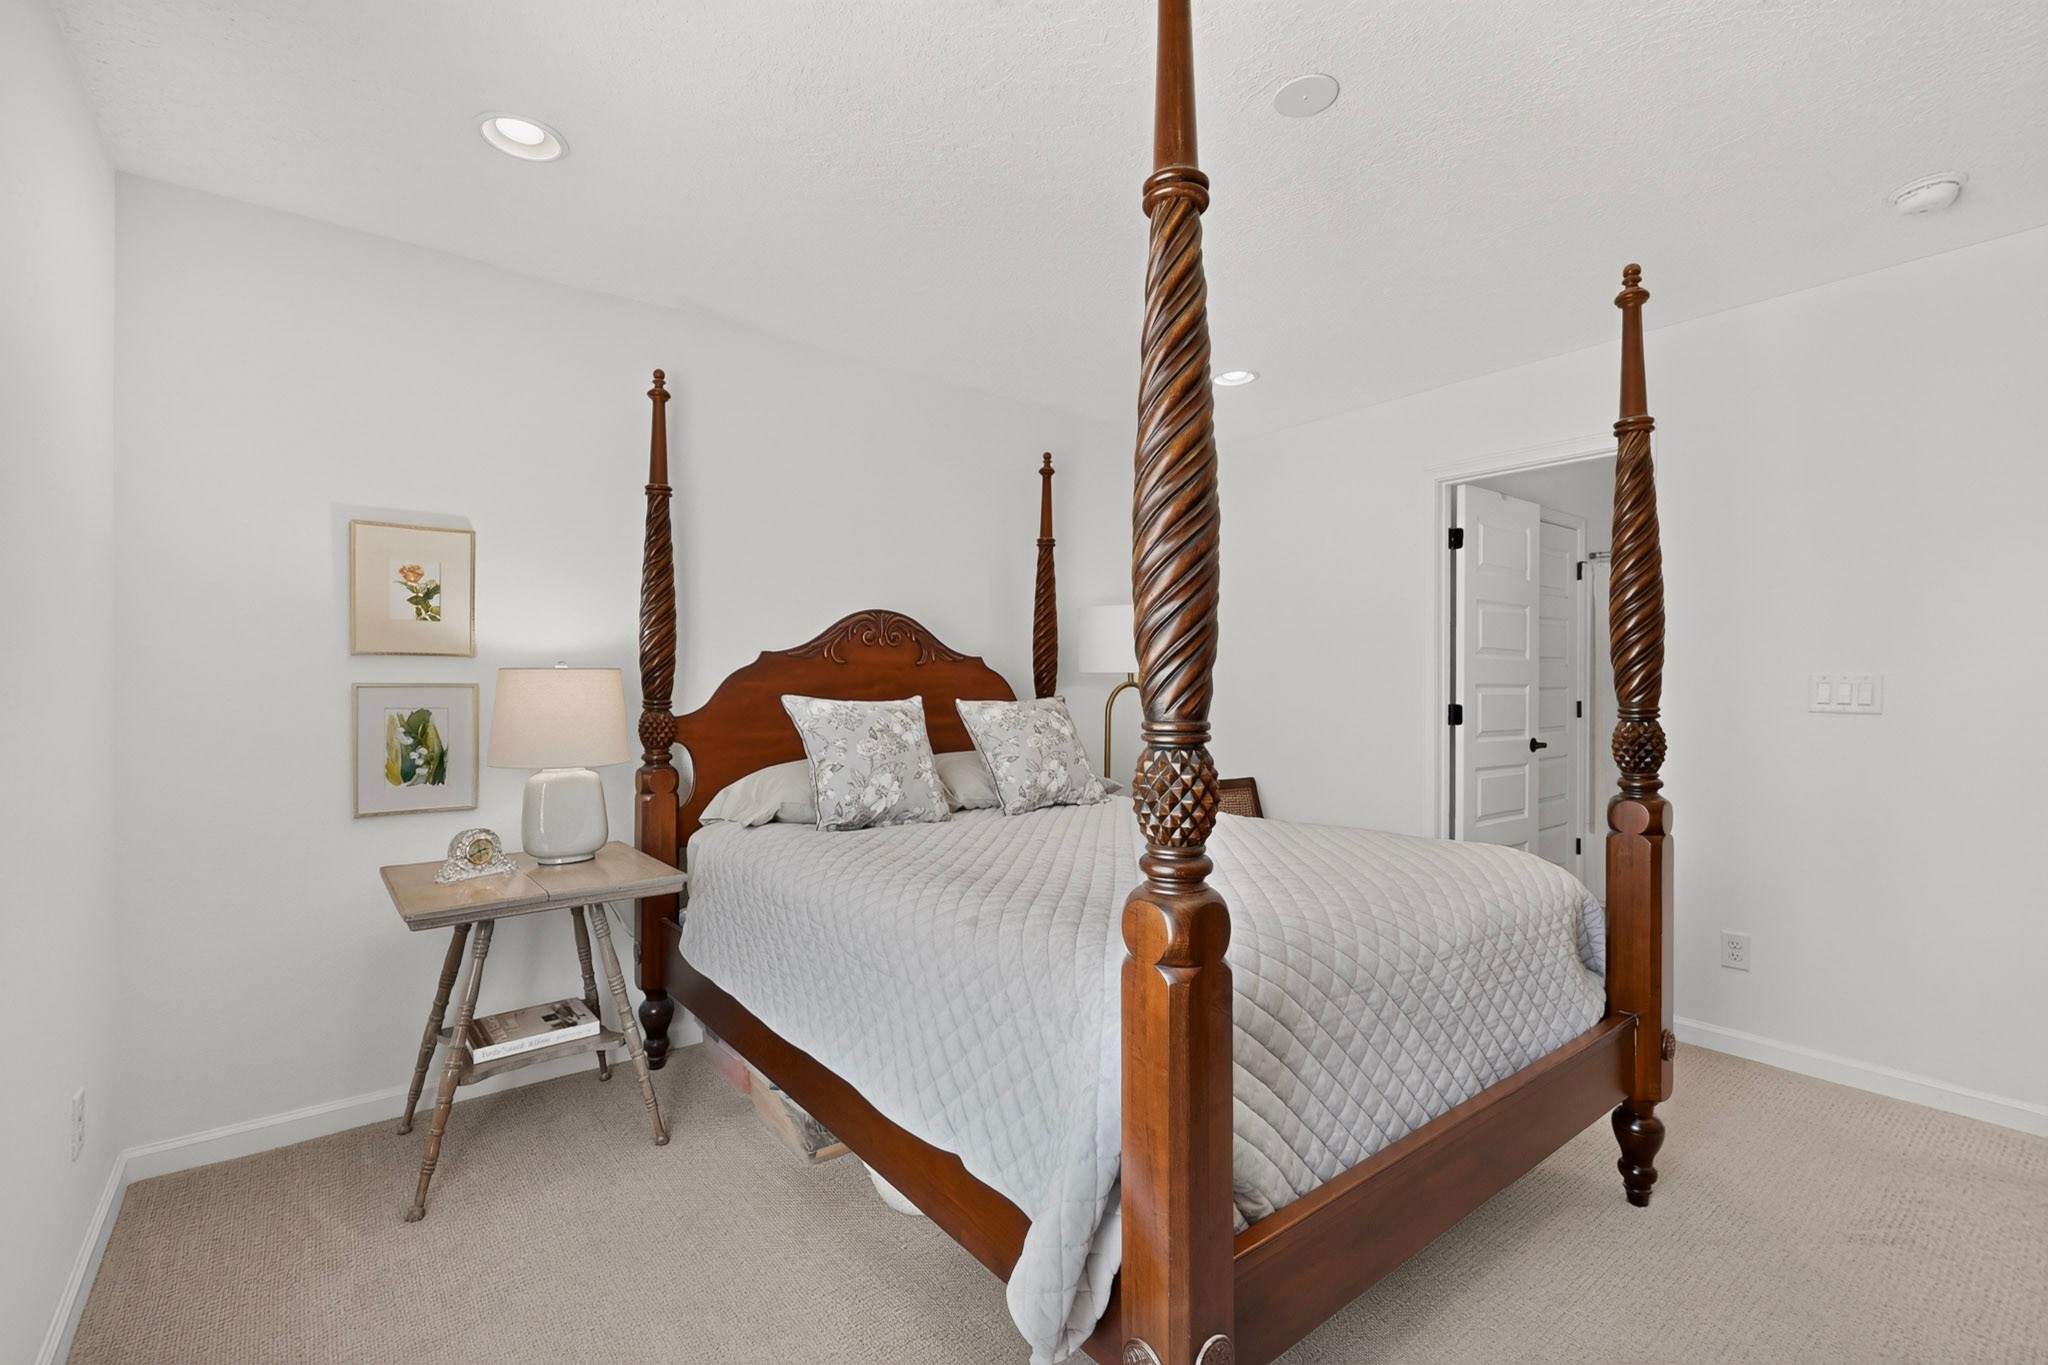
Bedroom with a carved wooden four-poster bed, light quilt, and framed botanical prints.
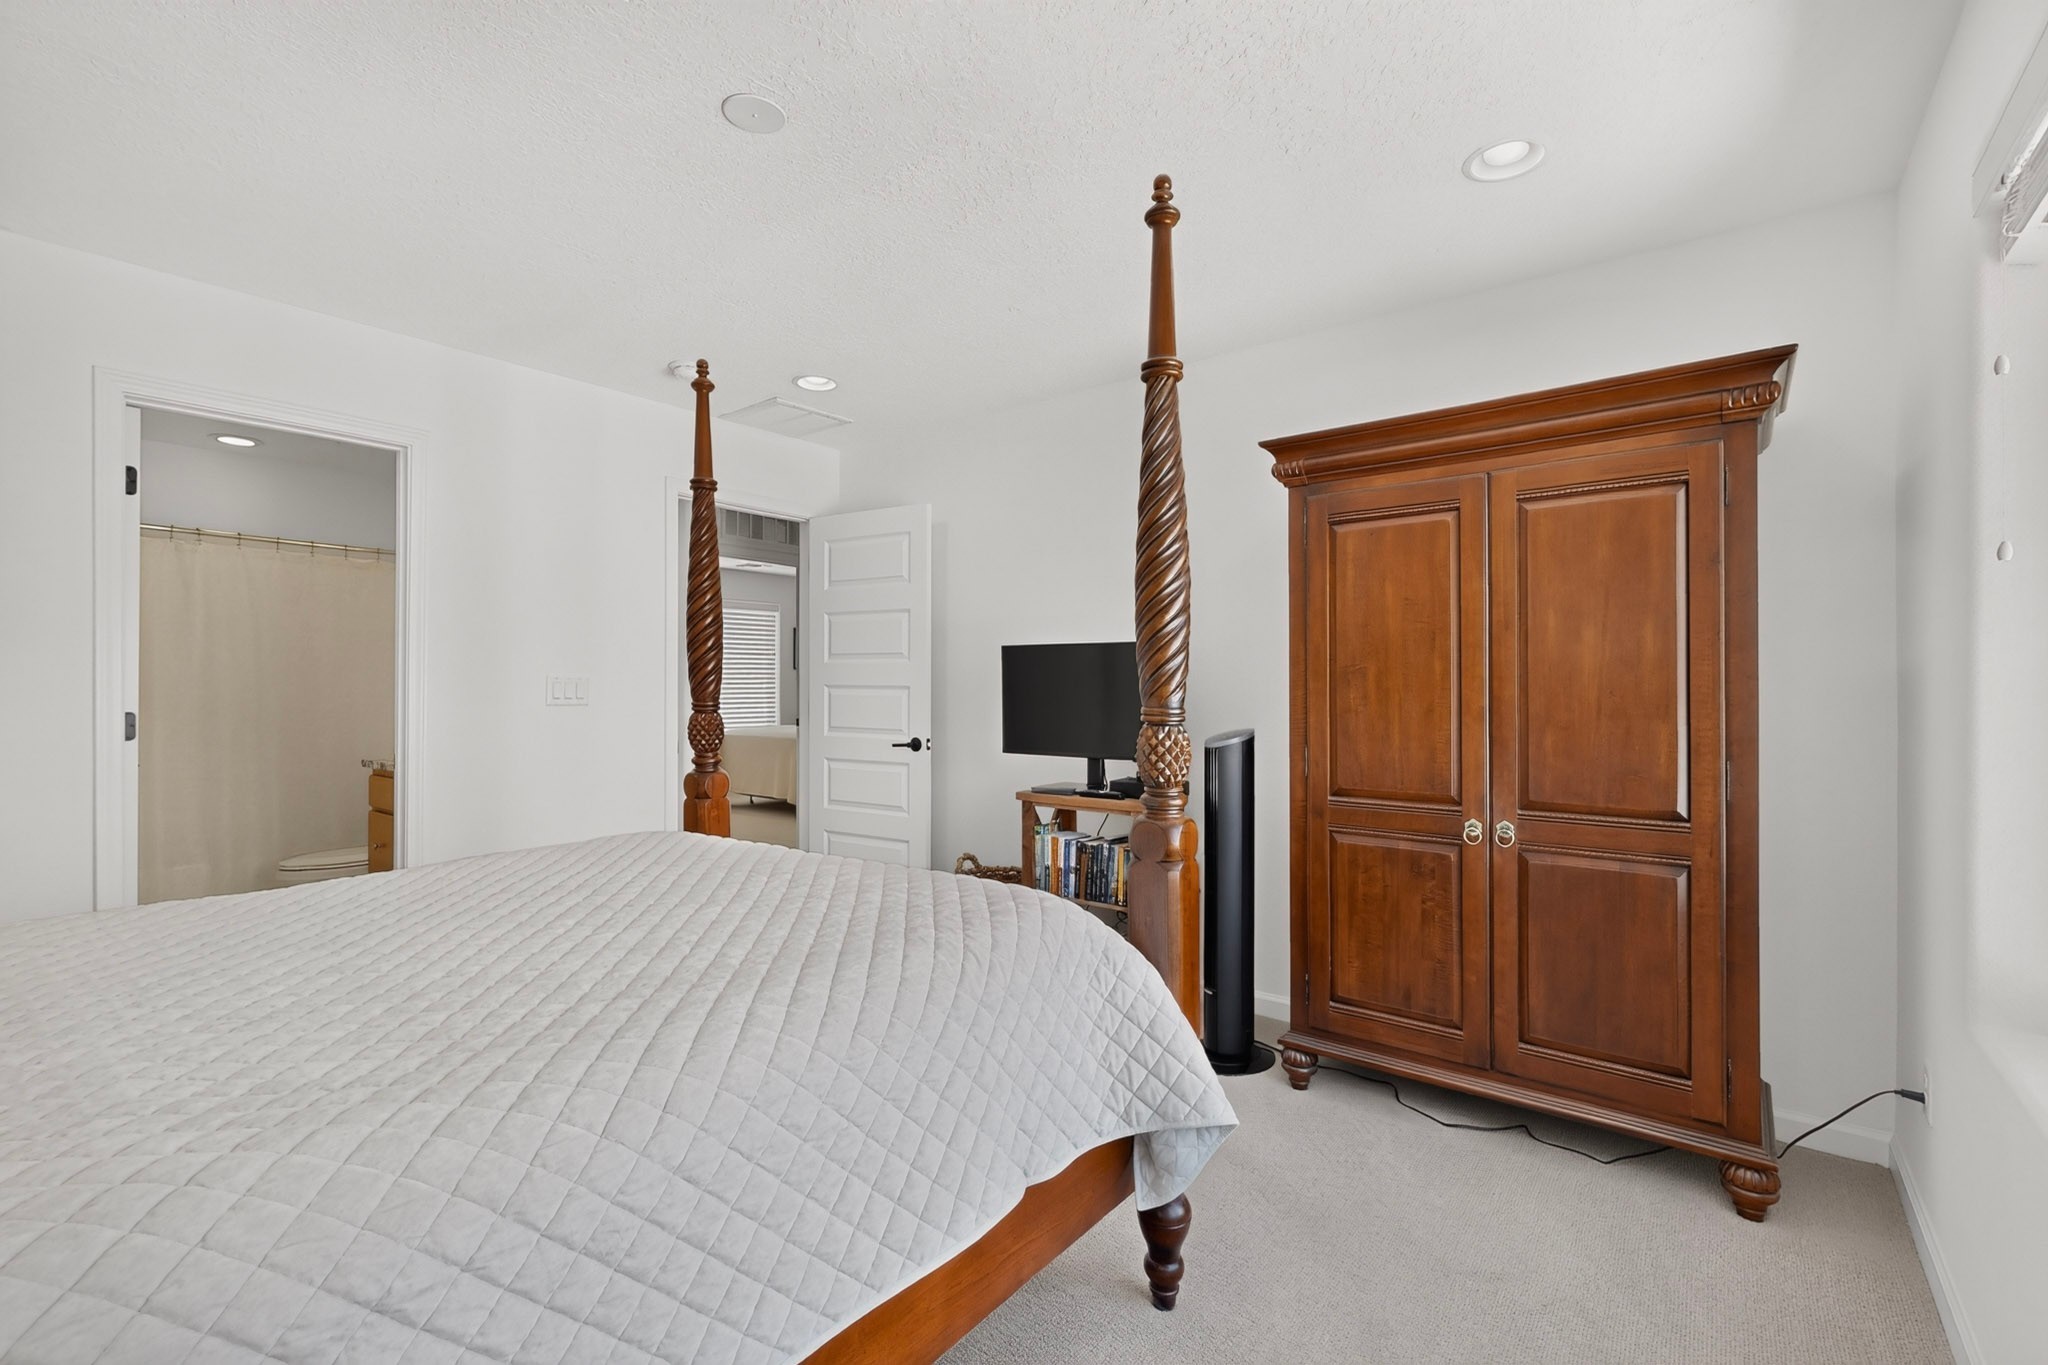
Bedroom with a white quilted bed and a large carved wooden armoire.
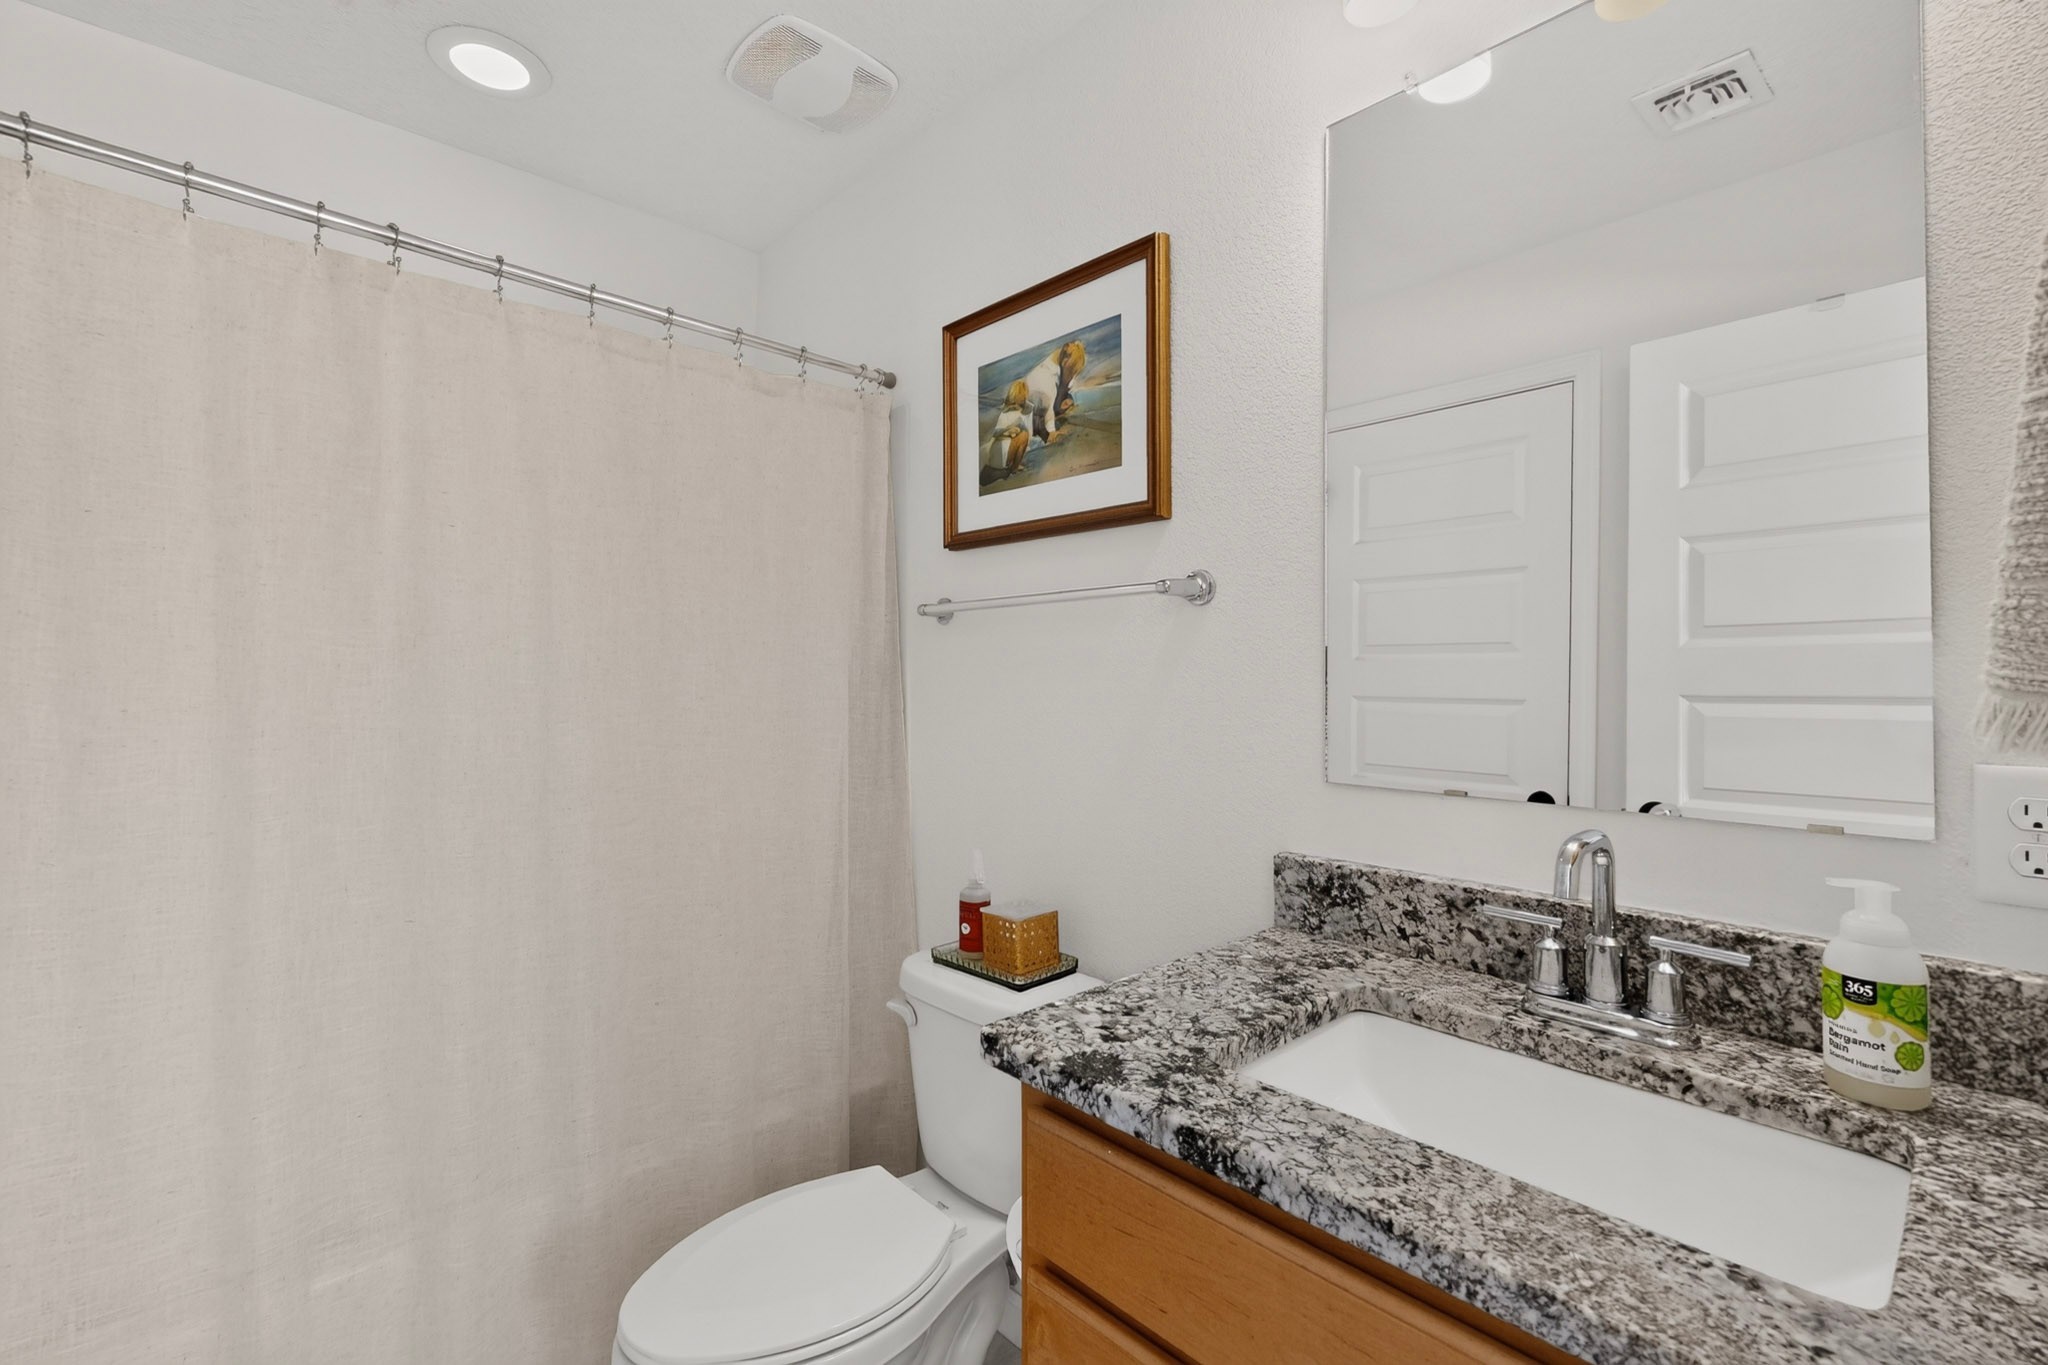
Bathroom with granite vanity, white sink, large mirror, and shower curtain.
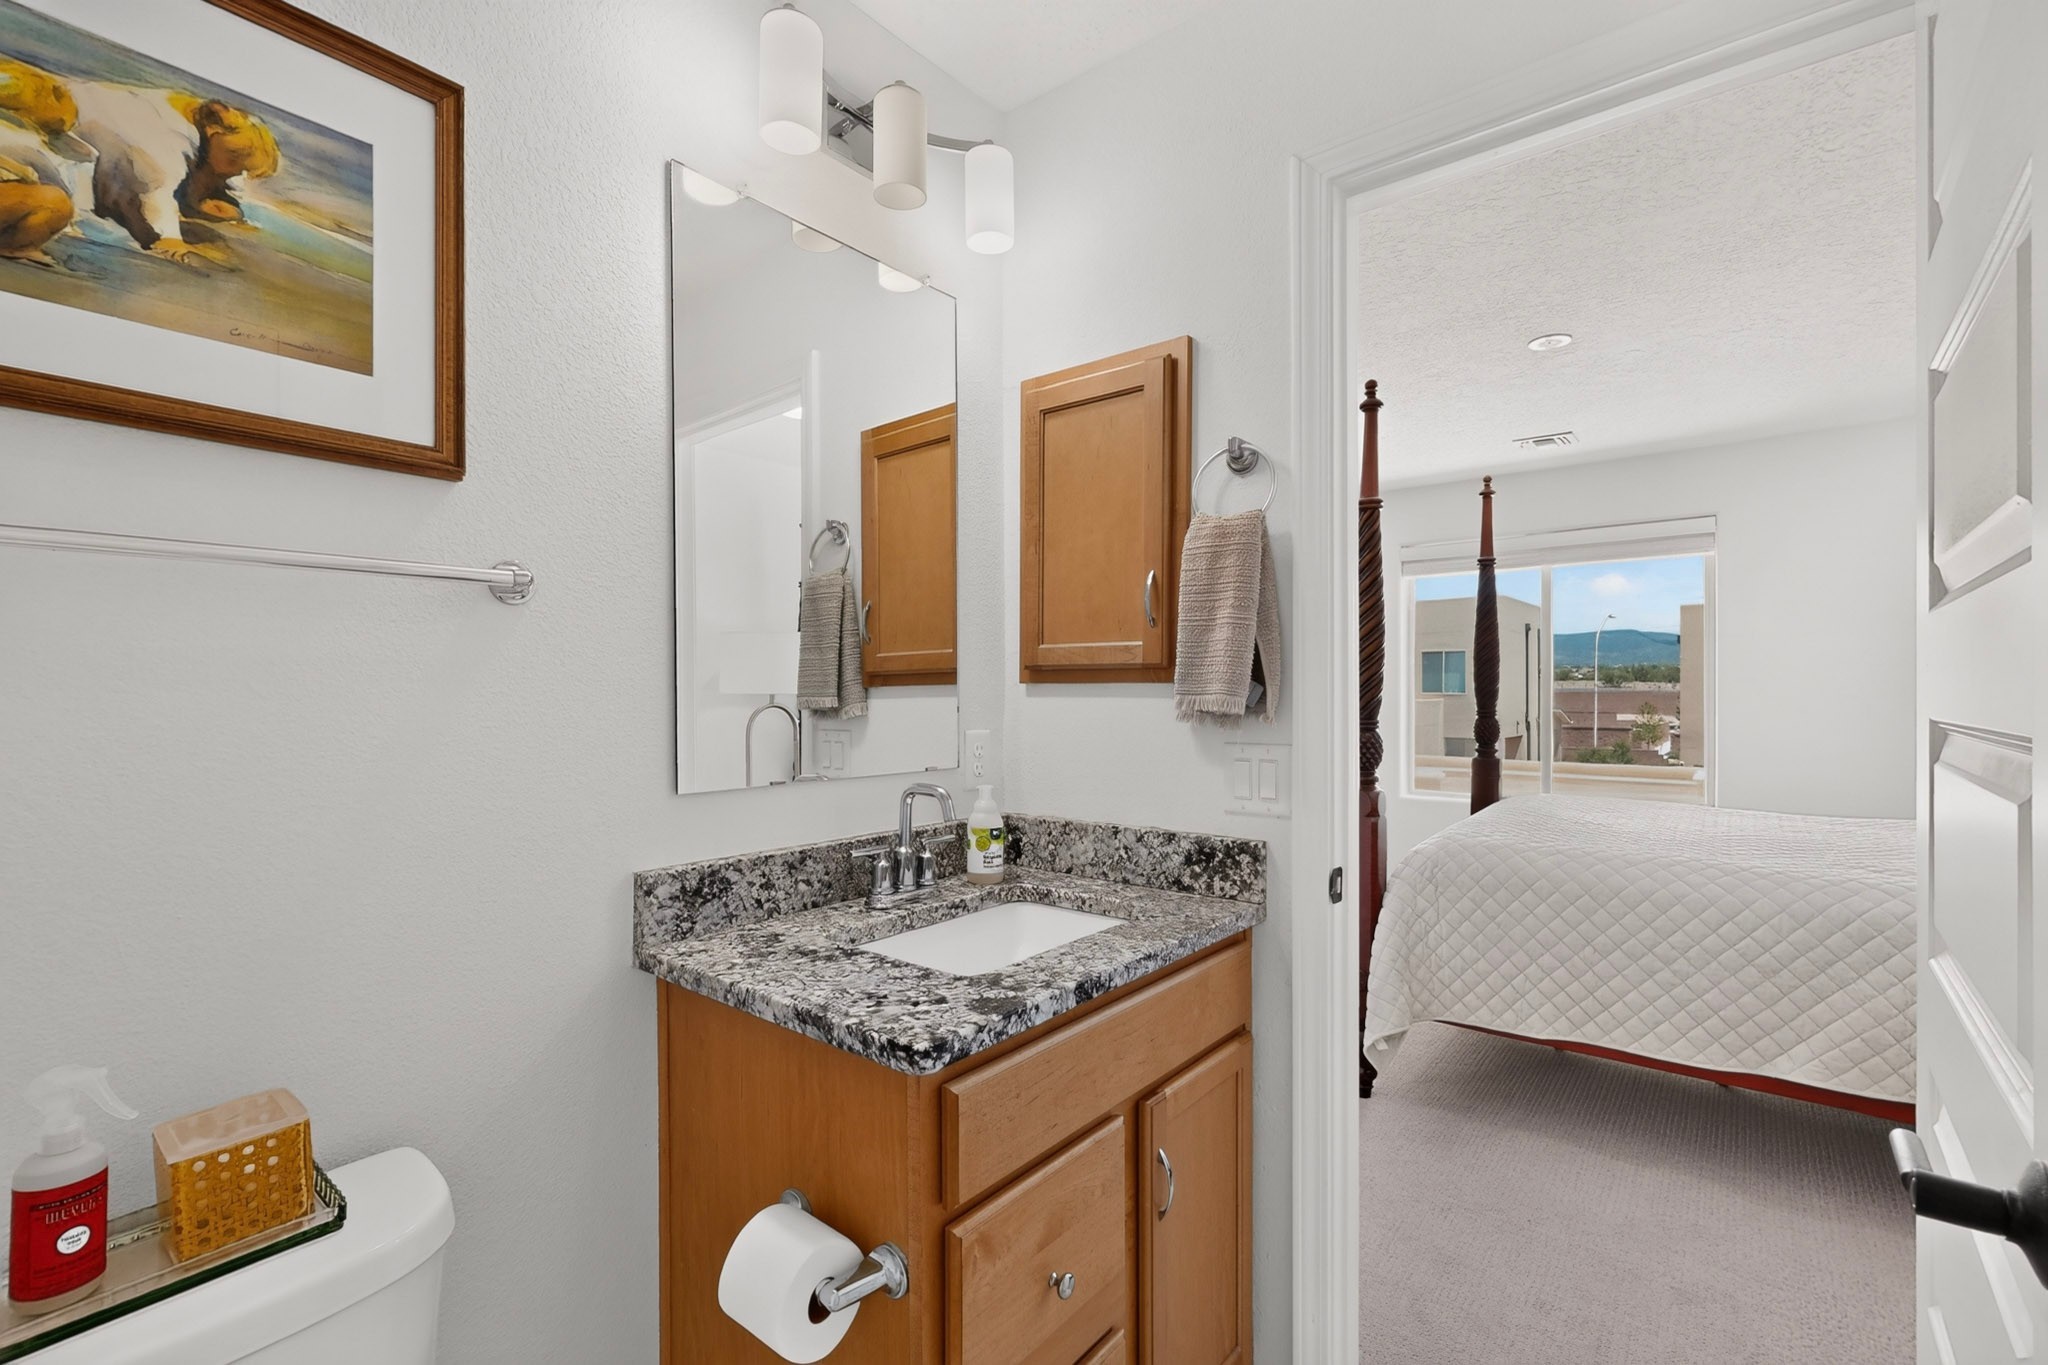
Bathroom with granite vanity and wood cabinets, opening onto a bedroom with a white bed.
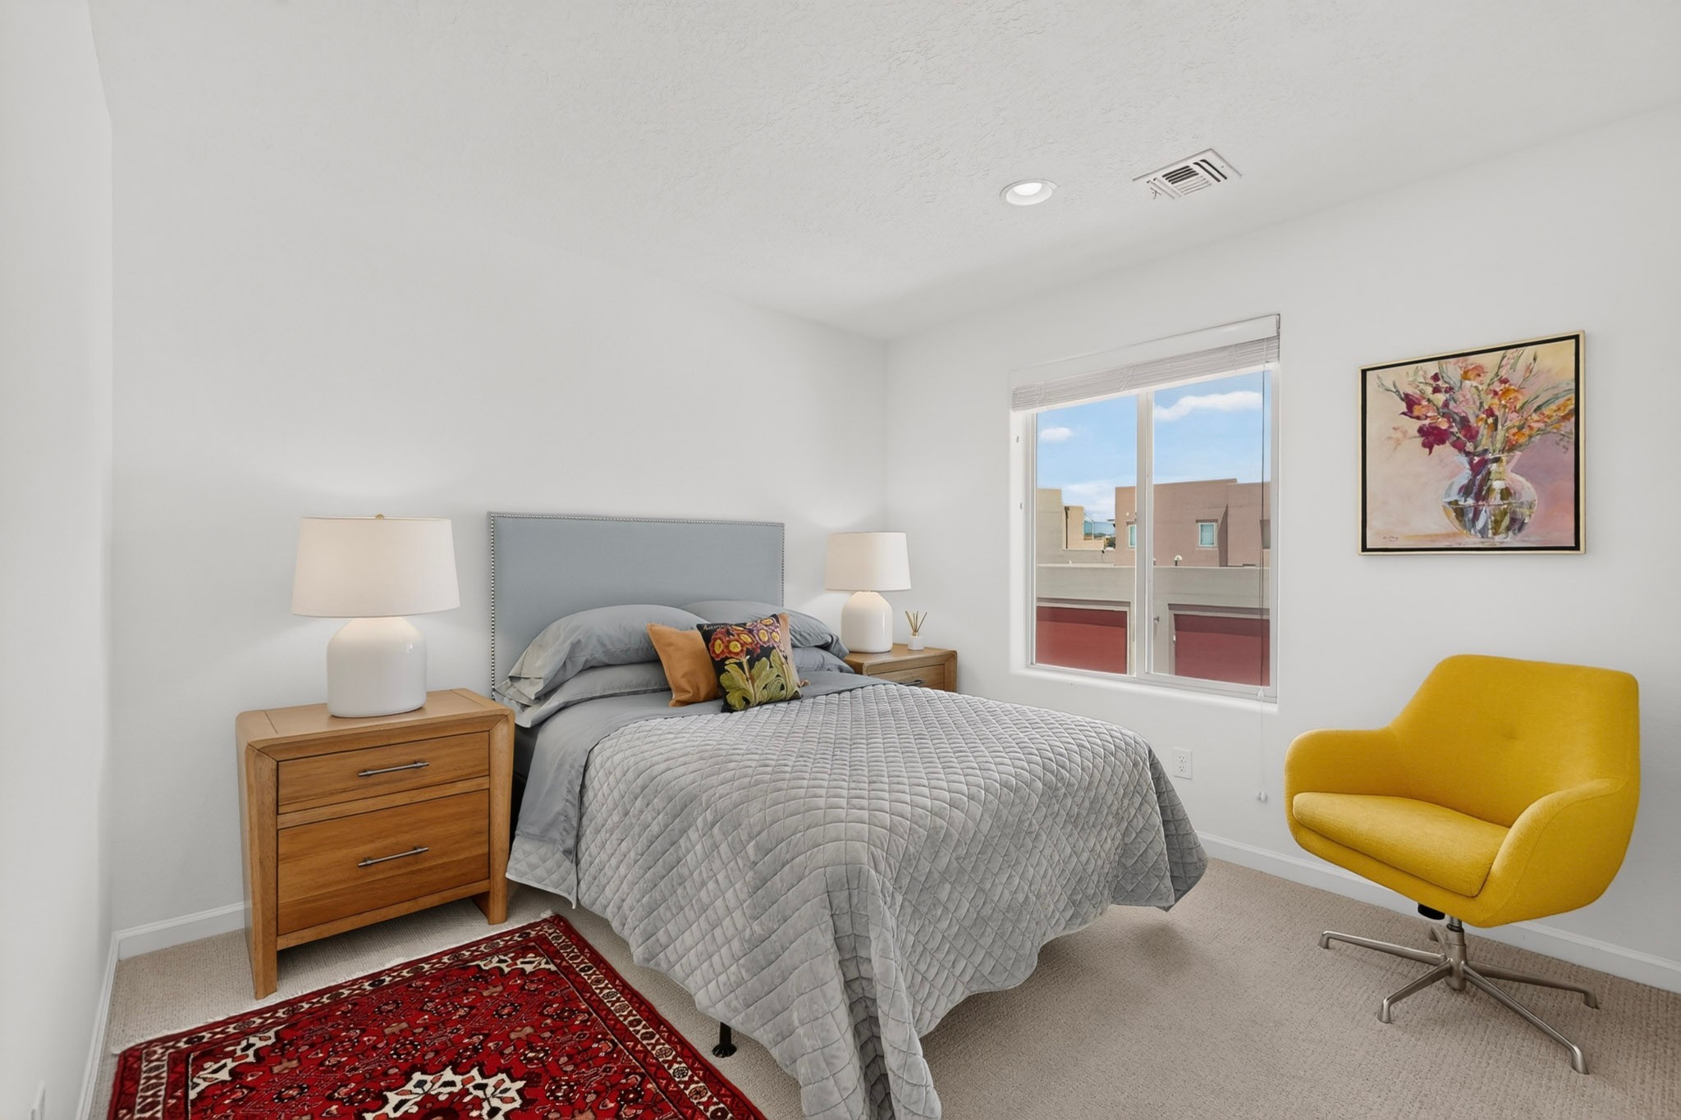
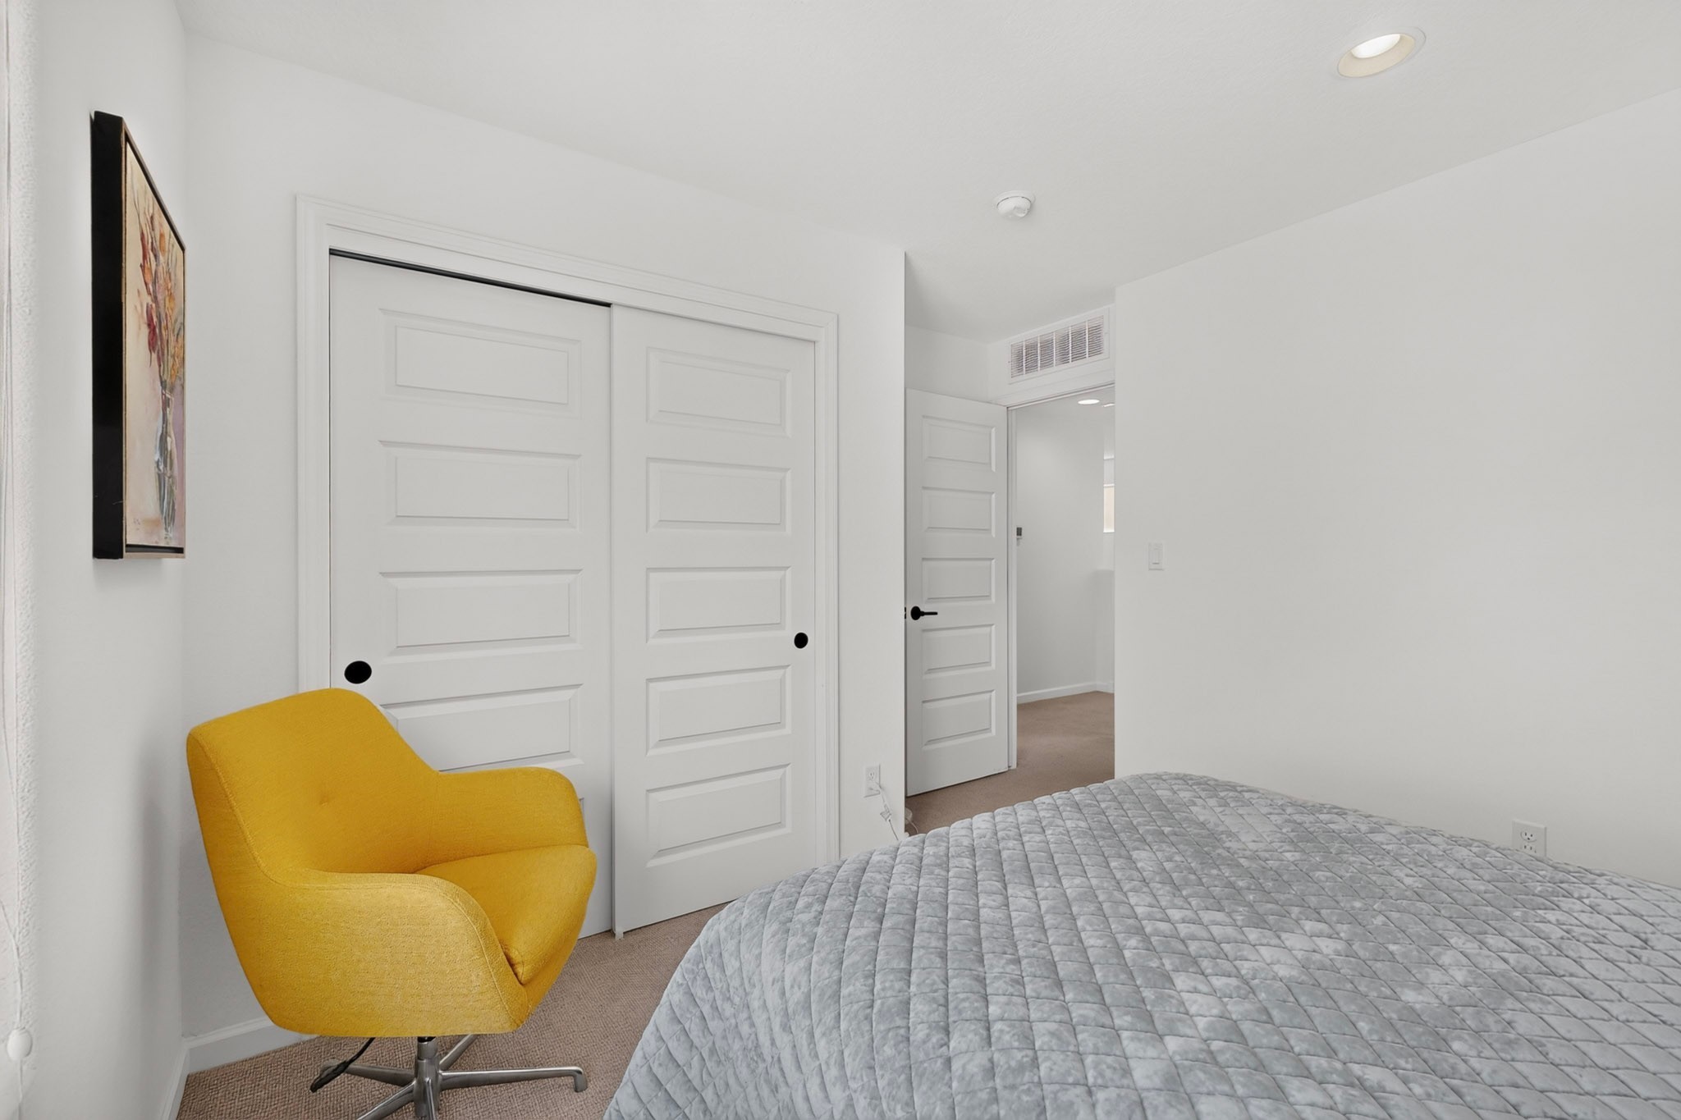
Bedroom with a gray quilted bed, bright yellow chair, and red patterned rug.
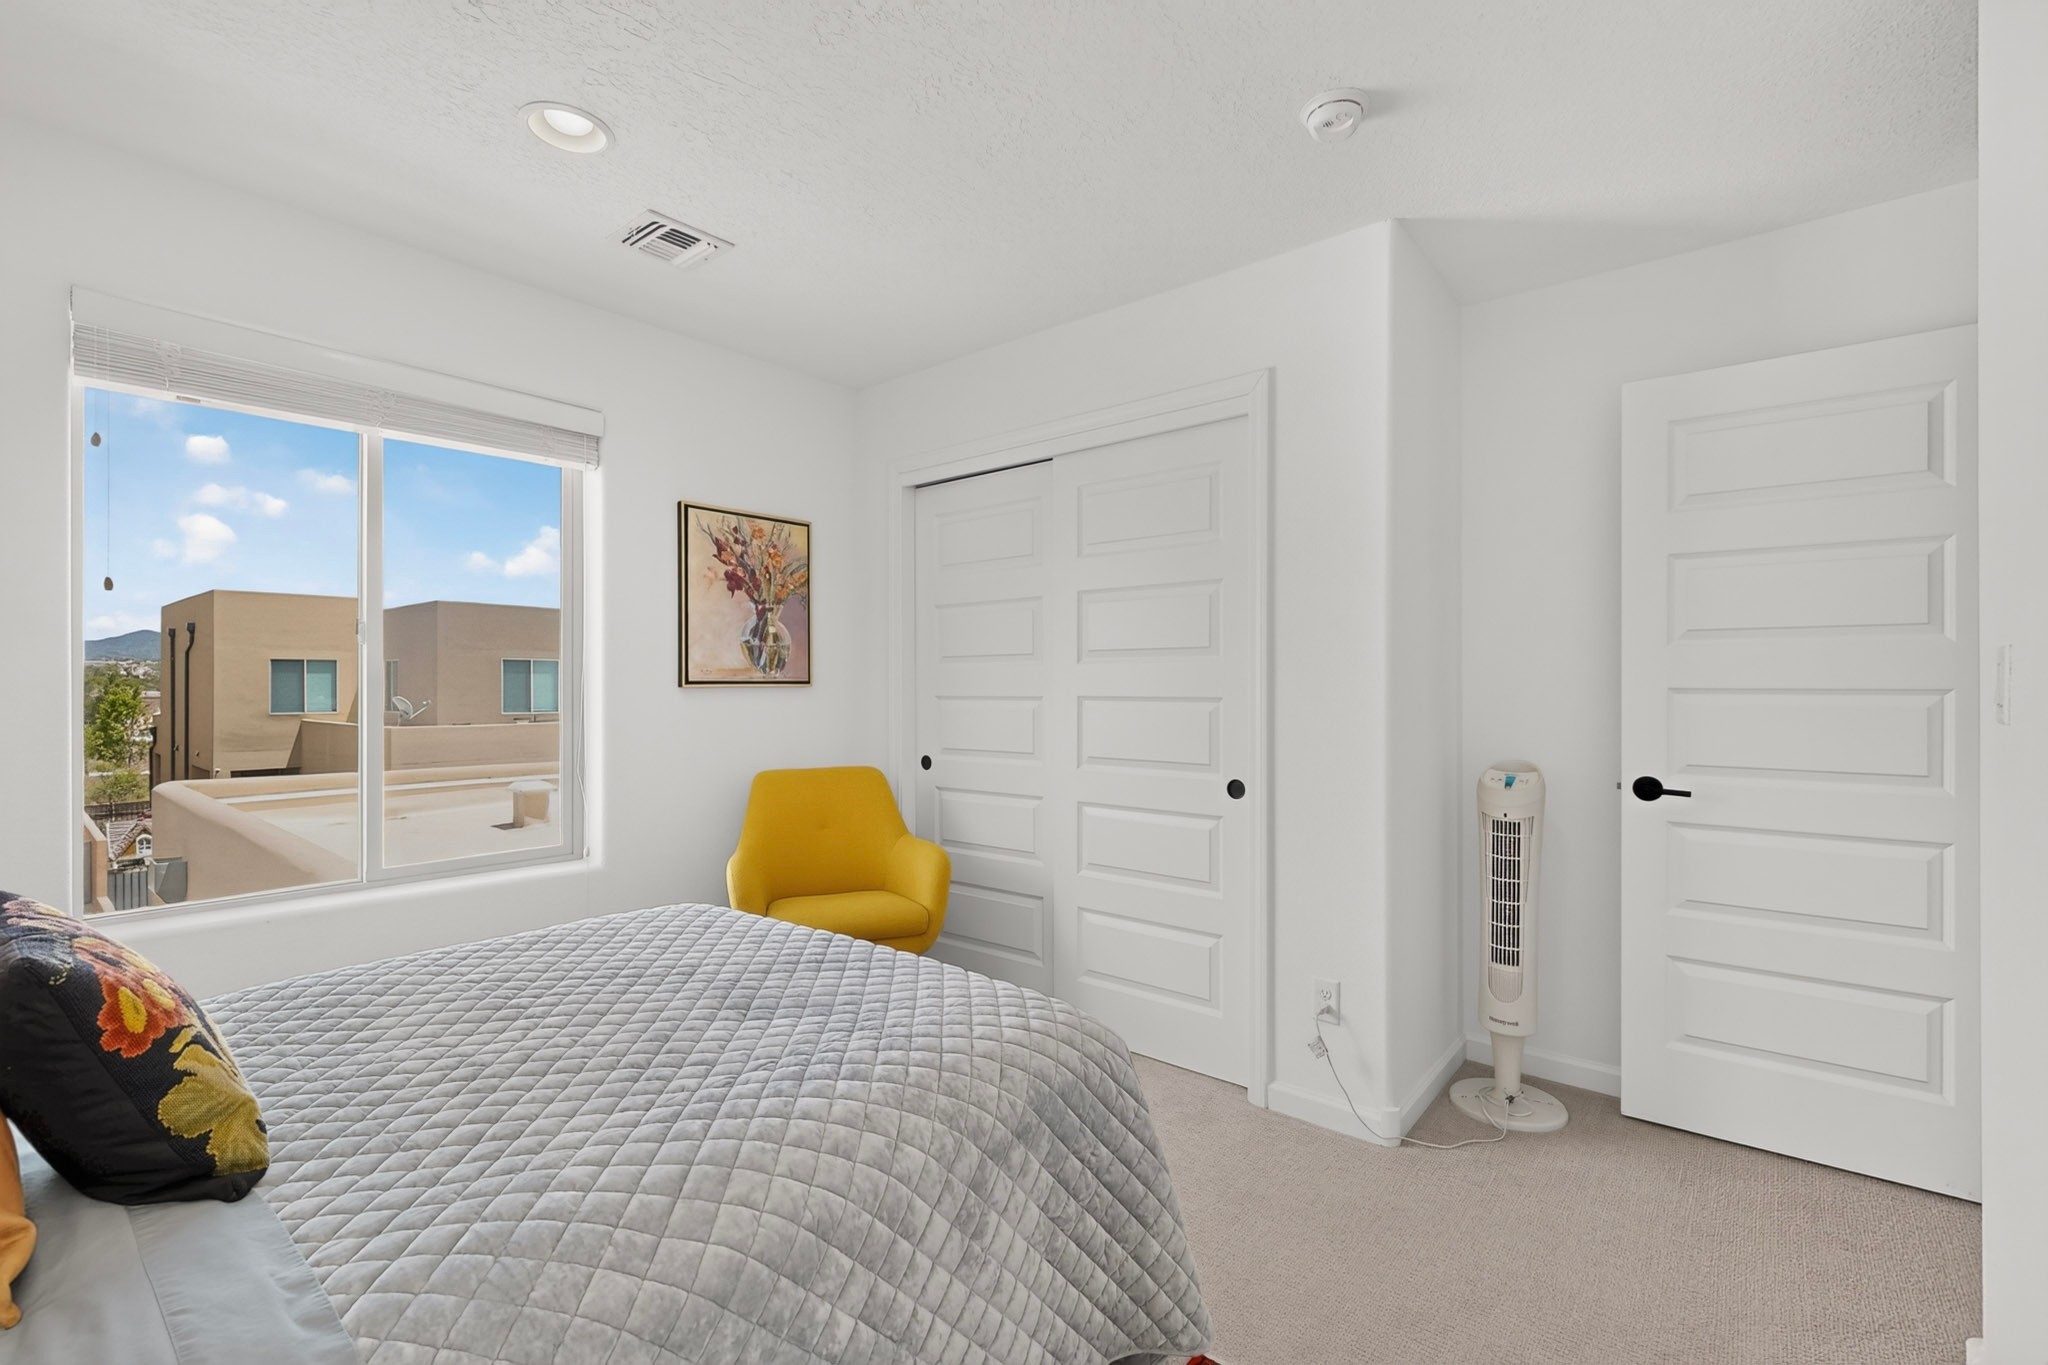
Bedroom with a gray quilted bed and mustard-yellow chair beside white paneled closet doors.
Bedroom with a gray quilted bed, yellow chair, and window view of nearby homes and distant mountains.
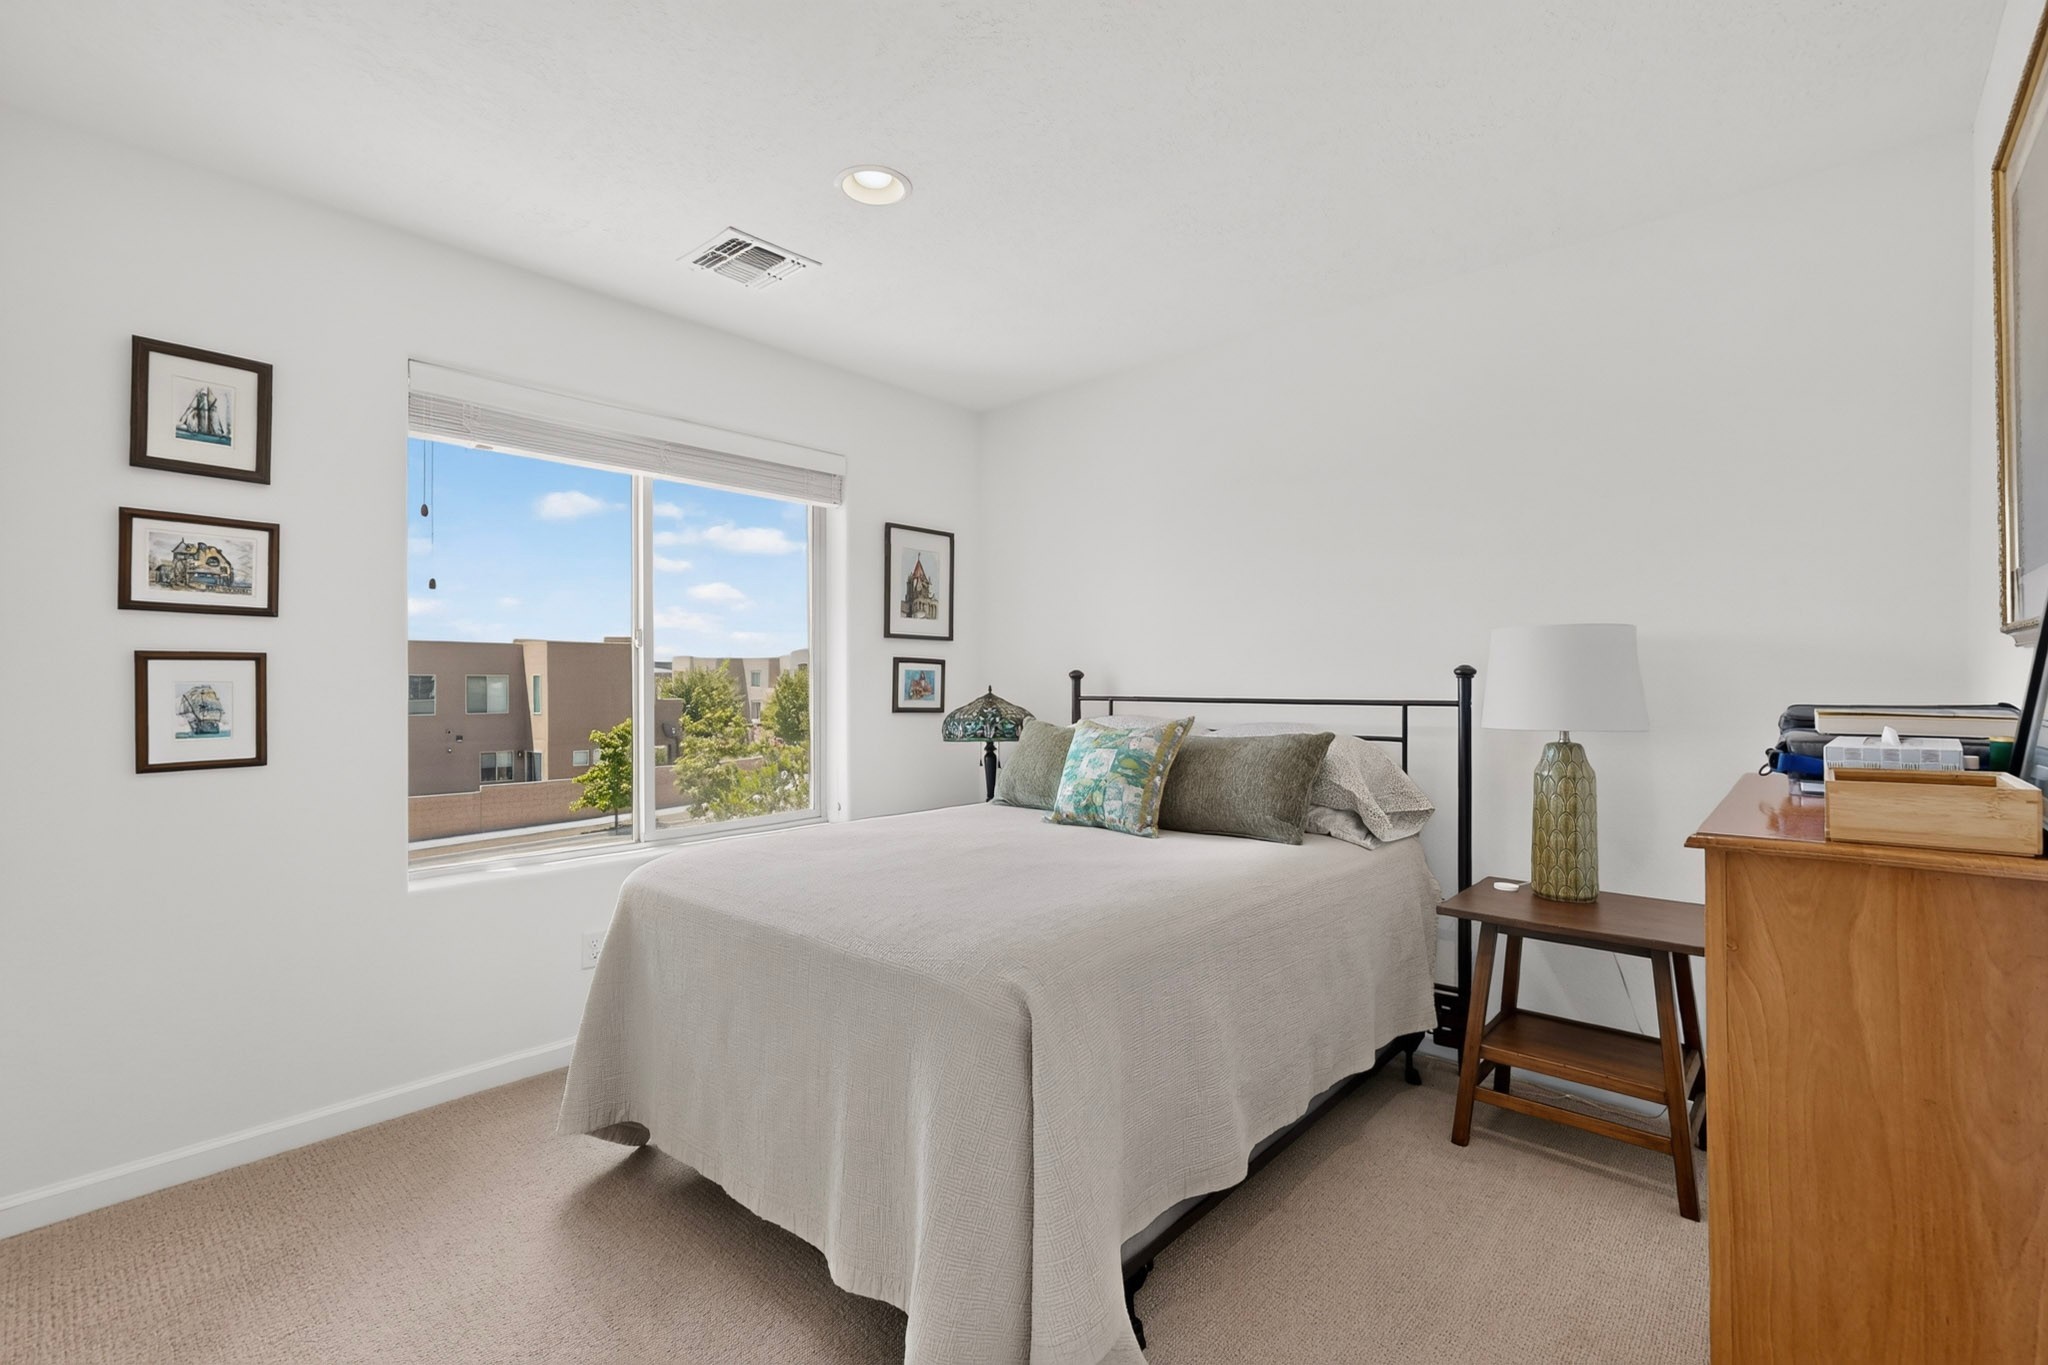
Bedroom with pale bedding, framed wall art, and a large window overlooking nearby buildings.
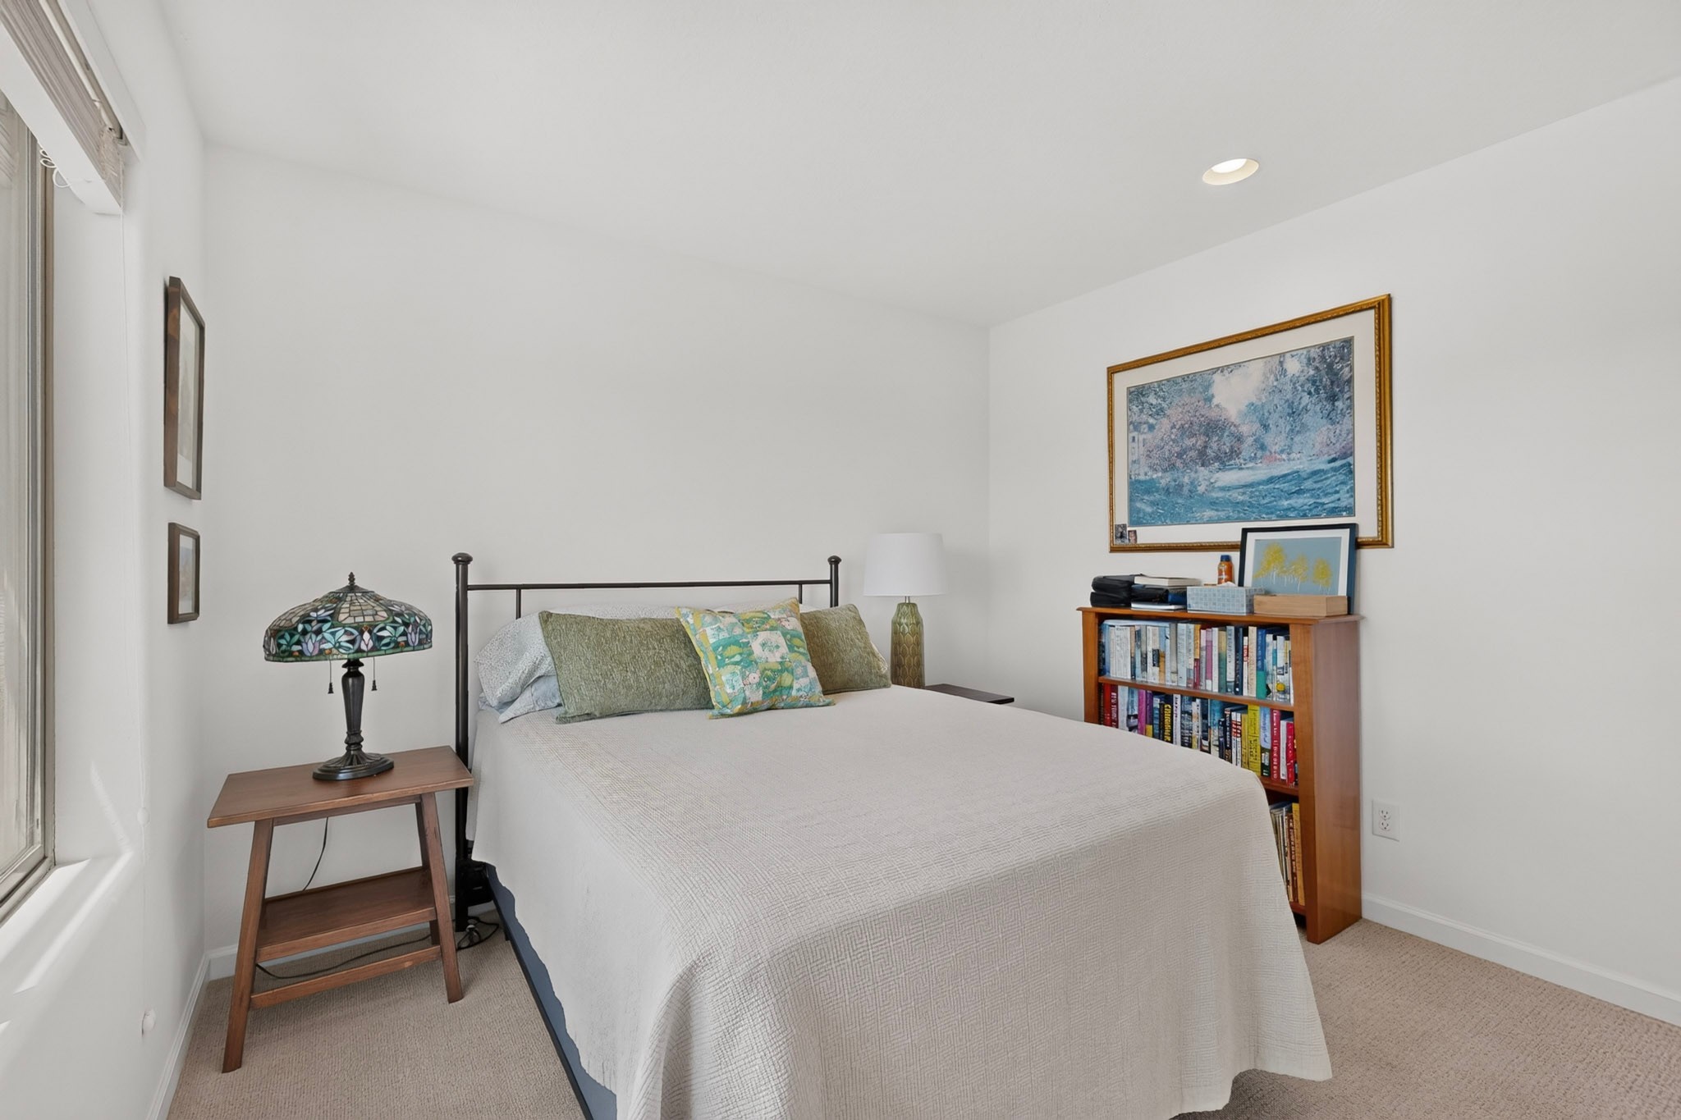
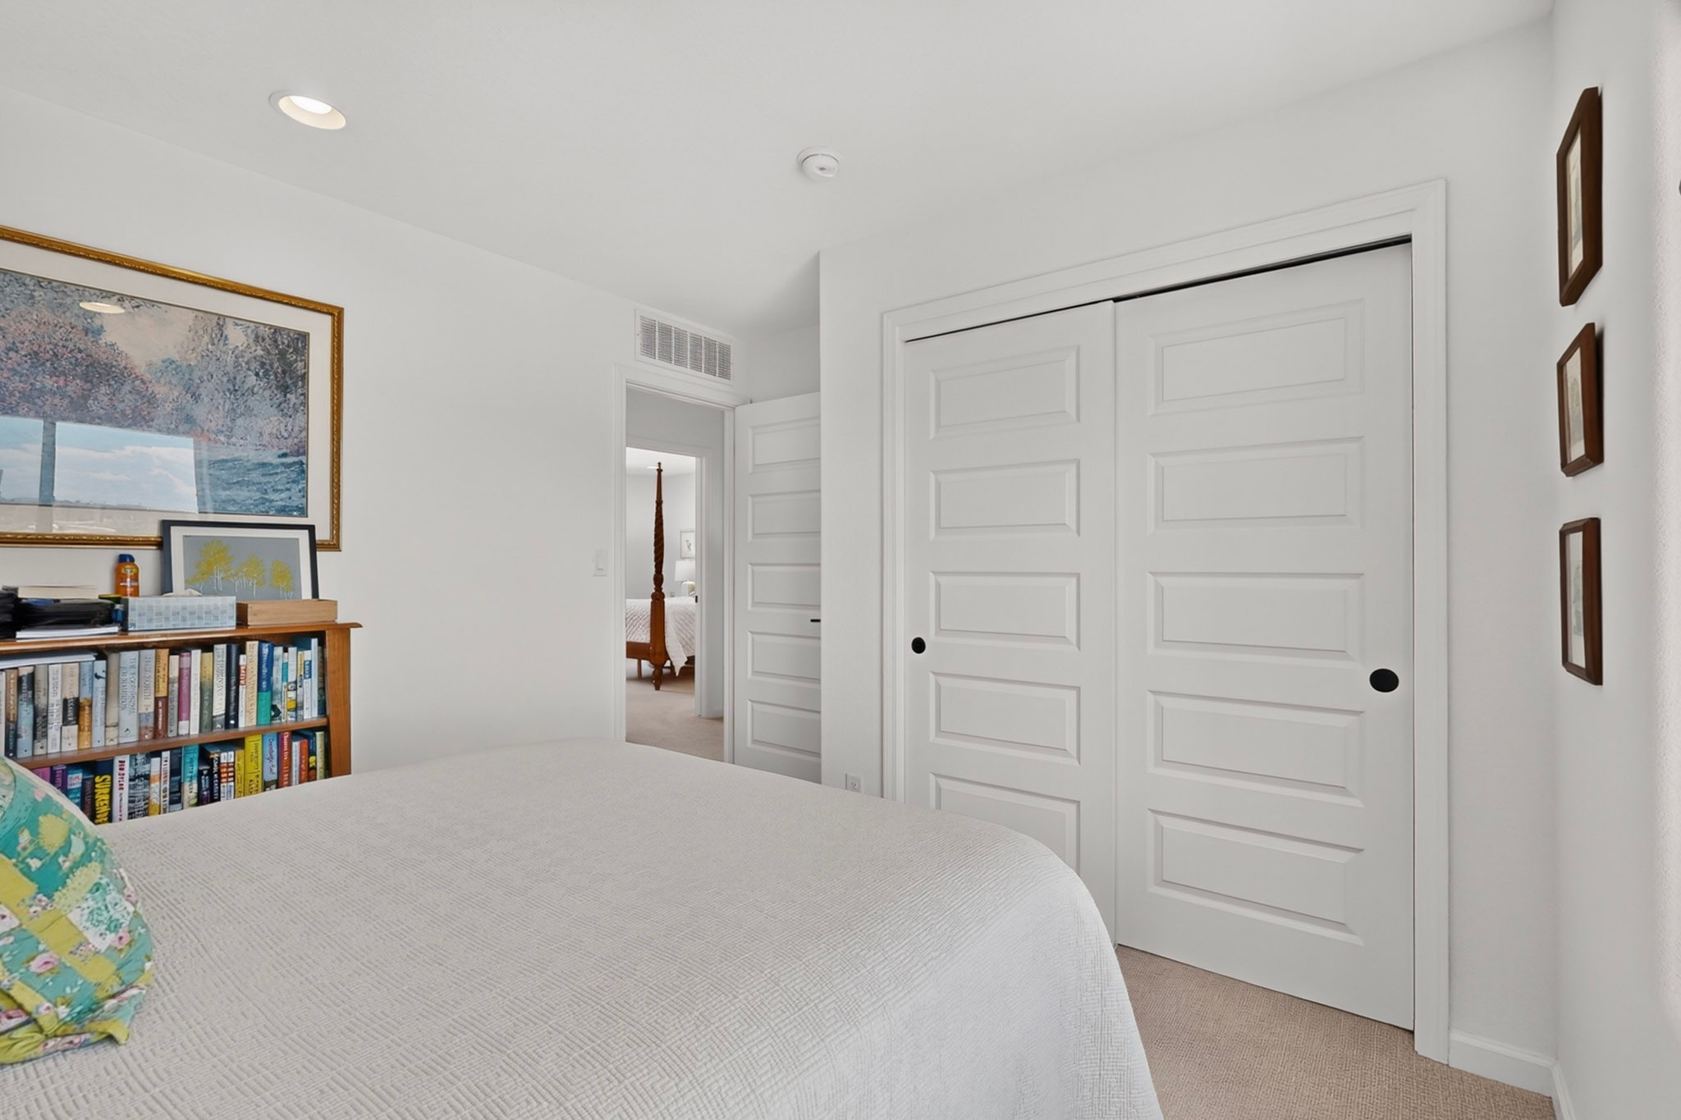
Furnished bedroom with a large bed, colorful pillows, and a bookcase beneath framed artwork.
Bedroom with white paneled closet doors, a bookcase of books, and framed artwork beside the bed.
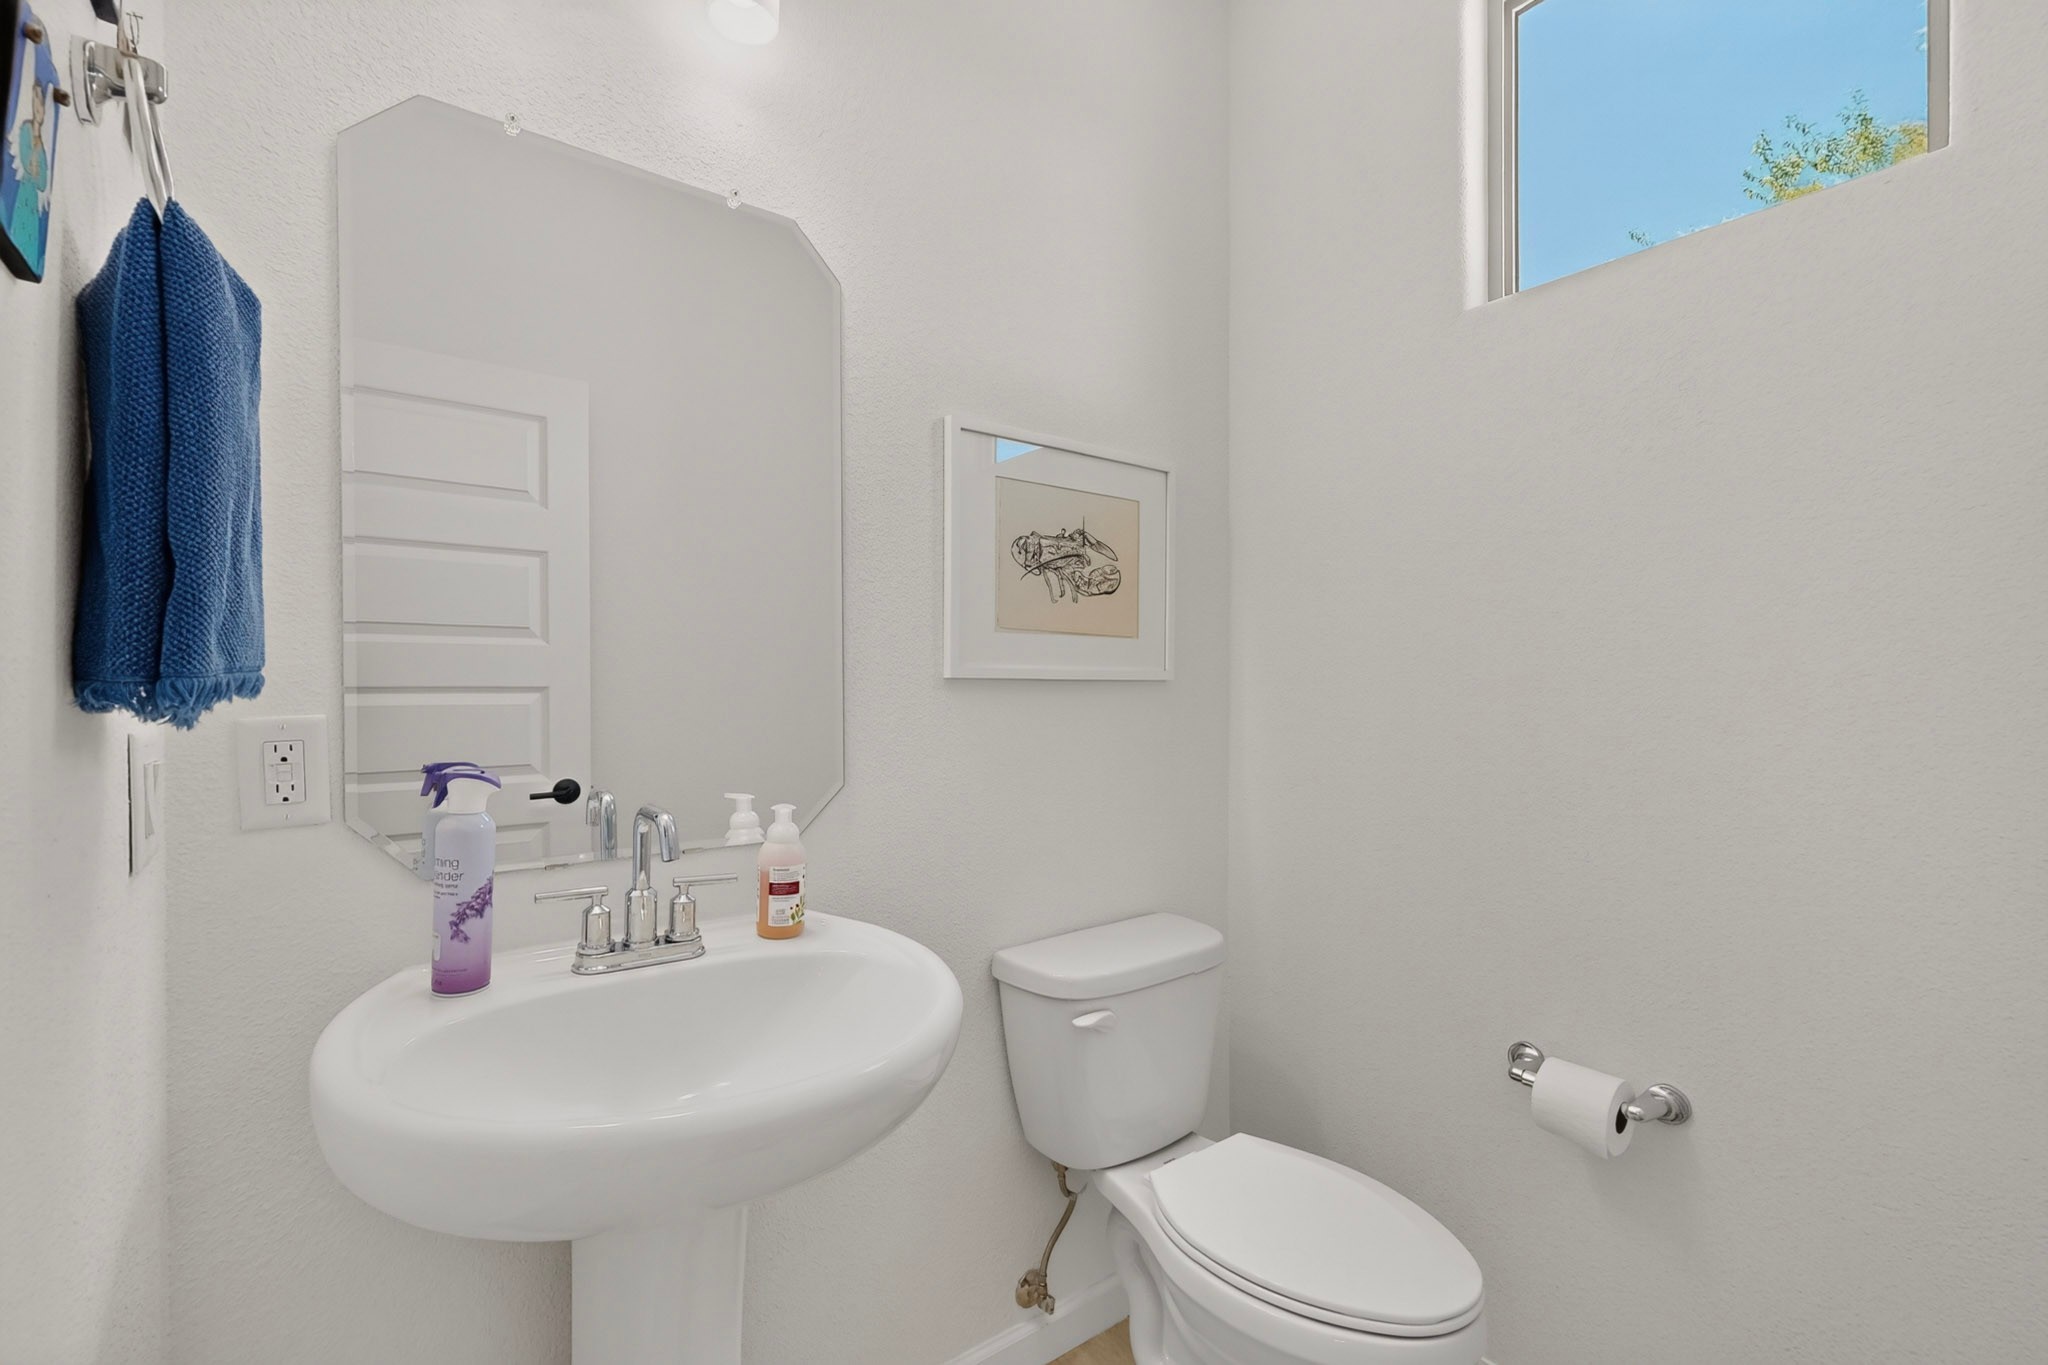
Bathroom with a white pedestal sink, toilet, blue towels, and a high window.
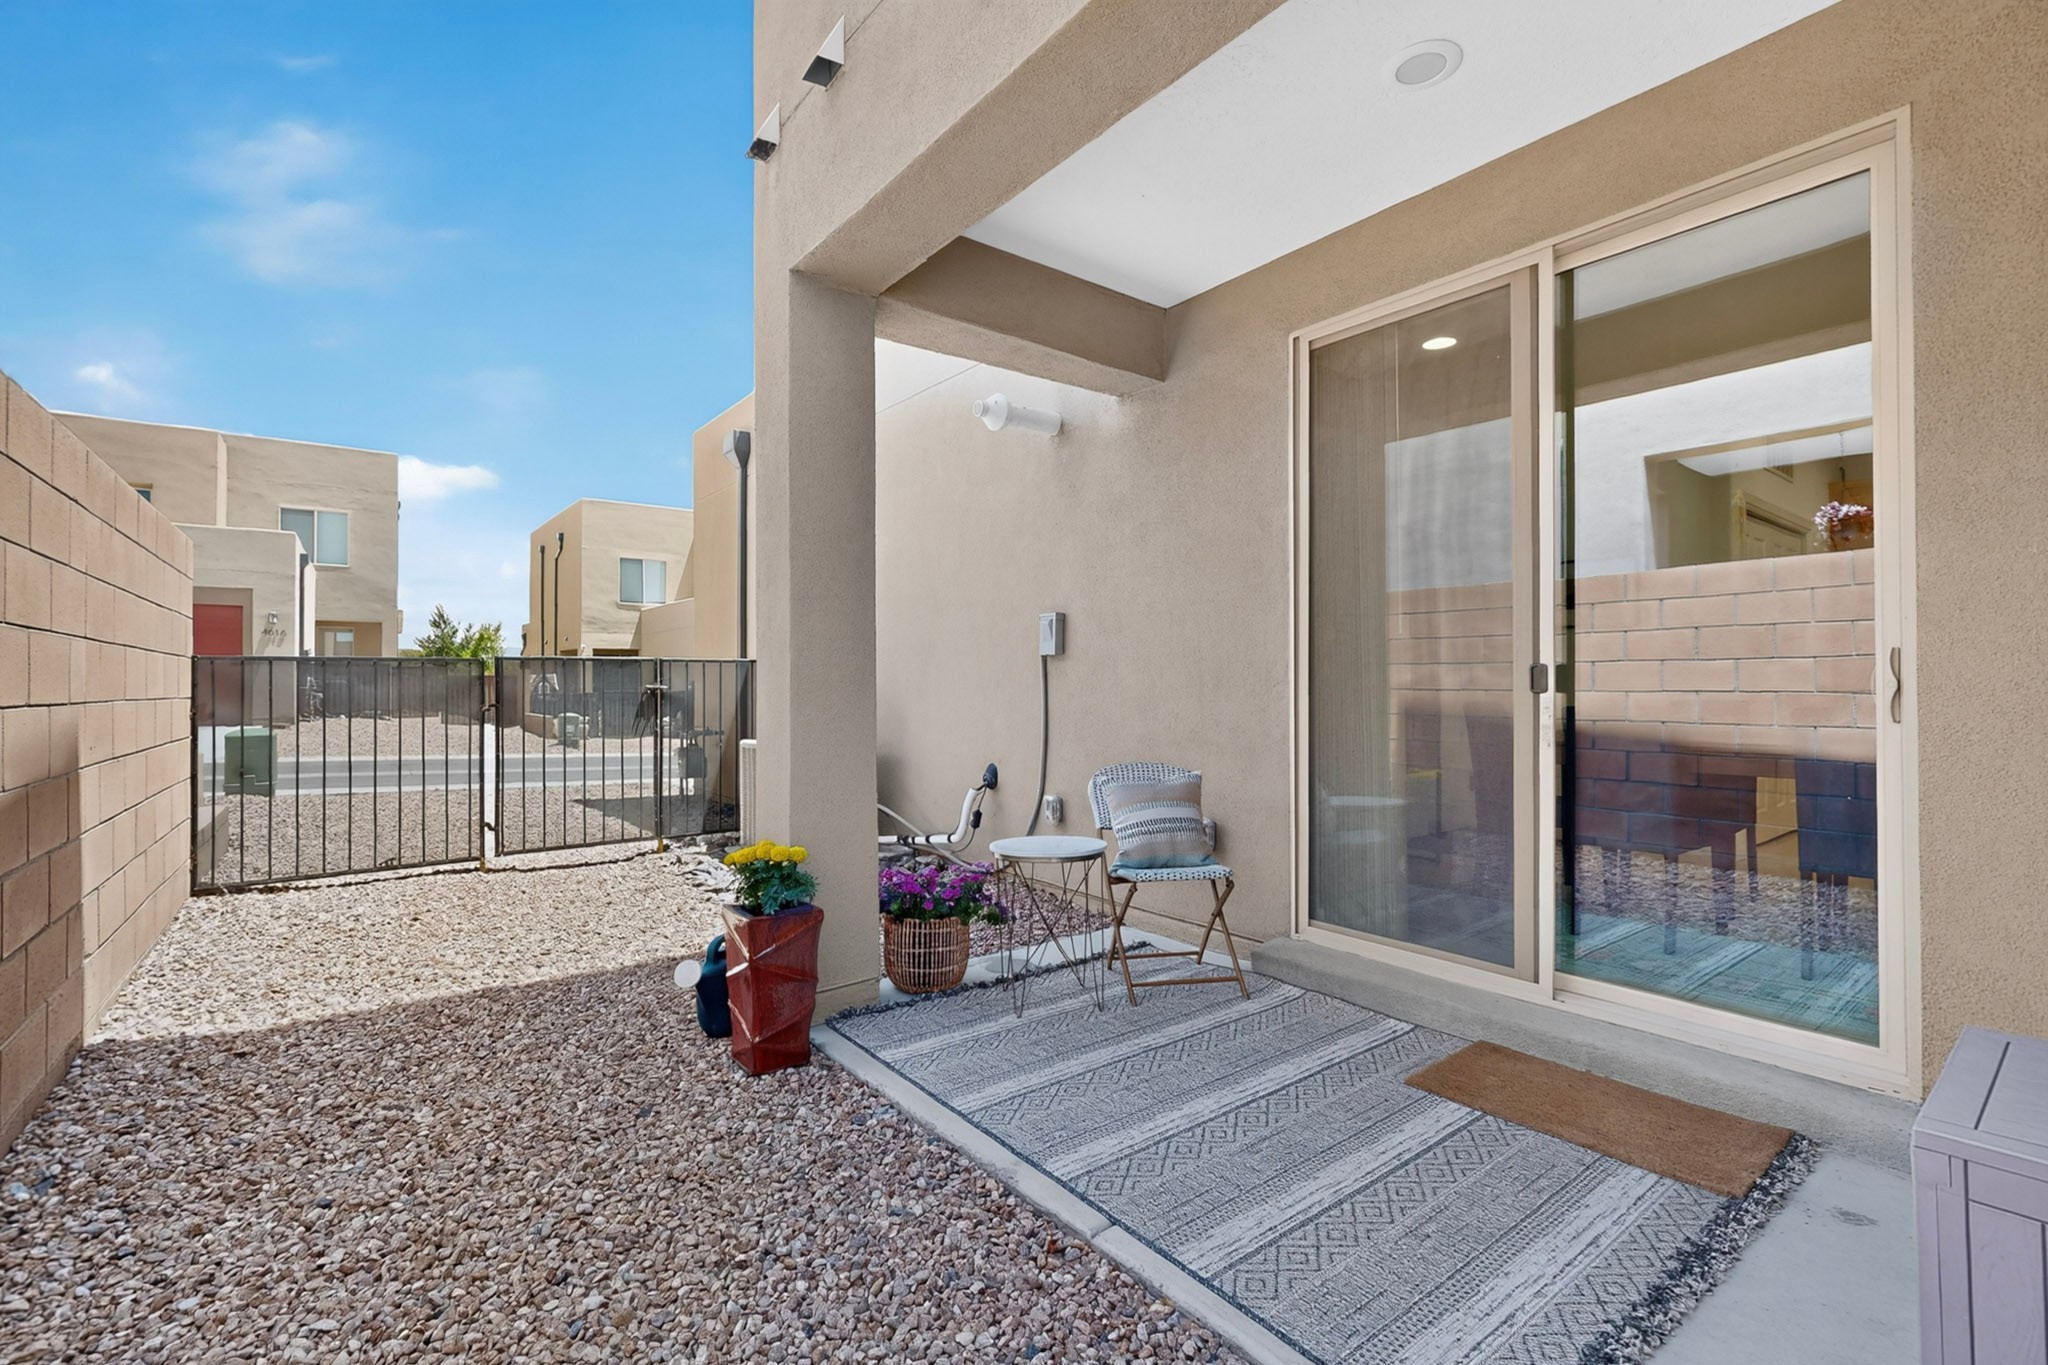
Covered back patio with a small seating area, potted flowers, and a gravel yard enclosed by block walls.
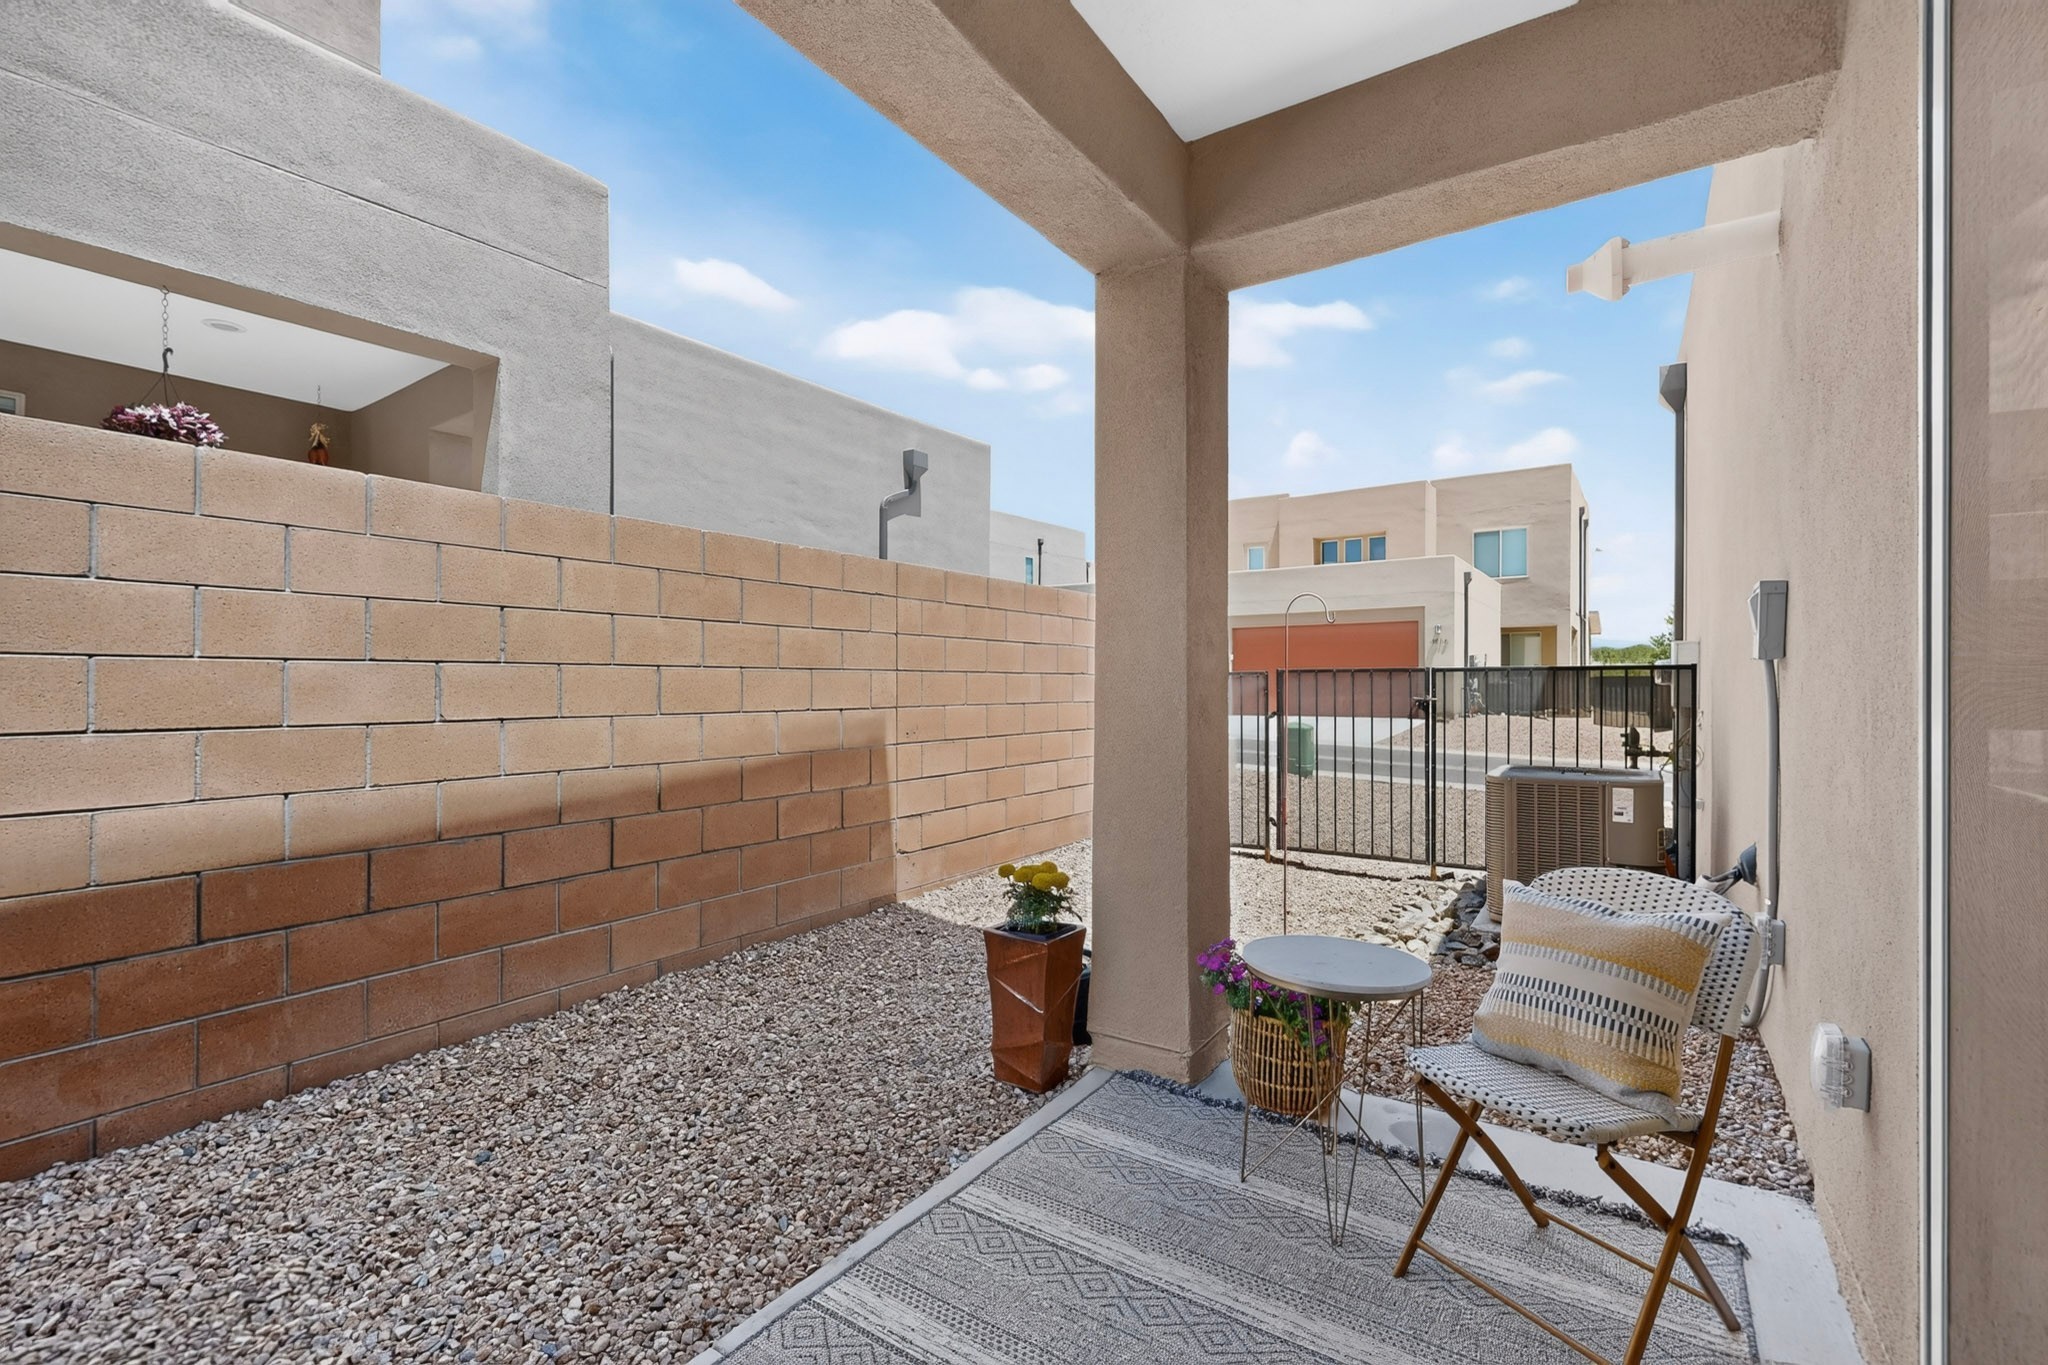
Covered patio with a gravel courtyard, woven chair, small table, and tan block privacy wall.
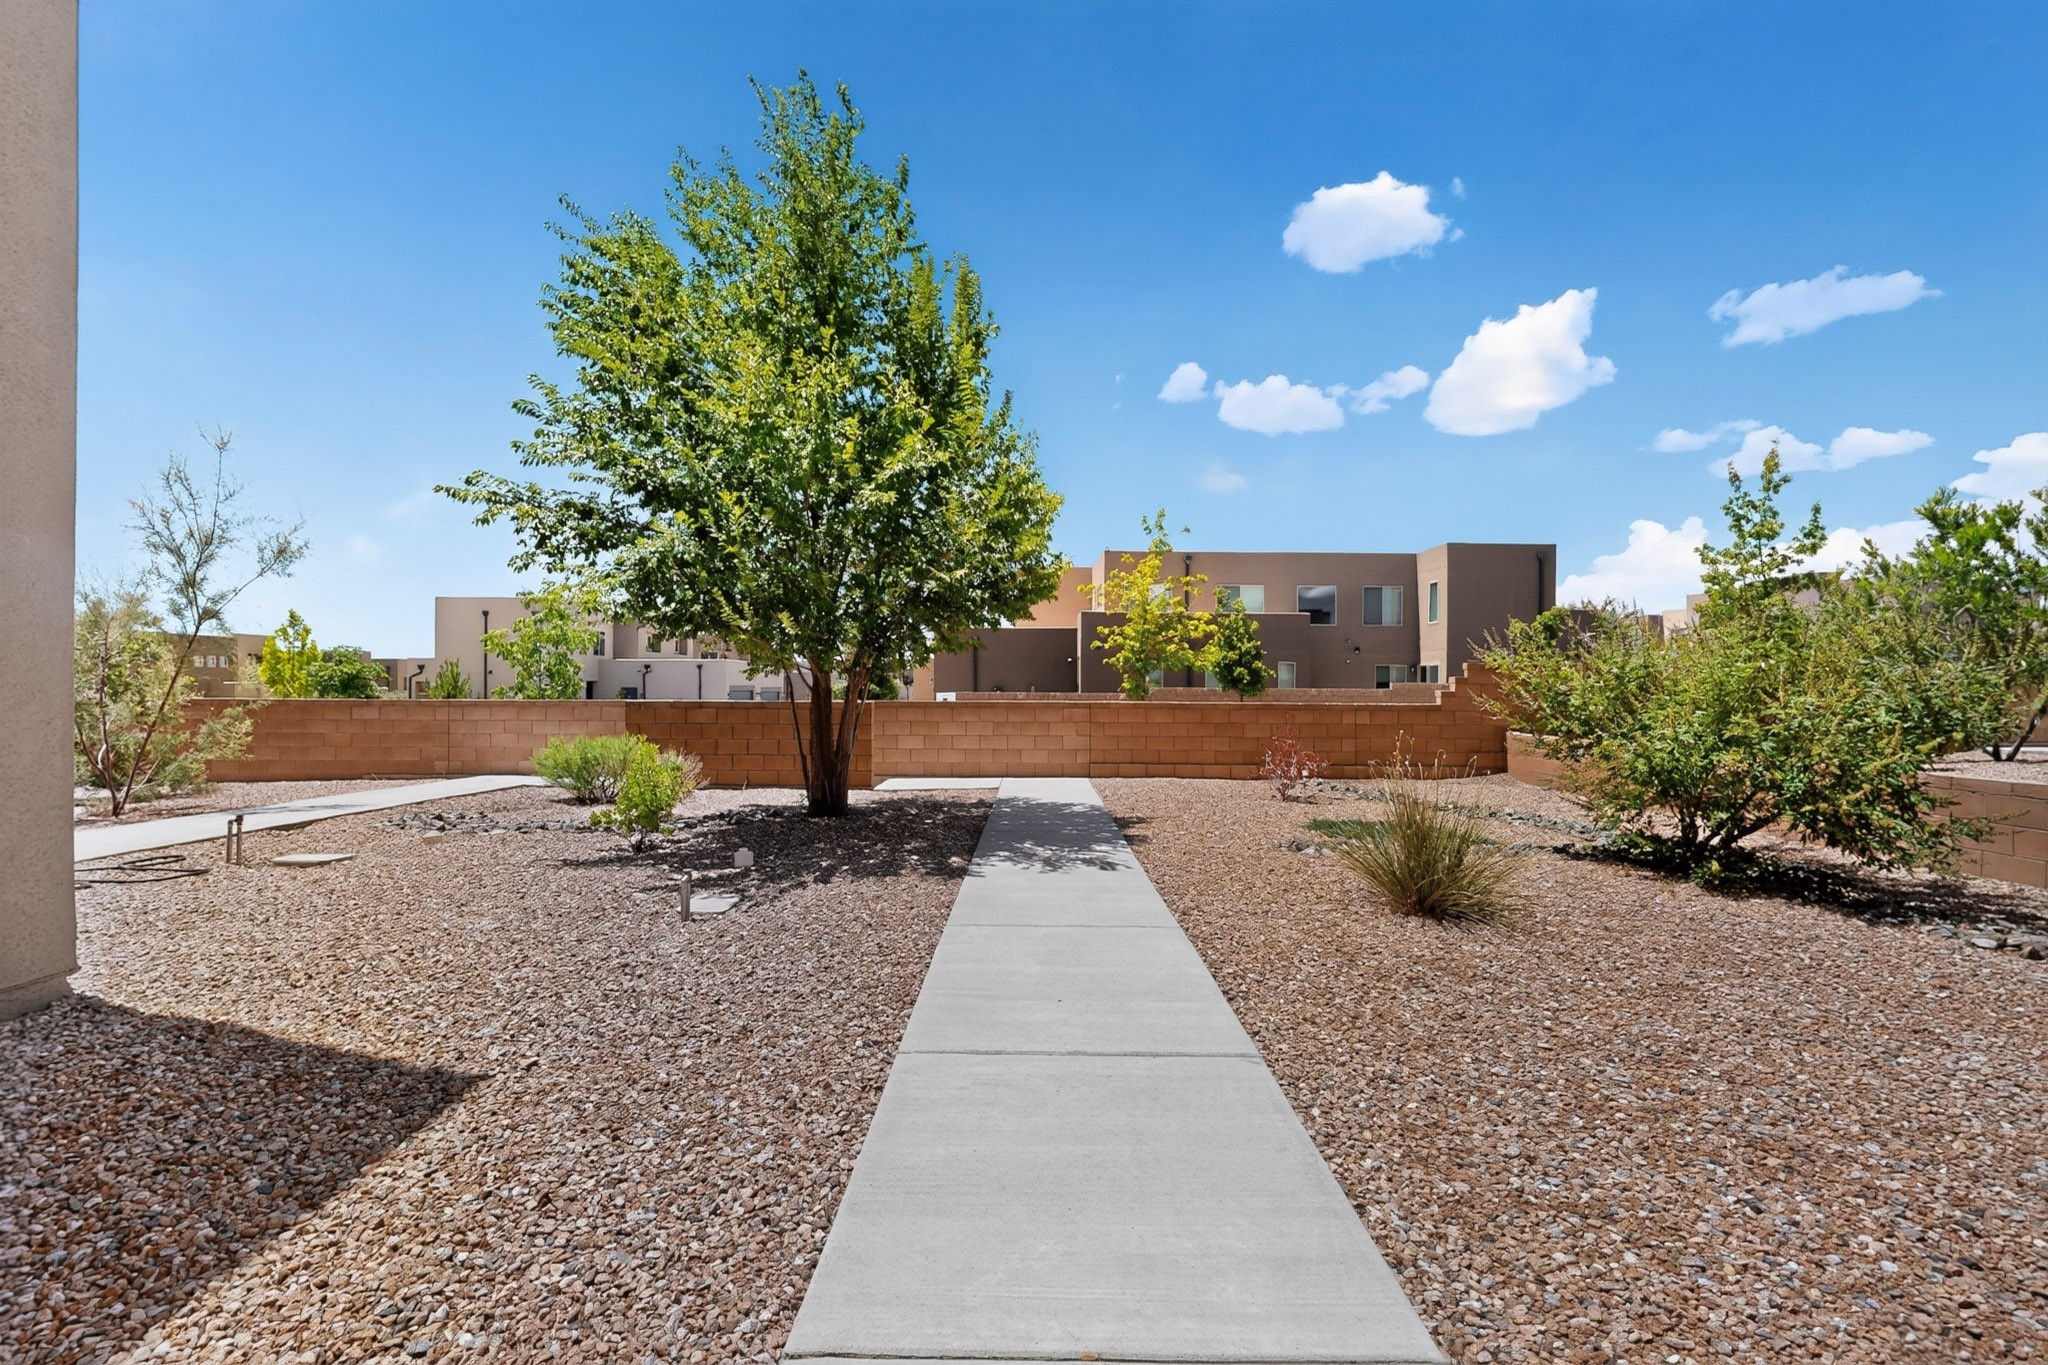
Concrete walkway crosses a gravel yard toward a block wall, with a mature tree and stucco homes beyond.
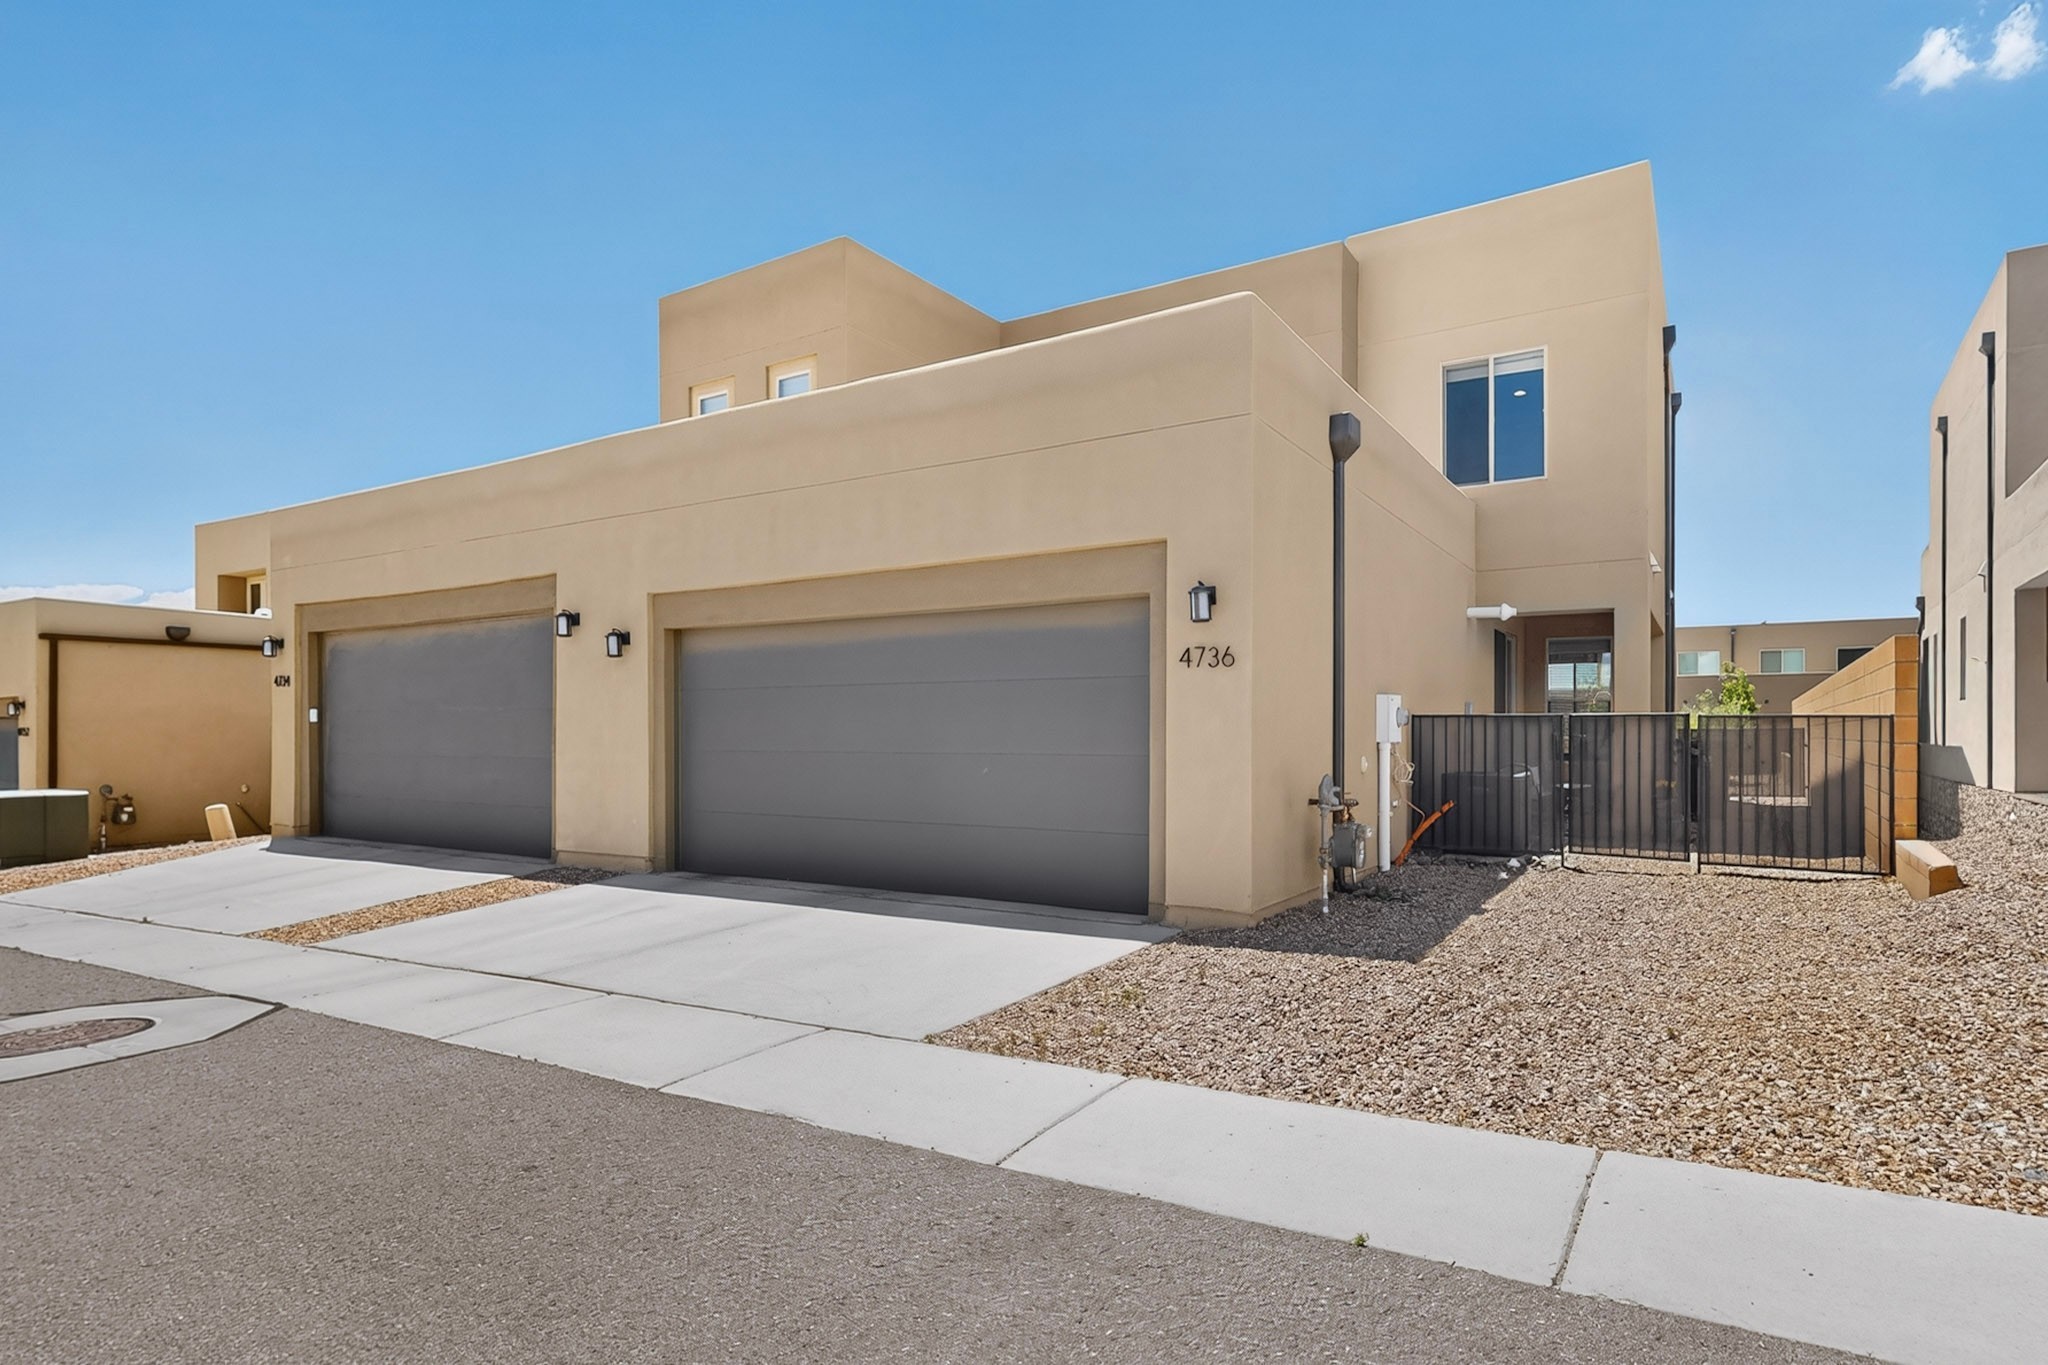
Tan stucco home with twin gray garage doors, gravel landscaping, and a fenced side courtyard.
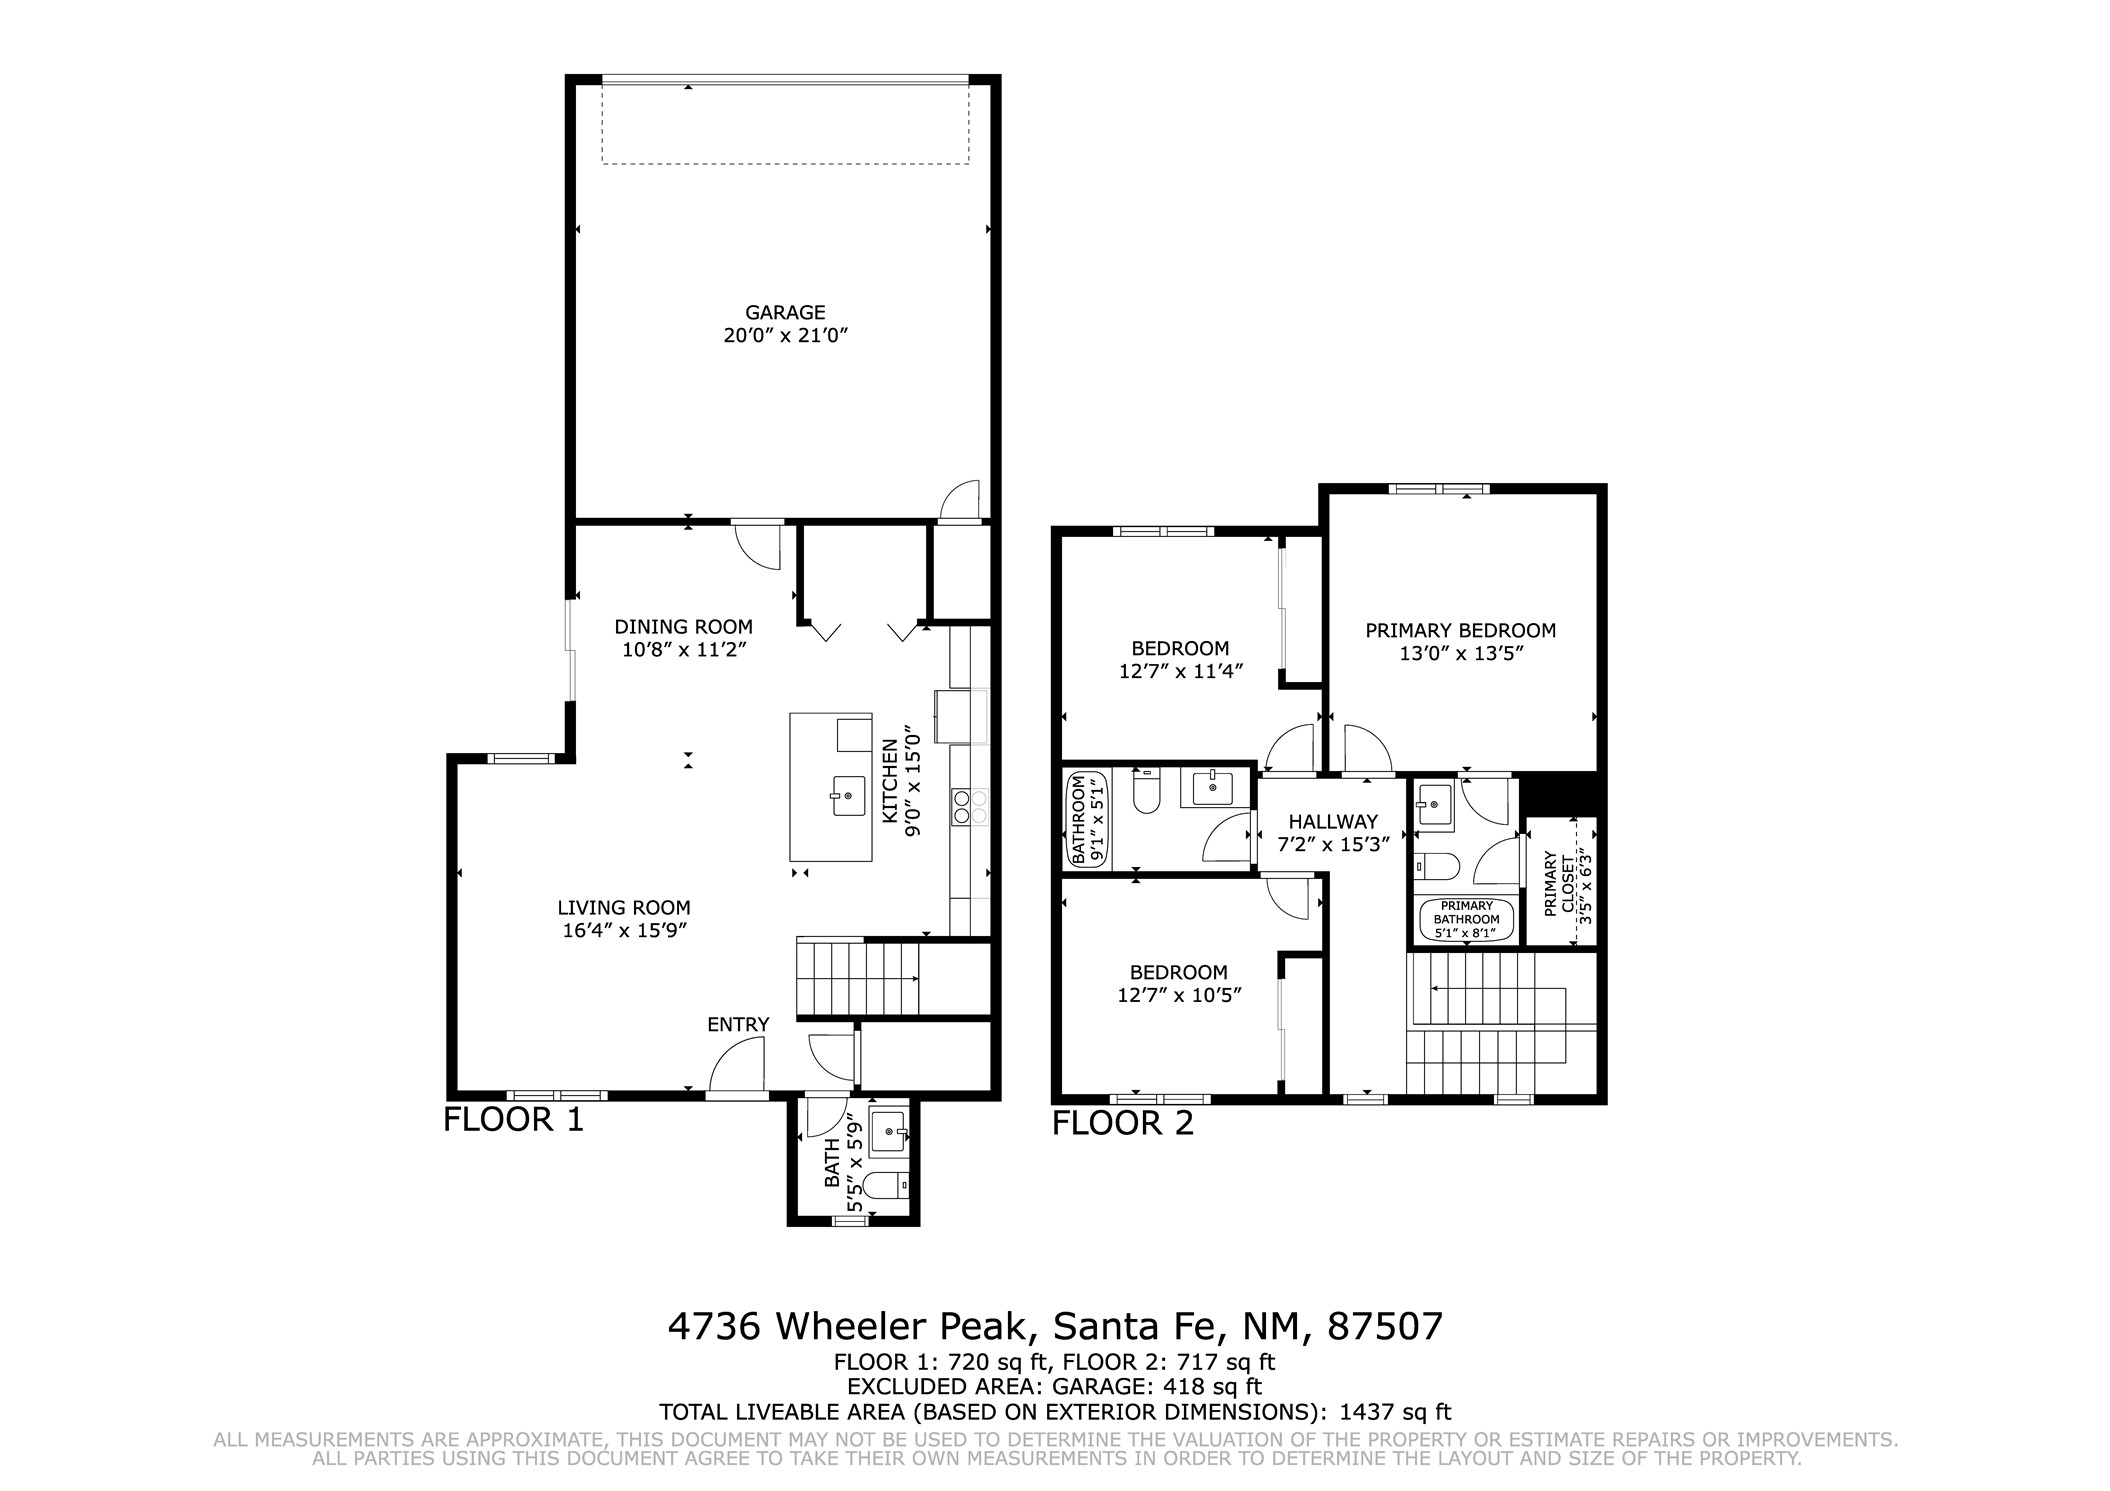
Two-story floor plan showing living areas, three bedrooms, bathrooms, and a garage at 4736 Wheeler Peak.
VIEW PHOTOS
$475,000

4736 Wheeler Peak

3 Beds 3 Baths 1,455 Sq.Ft. 3,615.48 Sq.Ft.

Description

Welcome to 4736 Wheeler Peak, a beautifully upgraded 3 bedroom, 2.5 bath townhouse located in the Villas de Las Soleras subdivision. Built in 2020 and meticulously maintained, this turnkey ready home offers over $30,000 in builder selected upgrades making it a great value.

The bright, open floor plan features a chef inspired kitchen with quartz countertops, designer tile backsplash, upgraded cabinetry, built in wall oven and microwave, composite sink, canopy hood, and pendant lighting. Additional upgrades include luxury tile flooring, upgraded carpet, modern doors and trim, granite bathroom vanities, and enhanced insulation between adjoining residences for added privacy.

Enjoy one of the neighborhood's larger front yard spaces, and the convenience of a like new home that's ready today! With three bedrooms and premium upgrades already included, this property offers EXCEPTIONAL value, and a great alternative to higher priced new construction without the added cost or wait!

Share Property

Location

4736 Wheeler Peak, Santa Fe, NM 87507

Status

For Sale
Phillip D. Sena

Phillip D. Sena

TITLE

Associate Broker

Property Amenities

Interior
Appliances Dryer, Dishwasher, Gas Cooktop, Disposal, Microwave, Oven, Range, Refrigerator, Washer
Flooring Carpet, Tile
Total Bedrooms: 3
Half Bathrooms: 1
Full Bathrooms: 2
Other Interior Features Interior Steps
Area & Lot
Total area 1,455 Sq.Ft.
Lot Area 3,615.48 Sq.Ft.
Living area 1,455 Sq.Ft.
MLS® ID 202603318
Year Built 2020
High School Santa Fe
Middle School Milagro
Elementary School Pinon
Architecture Styles Multi-Level
Type Residential
Status For Sale
Exterior
Stories 2
Pool None
Air conditioning Central Air, Refrigerated
Heat type Forced Air, Natural Gas
Disability Features Not ADA Compliant
Water Source Public
Garage Space 2.0
Sewer Public Sewer
Parking Attached, Direct Access, Garage
Roof Flat
Utilities Electricity Available
Finance
Sales Price $475,000
HOA Fees $66 monthly
Modern tan-stucco home with a gravel xeriscaped yard, shrubs, and a curving walkway.

Schedule a Showing

We would love to show you our beautiful property. Please select your preferred date and time below. An agent will be in touch shortly to confirm your appointment.

Schedule a Showing

We would love to show you our beautiful property. Please select your preferred date and time below. An agent will be in touch shortly to confirm your appointment.

Thank you for your interest in 4736 Wheeler Peak, Santa Fe, NM 87507. We are reviewing your request and will be in touch shortly!

Mortgage Calculator

Estimate your monthly mortgage payment, including the principal and interest, property taxes, and HOA. Adjust the values to generate a more accurate rate.
All estimates are provided for informational purposes only. Actual amounts may vary.
$0,000 Your Payment 20 15 65
$0,000 Your Payment

Santa Fe

Let’s Plant the Roots for Your Next Move

Partner with a team that’s deeply connected to Santa Fe and dedicated to helping you thrive—whether you're buying, selling, or simply exploring your options. At NM Roots, you're not just a transaction—you're family.